
110 Whitehead Drive, Grand Junction, CO 81503
Local realty services provided by:Better Homes and Gardens Real Estate Fruit & Wine
110 Whitehead Drive,Grand Junction, CO 81503
$329,900
- 3 Beds
- 1 Baths
- 1,036 sq. ft.
- Single family
- Active
Listed by: janell gear
Office: gear & associates realty
MLS#:20265431
Source:CO_GJARA
Price summary
- Price:$329,900
- Price per sq. ft.:$318.44
About this home
Bright, cheerful, and updated 3 bed, 1 bath ranch-style home in Orchard Mesa on a large lot with NO HOA and plenty of RV parking. The sunny yellow exterior with crisp dark trim stands out against towering, mature cottonwoods, giving the property a warm, tucked-away feel. The updates start before you even step inside: a newer roof, a freshly poured extra-wide concrete driveway, freshly painted exterior, new garage door and garage door opener, and a low maintenance xeriscaped front yard with landscape boulders and a river rock dry creek bed. The attached one-car garage offers parking, storage, or workshop space, with plenty of driveway room for additional vehicles. Inside, the updates continue with new kitchen cabinets, new countertops, new flooring throughout, freshly painted interior, and an updated bathroom. Make an appointment to see this one today!
Contact an agent
Home facts
- Year built:1979
- Subdivision & Development:Burns
- Listing ID #:20265431
- Added:1 day(s) ago
- Updated:November 09, 2026 at 07:40 PM
Rooms and interior
- Bedrooms:3
- Total bathrooms:1
- Full bathrooms:1
- Flooring:Carpet, Luxury Vinyl Plank
- Dining Description:Kitchen/Dining Combo
- Kitchen Description:Dishwasher, Disposal, Electric Oven, Electric Range, Refrigerator
- Bedroom Description:Main Level Primary
- Living area:1,036 sq. ft.
Heating and cooling
- Cooling:Evaporative Cooling
- Heating:Baseboard, Hot Water
Structure and exterior
- Roof:Asphalt, Composition
- Year built:1979
- Building area:1,036 sq. ft.
- Lot area:0.24 Acres
- Lot Features:Landscaped, Xeriscape
- Construction Materials:Wood Frame, Wood Siding
- Foundation Description:Slab
- Levels:1 Story
Schools
- High school:Central
- Middle school:Orchard Mesa
- Elementary school:Mesa View
Utilities
- Water:Public
- Sewer:Connected
Finances and disclosures
- Price:$329,900
- Price per sq. ft.:$318.44
Features and amenities
- Appliances:Dishwasher, Disposal, Dryer, Electric Oven, Electric Range, Refrigerator, Washer
- Laundry features:Dryer, Laundry Room, Washer
Parking
- Parking description:Attached, Garage, Garage Door Opener
- Garage:Yes
- Garage spaces:1
New listings near 110 Whitehead Drive
- New
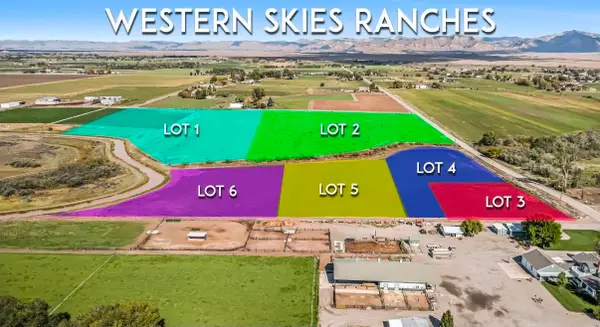 $275,000Active2.43 Acres
2180 K 1/4 Road, Grand Junction, CO 81505
MLS# 20265428Listed by: COLDWELL BANKER DISTINCTIVE PROPERTIES - New
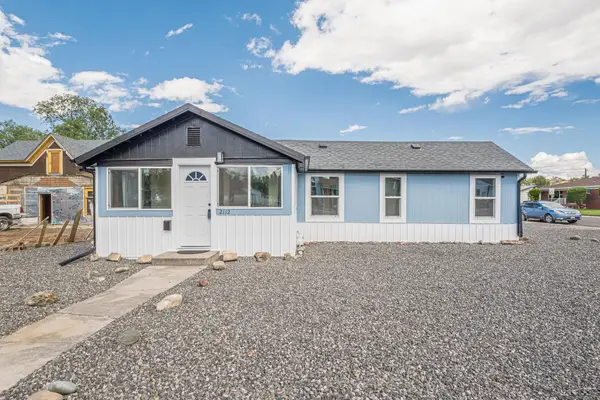 $385,000Active2 beds 1 baths872 sq. ft.
2112 Orchard Avenue, Grand Junction, CO 81501
MLS# 20265429Listed by: CHESNICK REALTY, LLC - New
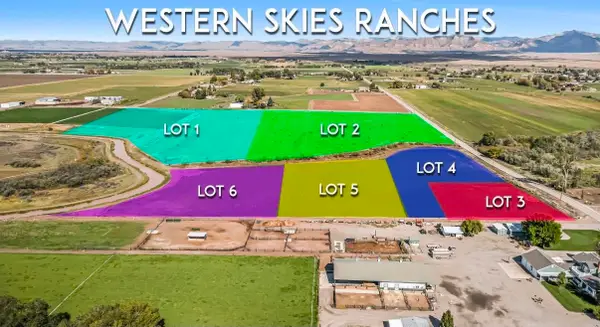 $275,000Active1.88 Acres
2198 K 1/4 Road, Grand Junction, CO 81505
MLS# 20265423Listed by: COLDWELL BANKER DISTINCTIVE PROPERTIES - New
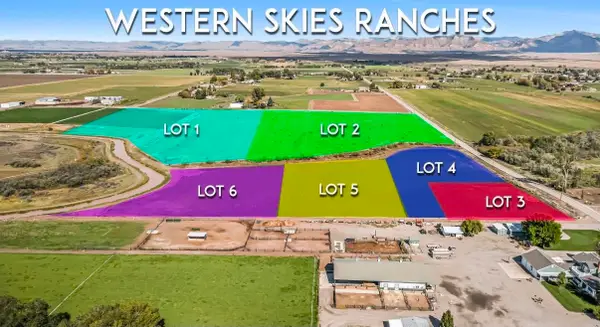 $275,000Active2.25 Acres
2192 K 1/4 Road, Grand Junction, CO 81505
MLS# 20265426Listed by: COLDWELL BANKER DISTINCTIVE PROPERTIES - New
 $275,000Active0 Acres
2186 K 1/4 Road, Grand Junction, CO 81505
MLS# 20265427Listed by: COLDWELL BANKER DISTINCTIVE PROPERTIES - New
 $399,900Active11.11 Acres
2187 K 1/2 Road, Grand Junction, CO 81505
MLS# 20265422Listed by: COLDWELL BANKER DISTINCTIVE PROPERTIES - New
 $399,900Active10.79 Acres
2179 K 1/2 Road, Grand Junction, CO 81505
MLS# 20265421Listed by: COLDWELL BANKER DISTINCTIVE PROPERTIES - New
 $2,750,000Active20 beds 20 baths10,321 sq. ft.
588 N Grand Falls Court #A,B,C,D,E, Grand Junction, CO 81501
MLS# 20265418Listed by: COLORADO 970 REAL ESTATE, LLC - New
 $265,000Active3 beds 2 baths1,440 sq. ft.
431 30 1/2 Road, Grand Junction, CO 81504
MLS# 20265416Listed by: HEIDEN HOMES REALTY


Protect your home and budget from life's surprises with an Assurant Home Warranty, backed by a partner that supports you through every step of homeownership. Explore Plans.
© 2026 Better Homes and Gardens Real Estate LLC. An Anywhere Real Estate company. All rights reserved. Better Homes and Gardens® Real Estate is a registered trademark owned by Meredith Operations Corporation, licensed to Better Homes and Gardens Real Estate LLC and used with permission. Better Homes and Gardens Real Estate LLC fully supports the principles of the Fair Housing Act and the Equal Opportunity Act. Listing information is deemed reliable but is not guaranteed accurate.
Each office is independently owned and operated.
Any services or products provided by third parties are not provided by, affiliated with or related to Better Homes and Gardens Real Estate LLC, or its affiliated companies.