
1155 Lakeside Drive #802, Grand Junction, CO 81506
Local realty services provided by:Better Homes and Gardens Real Estate Fruit & Wine
1155 Lakeside Drive #802,Grand Junction, CO 81506
$299,900
- 2 Beds
- 2 Baths
- 1,500 sq. ft.
- Single family
- Active
Upcoming open houses
- Sat, Oct 1701:00 pm - 03:00 pm
- Sun, Nov 0111:00 am - 02:00 pm
Listed by: micah buczek
Office: harvest realty, llc.
MLS#:20264339
Source:CO_GJARA
Price summary
- Price:$299,900
- Price per sq. ft.:$199.93
- Monthly HOA dues:$412
About this home
NEW PRICE! $40,000 PRICE DROP! Unbeatable DEAL! Absolutely beautiful home in the North Area with all of the upgrades and updates you want and love! This lovely 2 bedroom, 2 bath single family home with 1500 sq. ft is a wonderful home sweet home with tremendous amenities & central location. Great investment and air bnb eligible! Fiber high speed internet with Clearnetworx! The exterior of the home features new roof, updated siding & exterior paint, lovely open patio with lush lawn & mature trees. The interior of the home has beautiful open concept with exposed hardwood beams, modern wood-burning fireplace with great living space. The central kitchen in the heart of the home features new stainless appliances, new butcher block countertops, new custom backsplash & modern hardware on cabinetry. Enjoy beautiful design with new custom two tone black lower finish and silver upper cabinetry. Each level has its own master suite with privacy bath, with convenient laundry room on the main level. Each of the bathrooms feature new modern vanity, new vanity lighting with brushed nickel finish, new vanity mirror & new custom tile surround. The upper level has a nice loft which is a great space for an additional living room or home office. Enjoy virtual staging for design ideas. The lakeside community features beautiful lake with walking trails, lovely park with swings, slides, nice park benches, & beautiful scenery. Also enjoy outdoor basketball courts, tennis courts, indoor pool, hot tub, sauna, RV parking, club house with conference room and this particular home has nice carport with additional storage. This home has everything you want and need and has been updated for your pure enjoyment. Priced to Sell! Welcome Home!...
Contact an agent
Home facts
- Year built:1976
- Subdivision & Development:Lakeside
- Listing ID #:20264339
- Added:47 day(s) ago
- Updated:October 15, 2026 at 01:51 AM
Rooms and interior
- Bedrooms:2
- Total bathrooms:2
- Full bathrooms:2
- Flooring:Luxury Vinyl Plank
- Dining Description:Kitchen/Dining Combo
- Kitchen Description:Dishwasher, Electric Oven, Electric Range, Range Hood, Refrigerator
- Bedroom Description:Upper Level Primary
- Living area:1,500 sq. ft.
Heating and cooling
- Cooling:Evaporative Cooling
- Heating:Forced Air
Structure and exterior
- Roof:Asphalt, Composition
- Year built:1976
- Building area:1,500 sq. ft.
- Lot Features:Landscaped, Sprinkler System
- Construction Materials:Wood Frame, Wood Siding
- Exterior Features:Tennis Courts
- Foundation Description:Slab
- Levels:2 Story
Schools
- High school:Grand Junction
- Middle school:West
- Elementary school:Tope
Utilities
- Water:Public
- Sewer:Connected
Finances and disclosures
- Price:$299,900
- Price per sq. ft.:$199.93
Features and amenities
- Appliances:Dishwasher, Electric Oven, Electric Range, Range Hood, Refrigerator
- Laundry features:Dryer Hookup, Washer Hookup
- Amenities:Ceiling Fans, Pantry, Vaulted Ceilings, Walk-In Closets
- Pool features:In Ground, Pool
Parking
- Parking description:Carport
- Garage:Yes
- Garage spaces:1
New listings near 1155 Lakeside Drive #802
- New
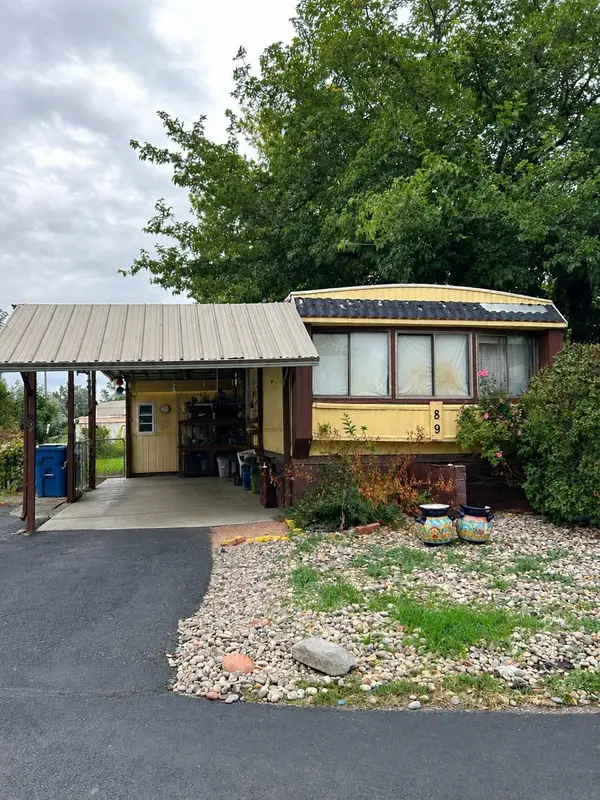 $67,000Active2 beds 2 baths924 sq. ft.
585 25 1/2 R Road #89, Grand Junction, CO 81505
MLS# 20265130Listed by: HUMMEL REAL ESTATE - New
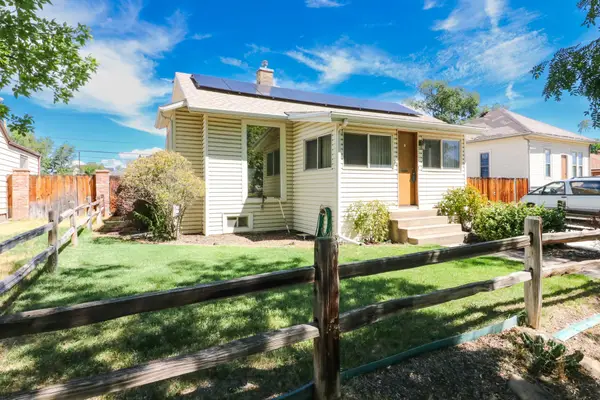 $399,500Active4 beds 4 baths2,052 sq. ft.
Address Withheld By Seller, Grand Junction, CO 81501
MLS# 20265123Listed by: THE AGENCY GRAND JUNCTION - Open Sun, 11am to 1pmNew
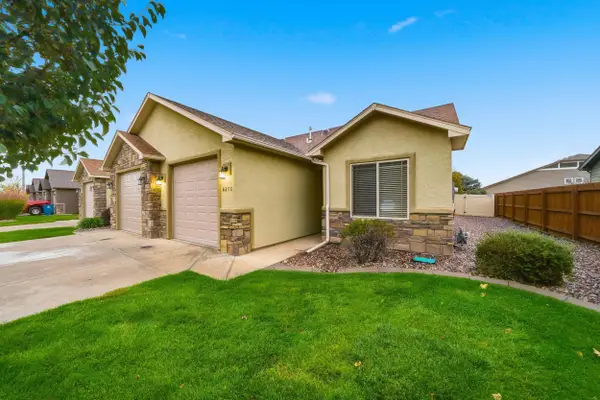 $377,450Active3 beds 2 baths1,255 sq. ft.
661 Copper Canyon Drive #C, Grand Junction, CO 81505
MLS# 20265125Listed by: NEXTHOME VALLEY PROPERTIES - New
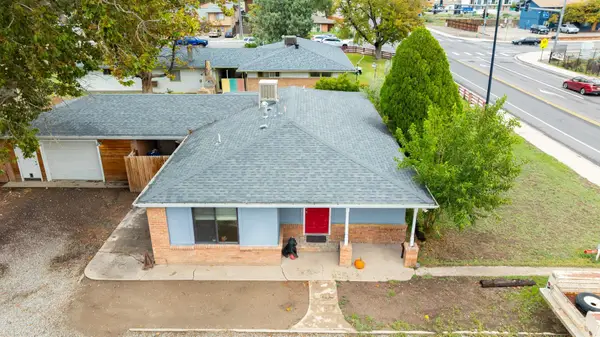 $299,900Active3 beds 2 baths1,409 sq. ft.
549 29 Road, Grand Junction, CO 81504
MLS# 20265122Listed by: RE/MAX 4000, INC - New
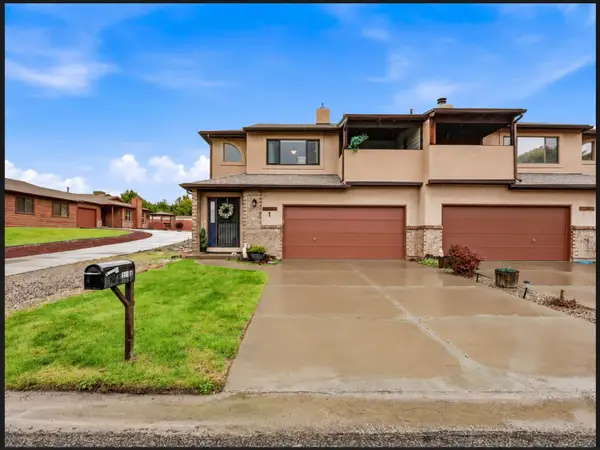 $479,000Active3 beds 3 baths1,552 sq. ft.
514 Rado Drive #A, Grand Junction, CO 81507
MLS# 20265117Listed by: COLDWELL BANKER DISTINCTIVE PROPERTIES - New
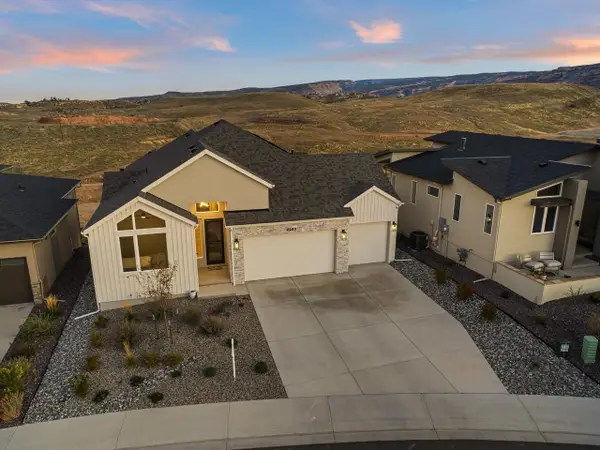 $1,099,000Active5 beds 3 baths3,722 sq. ft.
2283 Culebra Peak Court, Grand Junction, CO 81507
MLS# 20265119Listed by: THE CHRISTI REECE GROUP - New
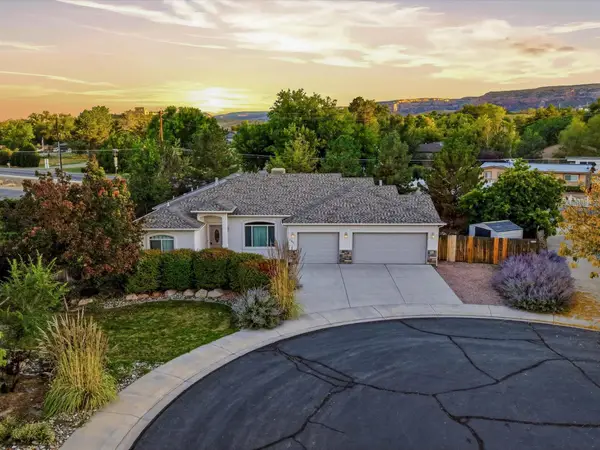 $565,000Active3 beds 2 baths1,992 sq. ft.
534 Lucas Court, Grand Junction, CO 81507
MLS# 20265115Listed by: FLAT FIVE REALTY - New
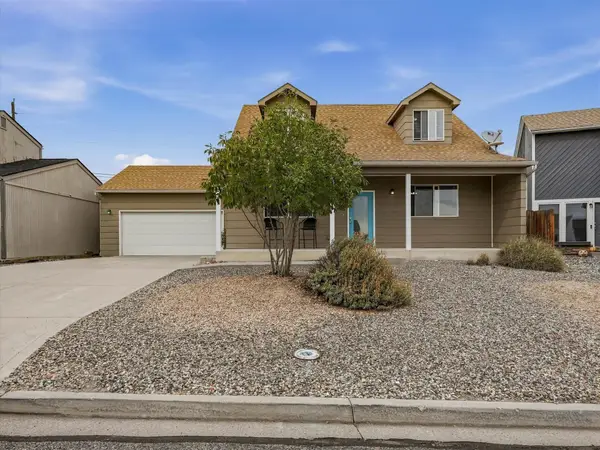 $390,000Active3 beds 3 baths1,788 sq. ft.
2842 Grand Cascade Court, Grand Junction, CO 81501
MLS# 20265113Listed by: KEY REALTY - New
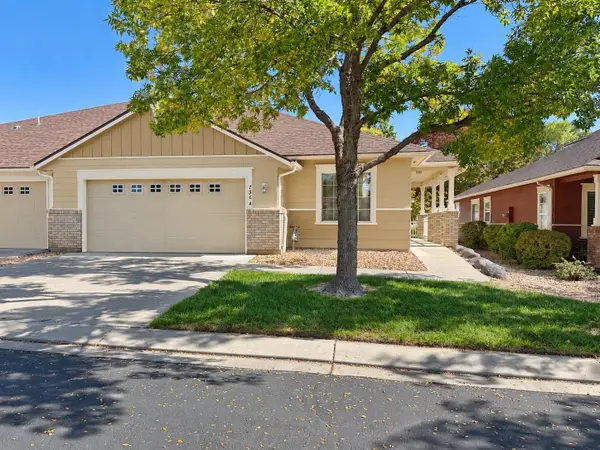 $364,900Active2 beds 2 baths1,338 sq. ft.
736 Canvasback Circle #A, Grand Junction, CO 81505
MLS# 20265109Listed by: NEXTHOME VIRTUAL - New
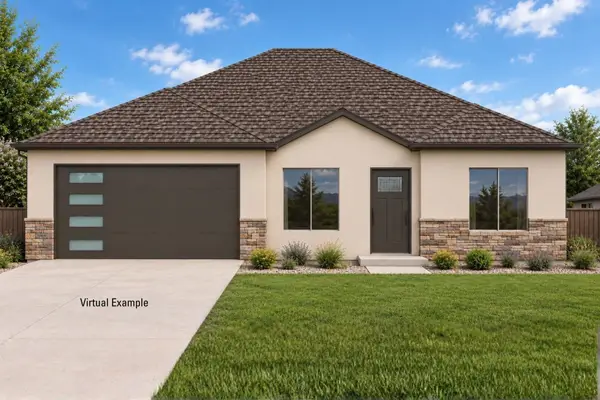 $479,900Active4 beds 2 baths1,689 sq. ft.
2979 Goshawk Trail, Grand Junction, CO 81503
MLS# 20265110Listed by: UNITED COUNTRY REAL COLORADO PROPERTIES


Protect your home and budget from life's surprises with an Assurant Home Warranty, backed by a partner that supports you through every step of homeownership. Explore Plans.
© 2026 Better Homes and Gardens Real Estate LLC. An Anywhere Real Estate company. All rights reserved. Better Homes and Gardens® Real Estate is a registered trademark owned by Meredith Operations Corporation, licensed to Better Homes and Gardens Real Estate LLC and used with permission. Better Homes and Gardens Real Estate LLC fully supports the principles of the Fair Housing Act and the Equal Opportunity Act. Listing information is deemed reliable but is not guaranteed accurate.
Each office is independently owned and operated.
Any services or products provided by third parties are not provided by, affiliated with or related to Better Homes and Gardens Real Estate LLC, or its affiliated companies.