
1206 Adobe Court, Grand Junction, CO 81505
Local realty services provided by:Better Homes and Gardens Real Estate Fruit & Wine
1206 Adobe Court,Grand Junction, CO 81505
$799,999
- 4 Beds
- 2 Baths
- 2,294 sq. ft.
- Single family
- Active
Upcoming open houses
- Sun, Jul 2612:00 pm - 02:00 pm
Listed by: lisa bernier
Office: hometown realty of grand junction
MLS#:20263569
Source:CO_GJARA
Price summary
- Price:$799,999
- Price per sq. ft.:$348.74
About this home
OPEN HOUSE THIS SUNDAY, JULY 26TH, 12PM - 2PM. Love where you live is exactly what you'll be saying if this home becomes yours! This well-maintained 4-bedroom, 2-bath ranch home sits on 2.44 acres, is move-in ready, and awaits its new owners. Step inside to a spacious living room and formal dining area, offering plenty of room for entertaining. As you continue through the home, you'll notice how nicely the floor plan flows into the large kitchen, which opens to a comfortable family room featuring a gas fireplace, custom-built shelving, and a surround sound system wired throughout the home. The adjacent space also offers the flexibility to serve as an informal dining area to suit your lifestyle. Back in the kitchen, you'll enjoy three large windows that showcase the wide-open space and the stunning sandstone cliffs of the Book Cliffs. The kitchen also features an island, abundant counter space, a breakfast bar, custom cabinet pull-outs, and a walk-in pantry. The spacious primary suite includes two walk-in closets with custom shelving and a luxurious 5-piece bathroom complete with a private toilet room, jetted tub, and separate shower. The oversized 3-car garage offers a custom workbench, utility sink, and attic storage. Just beyond the garage is an impressive 38' x 27' interior shop with a total footprint of 38' x 38' thanks to the added awning. A 12-foot overhead door makes the shop ideal for larger vehicles, equipment, hobbies, or additional storage. A shed is also included in the sale. With ample room and endless possibilities, this property offers the space and flexibility you've been looking for. Located just minutes from both Grand Junction and downtown Fruita, you'll enjoy the perfect balance of privacy, convenience, and room to grow. This exceptional property is ready for you to make it your next home....
Contact an agent
Home facts
- Year built:1998
- Listing ID #:20263569
- Added:1 day(s) ago
- Updated:July 22, 2026 at 12:38 AM
Rooms and interior
- Bedrooms:4
- Total bathrooms:2
- Full bathrooms:2
- Flooring:Carpet, Laminate, Simulated Wood
- Dining Description:Separate Formal Dining Room
- Kitchen Description:Dishwasher, Electric Cooktop, Refrigerator
- Bedroom Description:Main Level Primary
- Living area:2,294 sq. ft.
Heating and cooling
- Cooling:Evaporative Cooling
- Heating:Baseboard
Structure and exterior
- Roof:Asphalt, Composition
- Year built:1998
- Building area:2,294 sq. ft.
- Lot area:2.44 Acres
- Lot Features:Cul De Sac, Landscaped, Sprinkler System
- Construction Materials:Stucco, Wood Frame
- Exterior Features:Sprinkler Irrigation
- Foundation Description:Stem Wall
- Levels:1 Story
Schools
- High school:Fruita Monument
- Middle school:Fruita
- Elementary school:Appleton
Utilities
- Water:Public
- Sewer:Septic Tank
Finances and disclosures
- Price:$799,999
- Price per sq. ft.:$348.74
Features and amenities
- Appliances:Dishwasher, Dryer, Electric Cooktop, Refrigerator, Washer
- Laundry features:Dryer, Washer
- Amenities:Ceiling Fans, Vaulted Ceilings, Window Coverings
Parking
- Parking description:Attached, Garage, Garage Door Opener
- Garage:Yes
- Garage spaces:3
New listings near 1206 Adobe Court
- New
 $453,995Active3 beds 2 baths1,740 sq. ft.
565 Normandy Drive, Grand Junction, CO 81501
MLS# 20263560Listed by: COLDWELL BANKER DISTINCTIVE PROPERTIES - New
 $775,000Active3 beds 3 baths2,329 sq. ft.
3505 Hollow Court, Grand Junction, CO 81506
MLS# 20263570Listed by: HIGH DESERT REALTY - New
 $549,900Active5 beds 3 baths2,264 sq. ft.
2983 Wichita Court, Grand Junction, CO 81503
MLS# 20263571Listed by: THE AGENCY GRAND JUNCTION - New
 $550,000Active4 beds 2 baths2,536 sq. ft.
3036 F 1/2 Road, Grand Junction, CO 81504
MLS# 20263572Listed by: RE/MAX 4000, INC - New
 $250,000Active2 beds 1 baths888 sq. ft.
1804 Rood Avenue, Grand Junction, CO 81501
MLS# 20263559Listed by: RE/MAX 4000, INC - New
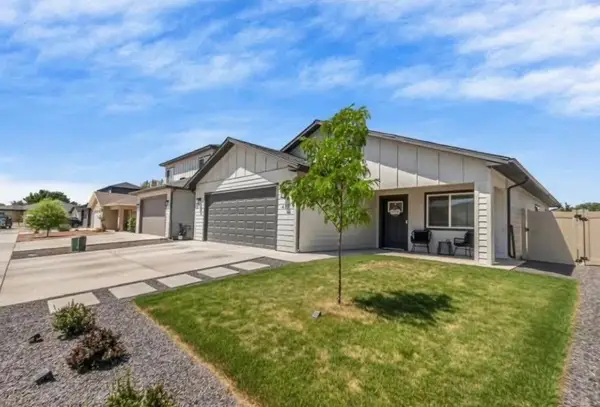 $397,700Active3 beds 2 baths1,408 sq. ft.
417 Pear Lane, Grand Junction, CO 81504
MLS# 20263555Listed by: COLDWELL BANKER DISTINCTIVE PROPERTIES - New
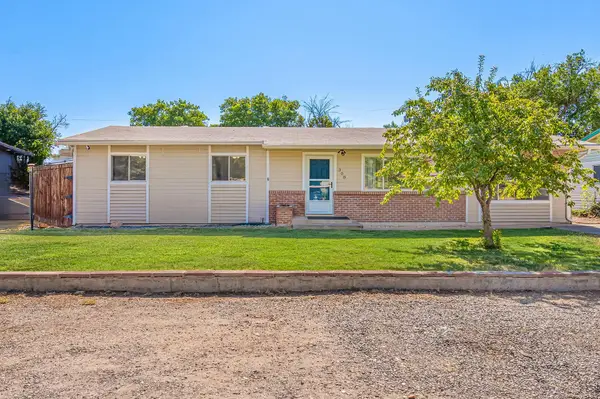 $349,900Active4 beds 1 baths1,344 sq. ft.
308 Zuni Drive, Grand Junction, CO 81503
MLS# 20263556Listed by: THE AGENCY GRAND JUNCTION - New
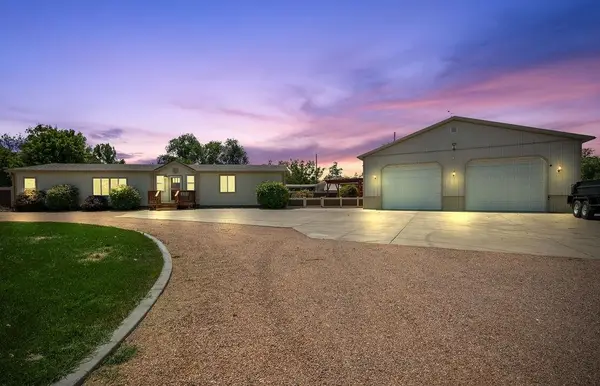 $550,000Active4 beds 2 baths1,716 sq. ft.
1675 Aspen Street, Grand Junction, CO 81503
MLS# 20263557Listed by: BRAY REAL ESTATE - New
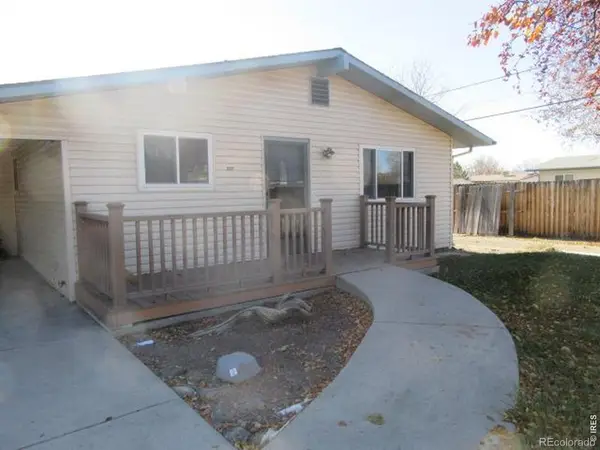 $410,000Active4 beds 2 baths1,850 sq. ft.
3063 Mesa Avenue, Grand Junction, CO 81504
MLS# IR1064680Listed by: HEIDEN HOMES REALTY


Protect your home and budget from life's surprises with an Assurant Home Warranty, backed by a partner that supports you through every step of homeownership. Explore Plans.
© 2026 Better Homes and Gardens Real Estate LLC. An Anywhere Real Estate company. All rights reserved. Better Homes and Gardens® Real Estate is a registered trademark owned by Meredith Operations Corporation, licensed to Better Homes and Gardens Real Estate LLC and used with permission. Better Homes and Gardens Real Estate LLC fully supports the principles of the Fair Housing Act and the Equal Opportunity Act. Listing information is deemed reliable but is not guaranteed accurate.
Each office is independently owned and operated.
Any services or products provided by third parties are not provided by, affiliated with or related to Better Homes and Gardens Real Estate LLC, or its affiliated companies.