
1763 Christopher Court, Grand Junction, CO 81503
Local realty services provided by:Better Homes and Gardens Real Estate Fruit & Wine
1763 Christopher Court,Grand Junction, CO 81503
$350,000
- 3 Beds
- 2 Baths
- 1,105 sq. ft.
- Townhouse
- Active
Listed by: chanel crumbaugh
Office: century 21 elevated real estate
MLS#:20264322
Source:CO_GJARA
Price summary
- Price:$350,000
- Price per sq. ft.:$316.74
- Monthly HOA dues:$60
About this home
Welcome home! Tucked away on a quiet cul-de-sac, this inviting 3-bedroom, 2-bathroom home makes the most of every square foot. There is no wasted space, just thoughtful design where everything has its place. The bright, open floor plan brings the kitchen, dining area, and living room together seamlessly, creating a natural gathering space for both everyday life and entertaining, plus new vinyl flooring and a new central air unit to keep everyone cool and a brand new roof! The primary suite offers a five-piece ensuite bathroom, plus direct access through sliding glass doors to the patio, perfectly positioned for firing up the grill and enjoying relaxed outdoor evenings. Conveniently located near local restaurants, the Orchard Mesa Community Center pool, and just minutes from downtown Grand Junction, this home checks all the boxes for comfort, convenience, and carefree Colorado living. Come see why this charming home is ready to welcome you home! Please give at least a 48-hour noice for showings....
Contact an agent
Home facts
- Year built:2005
- Subdivision & Development:River Glen
- Listing ID #:20264322
- Added:41 day(s) ago
- Updated:October 07, 2026 at 10:03 PM
Rooms and interior
- Bedrooms:3
- Total bathrooms:2
- Full bathrooms:2
- Flooring:Carpet, Laminate
- Dining Description:Kitchen/Dining Combo
- Kitchen Description:Dishwasher, Electric Oven, Electric Range, Refrigerator
- Bedroom Description:Main Level Primary
- Living area:1,105 sq. ft.
Heating and cooling
- Cooling:Central Air
- Heating:Forced Air, Natural Gas
- Central air:Yes
Structure and exterior
- Roof:Asphalt, Composition
- Year built:2005
- Building area:1,105 sq. ft.
- Lot area:0.05 Acres
- Lot Features:Landscaped
- Construction Materials:Vinyl Siding, Wood Frame
- Foundation Description:Slab
- Levels:1 Story
Schools
- High school:Central
- Middle school:Orchard Mesa
- Elementary school:Lincoln OM
Utilities
- Water:Public
- Sewer:Connected
Finances and disclosures
- Price:$350,000
- Price per sq. ft.:$316.74
Features and amenities
- Appliances:Dishwasher, Electric Oven, Electric Range, Refrigerator
- Laundry features:In Hall, Laundry Closet
- Amenities:Ceiling Fans, Pantry, Vaulted Ceilings, Walk-In Closets
Parking
- Parking description:Attached, Garage, Garage Door Opener
- Garage:Yes
- Garage spaces:1
New listings near 1763 Christopher Court
- New
 $472,000Active3 beds 2 baths1,538 sq. ft.
449 Marilyn Street, Grand Junction, CO 81504
MLS# 20264991Listed by: RE/MAX 4000, INC - New
 $273,000Active2 beds 2 baths1,129 sq. ft.
2456 Thunder Mountain Drive #332, Grand Junction, CO 81505
MLS# 20264989Listed by: COLDWELL BANKER DISTINCTIVE PROPERTIES - New
 $1,100,000Active4 beds 3 baths2,860 sq. ft.
2373 Claystone Court, Grand Junction, CO 81507
MLS# 20264988Listed by: RE/MAX RISE UP - New
 $395,000Active3 beds 2 baths1,331 sq. ft.
521 29 1/4 Road #B, Grand Junction, CO 81504
MLS# 20264986Listed by: HOMESMART REALTY PARTNERS - New
 $395,000Active3 beds 2 baths1,331 sq. ft.
521 29 1/4 Road #A, Grand Junction, CO 81504
MLS# 20264987Listed by: HOMESMART REALTY PARTNERS - Open Sat, 12 to 2pmNew
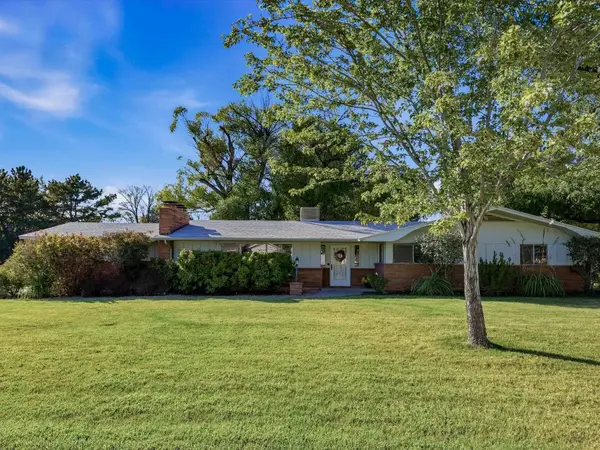 $469,000Active3 beds 2 baths1,765 sq. ft.
715 Daniel Drive, Grand Junction, CO 81506
MLS# 20264977Listed by: GRAND VALLEY REAL ESTATE GROUP - New
 $450,000Active4 beds 2 baths1,898 sq. ft.
625 Sneddon Place, Grand Junction, CO 81504
MLS# 20264978Listed by: REALTY ONE GROUP WESTERN SLOPE - New
 $410,000Active3 beds 2 baths1,433 sq. ft.
626 1/2 Maurine Lane, Grand Junction, CO 81504
MLS# 20264971Listed by: BRAY REAL ESTATE - New
 $1,145,000Active3 beds 3 baths2,241 sq. ft.
302 Bella Court, Grand Junction, CO 81507
MLS# 20264972Listed by: RE/MAX 4000, INC - New
 $549,900Active3 beds 3 baths1,743 sq. ft.
571 Meadowlark Lane, Grand Junction, CO 81507
MLS# 20264973Listed by: THE AGENCY GRAND JUNCTION


Protect your home and budget from life's surprises with an Assurant Home Warranty, backed by a partner that supports you through every step of homeownership. Explore Plans.
© 2026 Better Homes and Gardens Real Estate LLC. An Anywhere Real Estate company. All rights reserved. Better Homes and Gardens® Real Estate is a registered trademark owned by Meredith Operations Corporation, licensed to Better Homes and Gardens Real Estate LLC and used with permission. Better Homes and Gardens Real Estate LLC fully supports the principles of the Fair Housing Act and the Equal Opportunity Act. Listing information is deemed reliable but is not guaranteed accurate.
Each office is independently owned and operated.
Any services or products provided by third parties are not provided by, affiliated with or related to Better Homes and Gardens Real Estate LLC, or its affiliated companies.