
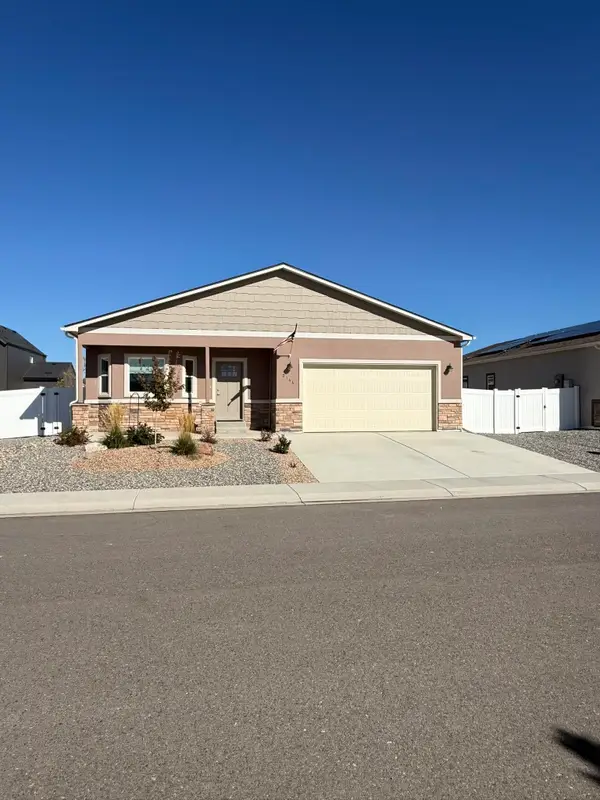
207 Hideaway Lane, Grand Junction, CO 81503
Local realty services provided by:Better Homes and Gardens Real Estate Fruit & Wine
207 Hideaway Lane,Grand Junction, CO 81503
$520,000
- 3 Beds
- 3 Baths
- 2,048 sq. ft.
- Single family
- Active
Listed by: marla deaver
Office: homesmart realty partners
MLS#:20265213
Source:CO_GJARA
Price summary
- Price:$520,000
- Price per sq. ft.:$253.91
- Monthly HOA dues:$80.67
About this home
Discover the perfect blend of architectural style, single-level convenience, and exceptional outdoor living. Situated on a predominantly xeriscaped quarter-acre lot, this home features a large covered patio with a hot tub and gas grill setup, creating the ideal space to relax and entertain. The open-concept floor plan is designed for effortless entertaining and comfortable everyday living, with three bedrooms plus a dedicated office/bonus room offering flexibility to suit your needs. The spacious primary bedroom boasts 2 walk in closets. Enjoy the added amenities of the Spyglass clubhouse, complete with a swimming pool, gym and a large room for parties. Take advantage of the community’s convenient proximity to numerous trailheads for outdoor recreation and adventure. Peace of mind comes with this beautiful, well cared for home! The foundation was professionally redone by Groundworks in 2024, and the roof was replaced in 2025. The interior has been renewed and refreshed by Brent Smith, a well-respected contractor known throughout the subdivision. This move-in ready home is set for you to enjoy!...
Contact an agent
Home facts
- Year built:2018
- Subdivision & Development:Spyglass Ridge #3
- Listing ID #:20265213
- Added:1 day(s) ago
- Updated:October 21, 2026 at 11:48 PM
Rooms and interior
- Bedrooms:3
- Total bathrooms:3
- Full bathrooms:3
- Flooring:Laminate, Luxury Vinyl Plank, Simulated Wood, Tile
- Dining Description:Separate Formal Dining Room
- Bathrooms Description:Walk-In Shower
- Kitchen Description:Dishwasher, Disposal, Gas Cooktop, Gas Oven, Gas Range, Microwave, Refrigerator
- Bedroom Description:Main Level Primary
- Living area:2,048 sq. ft.
Heating and cooling
- Cooling:Central Air
- Heating:Natural Gas
- Central air:Yes
Structure and exterior
- Roof:Asphalt, Composition
- Year built:2018
- Building area:2,048 sq. ft.
- Lot area:0.24 Acres
- Lot Features:Irregular Lot, Landscaped
- Construction Materials:Stucco
- Foundation Description:Stem Wall
- Levels:1 Story
Schools
- High school:Grand Junction
- Middle school:Orchard Mesa
- Elementary school:Dos Rios
Utilities
- Water:Public
- Sewer:Connected
Finances and disclosures
- Price:$520,000
- Price per sq. ft.:$253.91
Features and amenities
- Appliances:Dishwasher, Disposal, Gas Cooktop, Gas Oven, Gas Range, Microwave, Refrigerator
- Laundry features:Dryer Hookup, Washer Hookup
- Amenities:Ceiling Fans, Pantry, Vaulted Ceilings, Walk-In Closets, Window Coverings
Parking
- Parking description:Attached, Garage, Garage Door Opener
- Garage:Yes
- Garage spaces:3
New listings near 207 Hideaway Lane
- New
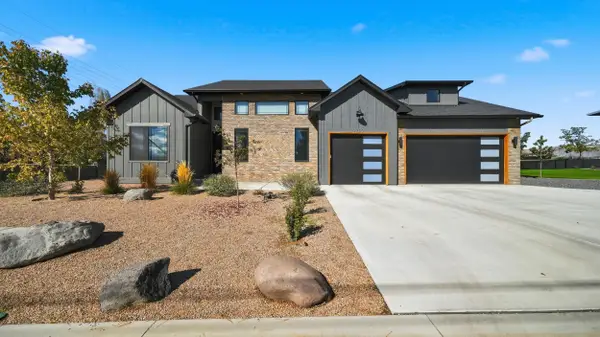 $895,000Active4 beds 3 baths2,228 sq. ft.
2700 Mulligan Drive, Grand Junction, CO 81506
MLS# 20265221Listed by: RE/MAX 4000, INC - New
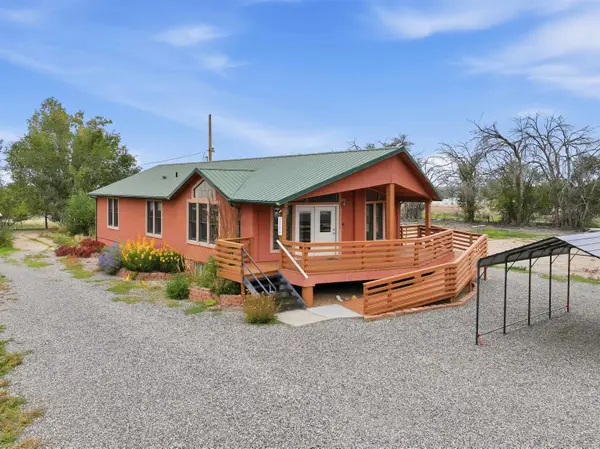 $831,000Active2 beds 2 baths1,624 sq. ft.
3224 C Road, Grand Junction, CO 81503
MLS# 20265222Listed by: GEAR & ASSOCIATES REALTY - Open Sun, 1 to 3pmNew
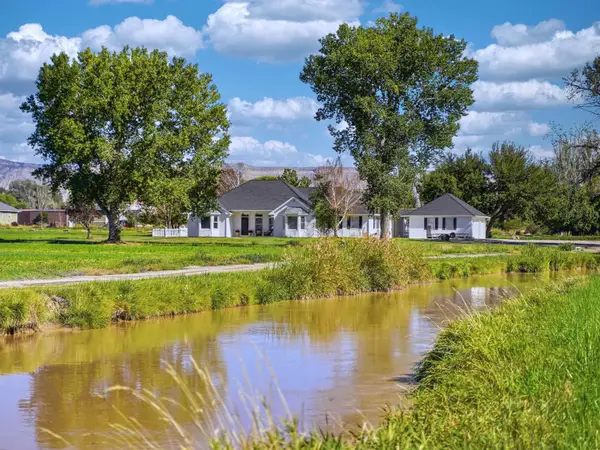 $949,000Active4 beds 3 baths2,878 sq. ft.
890 24 Road, Grand Junction, CO 81501
MLS# 20265223Listed by: RED COMPASS REALTY - New
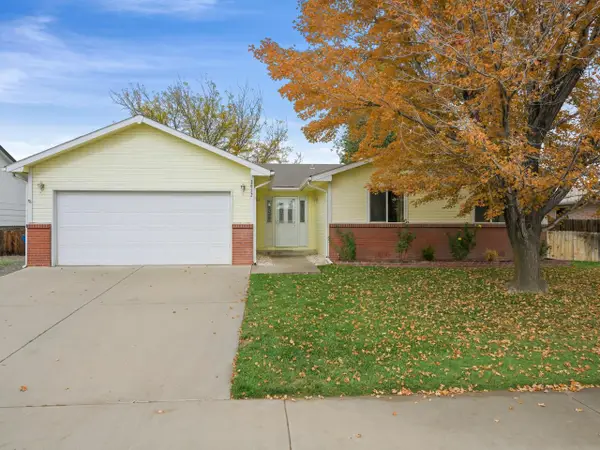 $365,000Active3 beds 2 baths1,388 sq. ft.
3022 N Moorland Circle, Grand Junction, CO 81504
MLS# 20265217Listed by: THE CHRISTI REECE GROUP - New
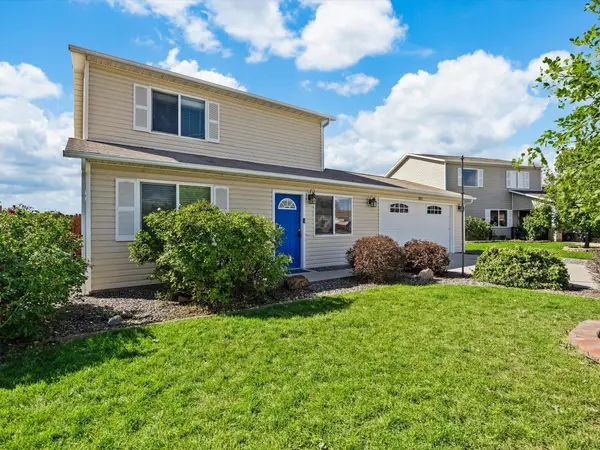 $359,000Active3 beds 2 baths1,416 sq. ft.
2827 Margo Court, Grand Junction, CO 81501
MLS# 20265218Listed by: NEXTHOME VIRTUAL - New
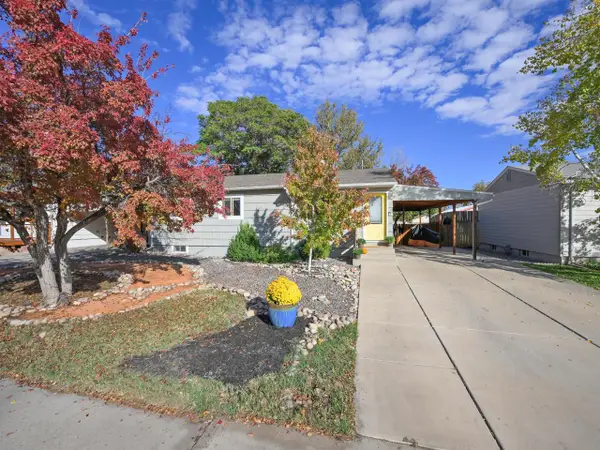 $385,000Active5 beds 2 baths1,820 sq. ft.
2226 N 22nd Street, Grand Junction, CO 81501
MLS# 20265219Listed by: THE CHRISTI REECE GROUP - New
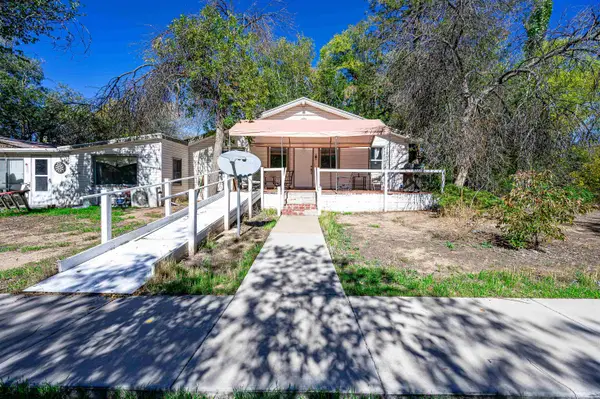 $459,900Active4 beds 2 baths1,885 sq. ft.
571 29 Road, Grand Junction, CO 81504
MLS# 20265220Listed by: KELLER WILLIAMS COLORADO WEST REALTY - New
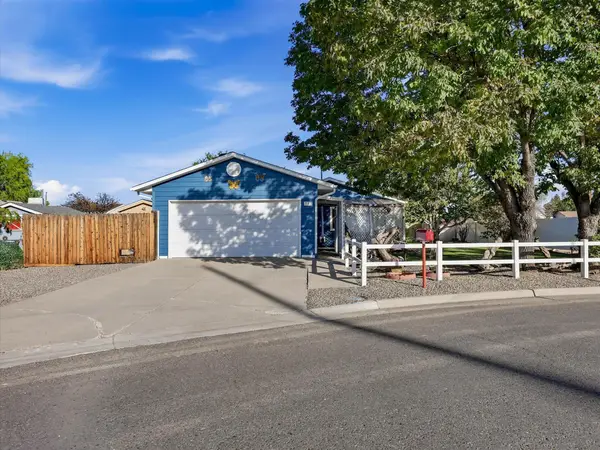 $285,000Active2 beds 1 baths960 sq. ft.
252 28 Road, Grand Junction, CO 81503
MLS# 20265214Listed by: EXP REALTY, LLC - New
 $474,900Active3 beds 2 baths1,558 sq. ft.
2144 Brookfield Drive, Grand Junction, CO 81505
MLS# 20265212Listed by: RE/MAX 4000, INC


Protect your home and budget from life's surprises with an Assurant Home Warranty, backed by a partner that supports you through every step of homeownership. Explore Plans.
© 2026 Better Homes and Gardens Real Estate LLC. An Anywhere Real Estate company. All rights reserved. Better Homes and Gardens® Real Estate is a registered trademark owned by Meredith Operations Corporation, licensed to Better Homes and Gardens Real Estate LLC and used with permission. Better Homes and Gardens Real Estate LLC fully supports the principles of the Fair Housing Act and the Equal Opportunity Act. Listing information is deemed reliable but is not guaranteed accurate.
Each office is independently owned and operated.
Any services or products provided by third parties are not provided by, affiliated with or related to Better Homes and Gardens Real Estate LLC, or its affiliated companies.