
242 Crystal Brook Way, Grand Junction, CO 81503
Local realty services provided by:Better Homes and Gardens Real Estate Fruit & Wine
242 Crystal Brook Way,Grand Junction, CO 81503
$600,000
- 3 Beds
- 3 Baths
- 2,311 sq. ft.
- Single family
- Active
Listed by: julie berg
Office: real broker, llc. dba real
MLS#:20262396
Source:CO_GJARA
Price summary
- Price:$600,000
- Price per sq. ft.:$259.63
- Monthly HOA dues:$46.25
About this home
Designed with comfort, flexibility, and long-term efficiency in mind, this thoughtfully maintained Orchard Mesa home offers features that are increasingly hard to find. From the moment you step inside, you'll appreciate the fresh interior paint, abundant natural light, and a floor plan that easily adapts to your changing needs. The main level features an inviting open-concept living area, spacious kitchen with an oversized pantry, and a private primary suite complete with a walk-in closet and five-piece bath. Upstairs, you'll find two additional bedrooms, a generous family room, and a versatile non-conforming room that's ideal for a home office, fitness space, hobby room, or guest retreat. Step outside to the recently added covered patio overlooking the beautifully maintained, low-maintenance corner lot—an inviting space to relax, entertain, or simply enjoy Colorado's beautiful evenings. What truly makes this property stand apart is its impressive energy package. The fully owned SolarEdge 15kWp solar system includes 30 roof-mounted panels, dual backup batteries providing 19.4 kWh of stored power, and near-instant backup capability during outages. Enjoy the confidence of lower utility costs, energy resilience, and the potential to be a net energy producer. A transferable solar monitoring and maintenance contract is included for added peace of mind. Located on Orchard Mesa with quick access to 29 Road, shopping, dining, parks, schools, and everyday conveniences are just minutes away. If you've been waiting for a home that offers more than just square footage—a home that delivers flexibility, efficiency, and lasting value—this one deserves a second look....
Contact an agent
Home facts
- Year built:2020
- Subdivision & Development:Crystal Brook Subdivision
- Listing ID #:20262396
- Added:97 day(s) ago
- Updated:August 26, 2026 at 02:24 PM
Rooms and interior
- Bedrooms:3
- Total bathrooms:3
- Full bathrooms:3
- Flooring:Carpet, Luxury Vinyl Plank
- Dining Description:Kitchen/Dining Combo
- Kitchen Description:Dishwasher, Disposal, Gas Cooktop, Gas Oven, Gas Range, Microwave, Range Hood, Refrigerator
- Bedroom Description:Main Level Primary
- Living area:2,311 sq. ft.
Heating and cooling
- Cooling:Central Air
- Heating:Forced Air, Pellet Stove
- Central air:Yes
Structure and exterior
- Roof:Asphalt, Composition
- Year built:2020
- Building area:2,311 sq. ft.
- Lot area:0.18 Acres
- Lot Features:Corner Lot, Landscaped, Sprinklers In Front, Sprinklers In Rear
- Construction Materials:Stucco, Wood Frame
- Foundation Description:Slab
- Levels:2 Story
Schools
- High school:Central
- Middle school:Orchard Mesa
- Elementary school:Lincoln OM
Utilities
- Water:Public
Finances and disclosures
- Price:$600,000
- Price per sq. ft.:$259.63
Features and amenities
- Appliances:Dishwasher, Disposal, Gas Cooktop, Gas Oven, Gas Range, Microwave, Range Hood, Refrigerator
- Laundry features:Dryer Hookup, Washer Hookup
- Amenities:Ceiling Fans, Low Emissivity Windows, Pantry, Programmable Thermostat, Vaulted Ceilings, Walk-In Closets, Window Coverings
Parking
- Parking description:Attached, Garage, Garage Door Opener
- Garage:Yes
- Garage spaces:3
New listings near 242 Crystal Brook Way
- New
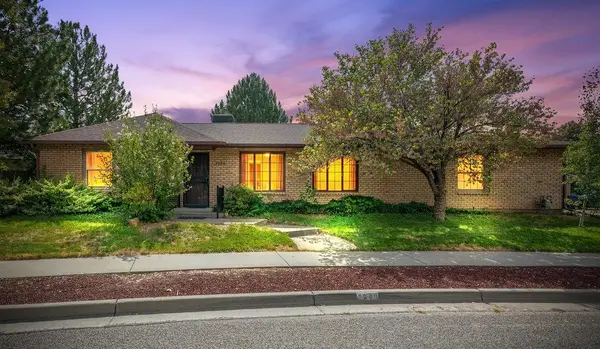 $538,000Active3 beds 3 baths2,014 sq. ft.
3986 S Piazza Lane, Grand Junction, CO 81506
MLS# 20264273Listed by: BRAY REAL ESTATE - New
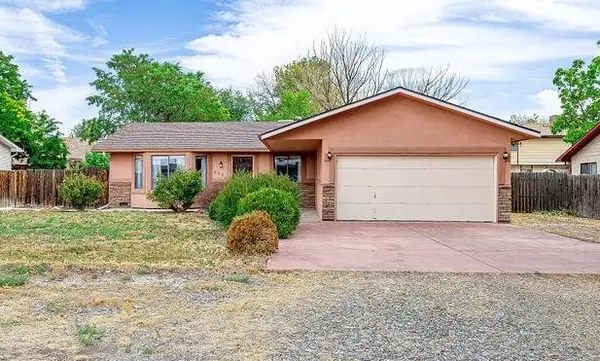 $349,000Active2 beds 2 baths1,467 sq. ft.
608 29 1/2 Road, Grand Junction, CO 81504
MLS# 20264271Listed by: HOMESMART REALTY PARTNERS - New
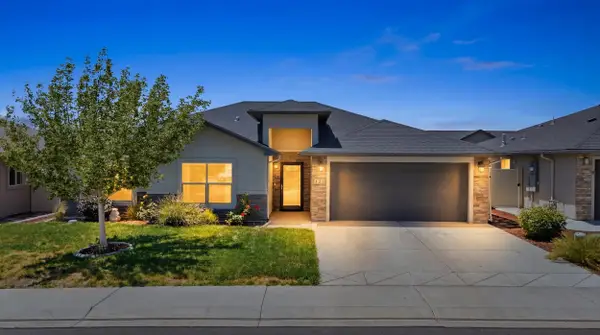 $442,000Active3 beds 2 baths1,472 sq. ft.
453 Florence Road, Grand Junction, CO 81504
MLS# 20264267Listed by: KELLER WILLIAMS COLORADO WEST REALTY - New
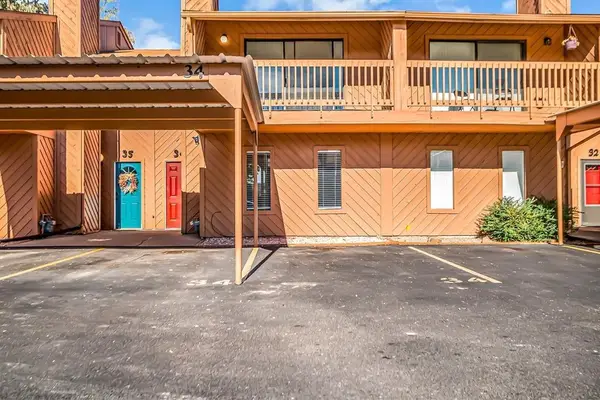 $280,000Active3 beds 3 baths1,455 sq. ft.
575 28 1/2 Road #34, Grand Junction, CO 81504
MLS# 20264268Listed by: RE/MAX 4000, INC - New
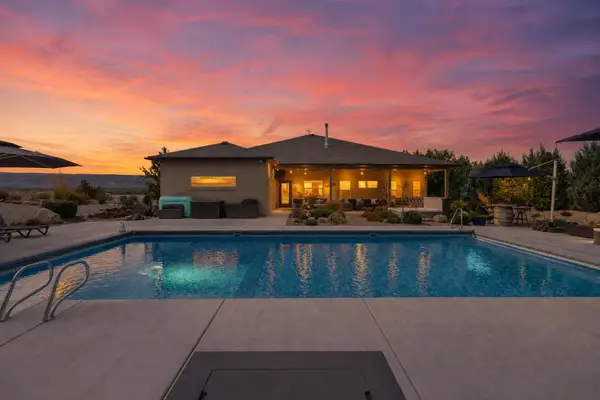 $1,395,000Active4 beds 4 baths3,003 sq. ft.
979 Kite Court, Grand Junction, CO 81505
MLS# 20264266Listed by: RE/MAX 4000, INC - New
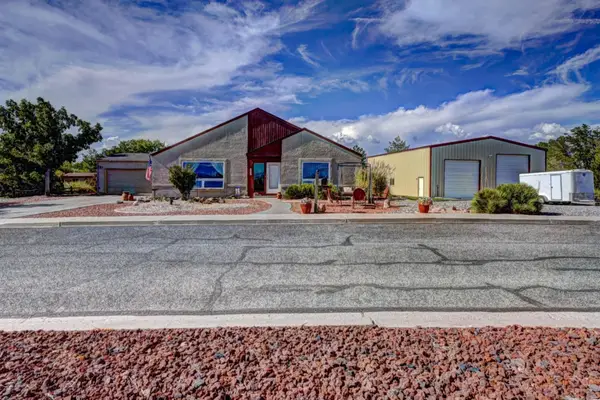 $818,000Active3 beds 2 baths2,146 sq. ft.
132 Santa Fe Drive, Grand Junction, CO 81501
MLS# 20264258Listed by: RE/MAX 4000, INC - New
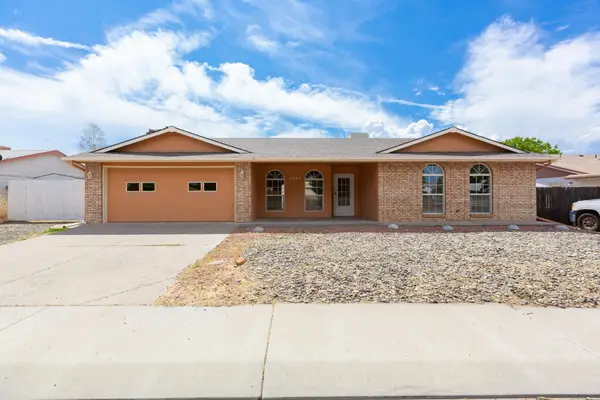 $375,000Active3 beds 2 baths1,438 sq. ft.
3053 Albers Drive, Grand Junction, CO 81504
MLS# 20264260Listed by: RE/MAX 4000, INC - Open Fri, 11am to 2pmNew
 $639,000Active3 beds 3 baths1,786 sq. ft.
661 Tilman Drive, Grand Junction, CO 81506
MLS# 20264261Listed by: COLDWELL BANKER DISTINCTIVE PROPERTIES - Open Sat, 2 to 4pmNew
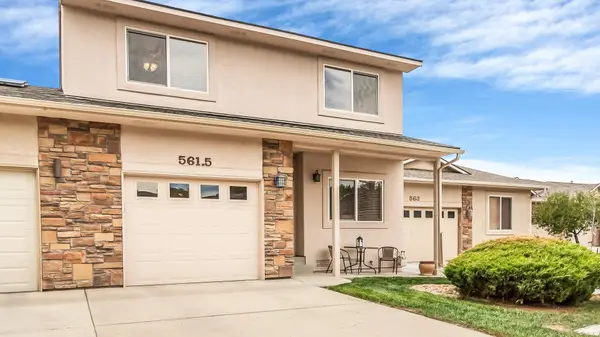 $355,000Active3 beds 3 baths1,467 sq. ft.
561 1/2 Garden Grove Court, Grand Junction, CO 81501
MLS# 20264262Listed by: COLDWELL BANKER DISTINCTIVE PROPERTIES - New
 $400,000Active2.9 Acres
TBD 24 Road #Lot 3, Grand Junction, CO 81505
MLS# 20264254Listed by: RE/MAX 4000, INC


Protect your home and budget from life's surprises with an Assurant Home Warranty, backed by a partner that supports you through every step of homeownership. Explore Plans.
© 2026 Better Homes and Gardens Real Estate LLC. An Anywhere Real Estate company. All rights reserved. Better Homes and Gardens® Real Estate is a registered trademark owned by Meredith Operations Corporation, licensed to Better Homes and Gardens Real Estate LLC and used with permission. Better Homes and Gardens Real Estate LLC fully supports the principles of the Fair Housing Act and the Equal Opportunity Act. Listing information is deemed reliable but is not guaranteed accurate.
Each office is independently owned and operated.
Any services or products provided by third parties are not provided by, affiliated with or related to Better Homes and Gardens Real Estate LLC, or its affiliated companies.