
2464 Thunder Mountain Drive #1A, Grand Junction, CO 81505
Local realty services provided by:Better Homes and Gardens Real Estate Fruit & Wine
2464 Thunder Mountain Drive #1A,Grand Junction, CO 81505
$277,900
- 2 Beds
- 2 Baths
- 1,180 sq. ft.
- Condominium
- Active
Listed by: barrett kendall, ken martin
Office: bray real estate
MLS#:20263827
Source:CO_GJARA
Price summary
- Price:$277,900
- Price per sq. ft.:$235.51
- Monthly HOA dues:$345
About this home
Come check out this well-maintained ranch-style, 2-bedroom, 2-bathroom condo offering 1,180 square feet of comfortable, low-maintenance living on desirable Thunder Mountain Drive. Built in 2007, this inviting, single level home features an open and functional floor plan with no stairs, a detached 1-car garage, and central air conditioning to keep you comfortable during Western Colorado's warm summer months. New microwave, new luxury plank vinyl flooring, and a stackable LG washer and dryer are also included, making this home truly move-in ready. This is a fantastic lock-and-leave property, making it an ideal option for those with a busy lifestyle, frequent travelers, or anyone looking for easy, low-maintenance living. HOA dues include water, sewer, and trash service, adding even more convenience and value. Conveniently located near shopping, restaurants, parks, and everyday amenities, this move-in-ready condo offers the perfect combination of comfort, convenience, and easy living in a great location....
Contact an agent
Home facts
- Year built:2007
- Subdivision & Development:Sundance Village
- Listing ID #:20263827
- Added:44 day(s) ago
- Updated:September 18, 2026 at 09:42 PM
Rooms and interior
- Bedrooms:2
- Total bathrooms:2
- Full bathrooms:2
- Flooring:Carpet
- Dining Description:Kitchen/Dining Combo
- Kitchen Description:Dishwasher, Disposal, Electric Oven, Electric Range, Microwave
- Bedroom Description:Main Level Primary
- Living area:1,180 sq. ft.
Heating and cooling
- Cooling:Central Air
- Heating:Forced Air
- Central air:Yes
Structure and exterior
- Roof:Asphalt, Composition
- Year built:2007
- Building area:1,180 sq. ft.
- Lot Features:Landscaped, Sprinklers In Front
- Construction Materials:Vinyl Siding, Wood Frame
- Exterior Features:Sprinkler Irrigation
- Foundation Description:Slab
- Levels:1 Story
Schools
- High school:Grand Junction
- Middle school:West
- Elementary school:Pomona
Utilities
- Water:Public
- Sewer:Connected
Finances and disclosures
- Price:$277,900
- Price per sq. ft.:$235.51
Features and amenities
- Appliances:Dishwasher, Disposal, Dryer, Electric Oven, Electric Range, Microwave, Washer
- Laundry features:Dryer, In Hall, Laundry Closet, Washer
- Amenities:Pantry, Window Coverings
Parking
- Parking description:Detached, Garage, Garage Door Opener
- Garage:Yes
- Garage spaces:1
New listings near 2464 Thunder Mountain Drive #1A
- New
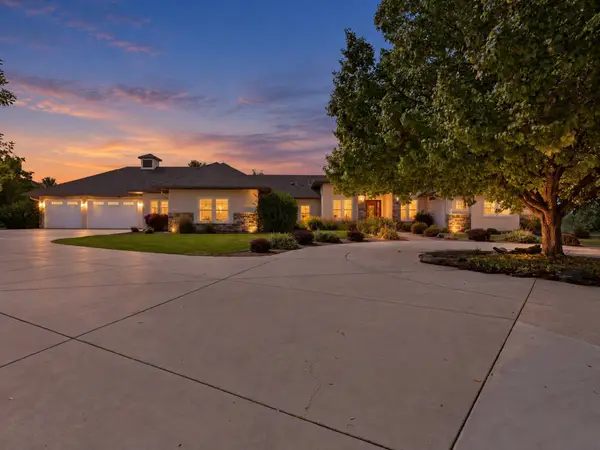 $1,425,000Active3 beds 3 baths3,501 sq. ft.
995 Crown Court, Grand Junction, CO 81505
MLS# 20264698Listed by: EXP REALTY, LLC - New
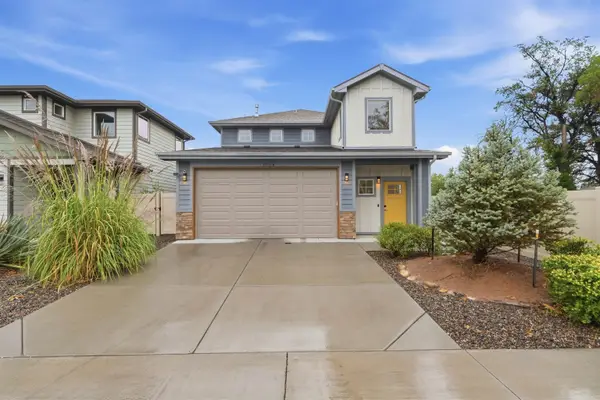 $515,000Active3 beds 3 baths1,958 sq. ft.
672 Copper Canyon Drive #A, Grand Junction, CO 81505
MLS# 20264699Listed by: COLDWELL BANKER DISTINCTIVE PROPERTIES - New
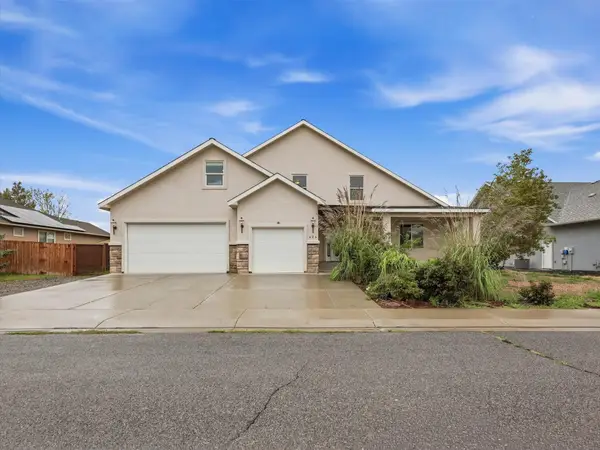 $549,900Active5 beds 3 baths3,200 sq. ft.
424 Marianne Drive, Grand Junction, CO 81504
MLS# 20264694Listed by: EXP REALTY, LLC - New
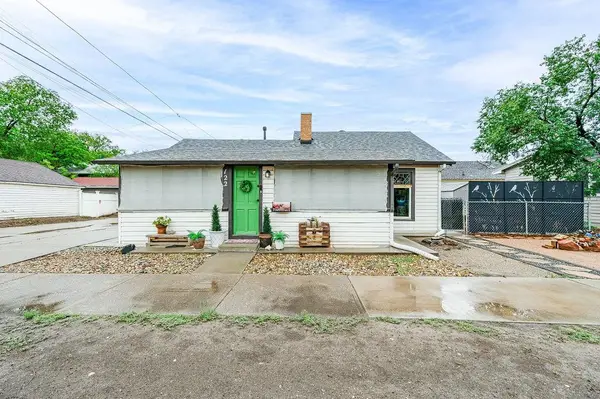 $299,900Active2 beds 1 baths992 sq. ft.
122 S 12th Street, Grand Junction, CO 81501
MLS# 20264689Listed by: HOMESMART REALTY PARTNERS - Open Sun, 11:30am to 1:30pmNew
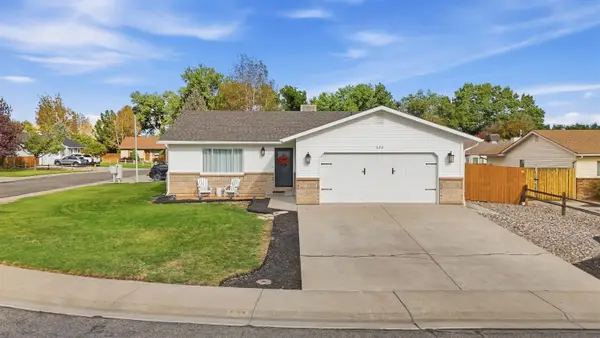 $460,000Active3 beds 2 baths1,540 sq. ft.
622 Cris Mar Street, Grand Junction, CO 81504
MLS# 20264683Listed by: KELLER WILLIAMS COLORADO WEST REALTY - New
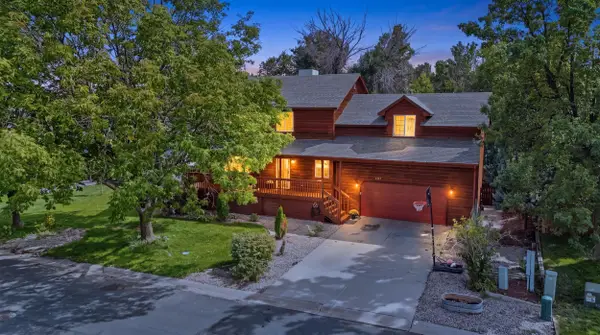 $607,000Active5 beds 4 baths2,886 sq. ft.
2555 G 3/8 Road, Grand Junction, CO 81505
MLS# 20264684Listed by: KELLER WILLIAMS COLORADO WEST REALTY - New
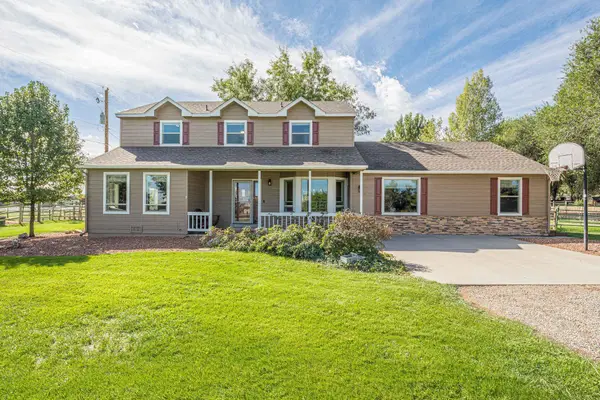 $988,000Active4 beds 4 baths3,366 sq. ft.
623 19 1/2 Road, Grand Junction, CO 81507
MLS# 20264685Listed by: RE/MAX 4000, INC - New
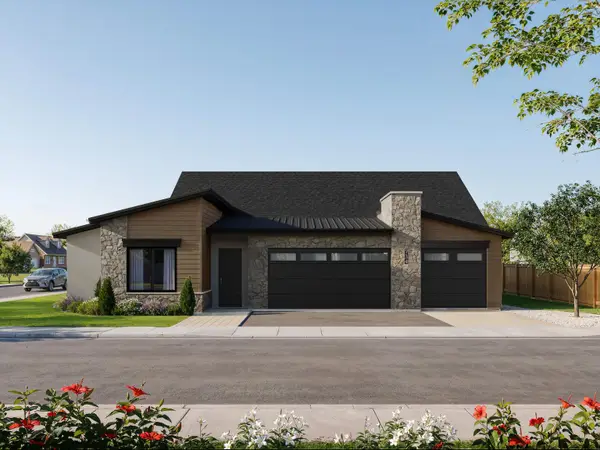 $759,888Active4 beds 3 baths2,188 sq. ft.
734 Falling Leaf Street, Grand Junction, CO 81505
MLS# 20264686Listed by: RE/MAX 4000, INC - New
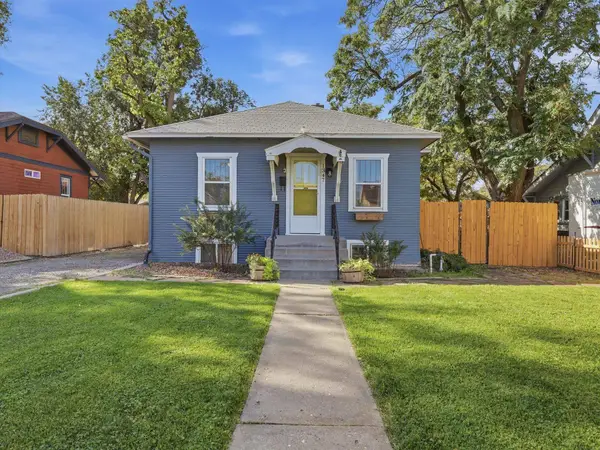 $460,000Active3 beds 2 baths1,521 sq. ft.
1347 White Avenue, Grand Junction, CO 81501
MLS# 20264687Listed by: FLAT FIVE REALTY - New
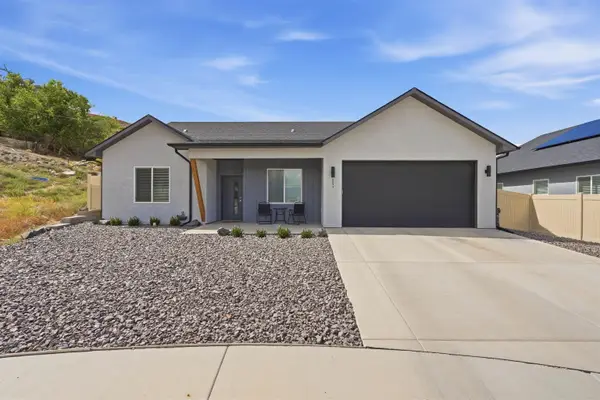 $475,000Active3 beds 2 baths1,619 sq. ft.
251 Maggie Drive, Grand Junction, CO 81503
MLS# 20264682Listed by: COLDWELL BANKER DISTINCTIVE PROPERTIES


Protect your home and budget from life's surprises with an Assurant Home Warranty, backed by a partner that supports you through every step of homeownership. Explore Plans.
© 2026 Better Homes and Gardens Real Estate LLC. An Anywhere Real Estate company. All rights reserved. Better Homes and Gardens® Real Estate is a registered trademark owned by Meredith Operations Corporation, licensed to Better Homes and Gardens Real Estate LLC and used with permission. Better Homes and Gardens Real Estate LLC fully supports the principles of the Fair Housing Act and the Equal Opportunity Act. Listing information is deemed reliable but is not guaranteed accurate.
Each office is independently owned and operated.
Any services or products provided by third parties are not provided by, affiliated with or related to Better Homes and Gardens Real Estate LLC, or its affiliated companies.