
2613 Partridge Court, Grand Junction, CO 81506
Local realty services provided by:Better Homes and Gardens Real Estate Fruit & Wine
2613 Partridge Court,Grand Junction, CO 81506
$1,535,000
- 5 Beds
- 6 Baths
- - sq. ft.
- Single family
- Sold
Listed by: david kimbrough - the kimbrough team
Office: the agency grand junction
MLS#:20262474
Source:CO_GJARA
Sorry, we are unable to map this address
Price summary
- Price:$1,535,000
- Monthly HOA dues:$541.67
About this home
PRIVATE LUXURY ESTATE IN EXCLUSIVE ENCLAVE - 30x30 shop with bonus room - 5 beds / 6 baths - Nearly 5,300 sq ft - 1.3-acre lot Custom brick and stucco luxury estate tucked on a mature, 1.3 acre private lot in Grand Junction's highly desirable "Partridge Farms" in the North area. Circular drive, professional landscaping, stamped concrete covered front porch, and upper balcony create strong curb appeal. The two-story great room anchors the main level with soaring ceilings, a dramatic arched picture window, wrought iron staircase, and hardwood floors. The open kitchen features granite counters, rich wood cabinetry, stainless steel appliances, a center island and large breakfast bar, pendant lighting, and a brick accent wall that opens to a casual dining nook. A formal dining room showcases a faux-finish tray ceiling, decorative columns, arched windows, and inlaid hardwood detail at the entry foyer. The main level primary suite offers a private sitting room, walk-in closet with built-ins, a slider to the covered back patio, and a 5-piece bath with dual granite vanity, soaking tub, and walk-in tile shower. A spacious family room with fireplace, built-in shelving, and tray ceiling connects seamlessly to the breakfast nook. The upper loft delivers a large game room or media room. Five bedrooms each with private bath, six baths total. Additional features include travertine tile, and White ash with inlaid Walnut and Cherry hardwood, central vacuum, multiple HVAC systems, wet bar, and hot tub. The 30x30 shop includes an upper level bonus room — ideal for studio, gym, workshop, man cave/she shed or storage. Did I mention the garage space large enough for 6 cars. Covered back patio overlooks the private yard. Nearby: Horizon Drive corridor with dining, restaurants, and retail. Canyon View Park with trails, dog park, tennis courts, and sports fields. Bookcliff Country Club for golf. St. Mary's Medical Center, Grand Junction Regional Airport, and downtown Grand Junction all nearby. Quick access to I-70. Full Matterport 3D walkthrough available in listing media....
Contact an agent
Home facts
- Year built:2005
- Subdivision & Development:Partridge Farms
- Listing ID #:20262474
- Added:72 day(s) ago
- Updated:August 07, 2026 at 06:10 AM
Rooms and interior
- Bedrooms:5
- Total bathrooms:6
- Full bathrooms:6
- Flooring:Carpet, Hardwood, Tile
- Dining Description:Separate Formal Dining Room
- Bathrooms Description:Jetted Tub, Walk-In Shower
- Kitchen Description:Dishwasher, Disposal, Electric Oven, Electric Range, Gas Cooktop, Microwave, Refrigerator
- Bedroom Description:Main Level Primary
- Basement:Yes
- Basement Description:Crawl Space
Heating and cooling
- Cooling:Central Air
- Heating:Forced Air, Natural Gas
- Central air:Yes
Structure and exterior
- Roof:Tile
- Year built:2005
- Lot Features:Cul De Sac, Landscaped, Sprinkler System
- Construction Materials:Brick, Stucco, Wood Frame
- Exterior Features:Sprinkler Irrigation
- Levels:2 Story
Schools
- High school:Grand Junction
- Middle school:West
- Elementary school:Pomona
Utilities
- Water:Public
- Sewer:Connected
Finances and disclosures
- Price:$1,535,000
Features and amenities
- Appliances:Dishwasher, Disposal, Electric Oven, Electric Range, Gas Cooktop, Microwave, Refrigerator
- Laundry features:Laundry Room
- Amenities:Ceiling Fans, Pantry, Security System, Walk-In Closets, Window Coverings
Parking
- Parking description:Attached, Garage, Garage Door Opener
- Garage:Yes
- Garage spaces:6
New listings near 2613 Partridge Court
- New
 $329,900Active3 beds 2 baths1,342 sq. ft.
447 Doris Road, Grand Junction, CO 81504
MLS# 20263899Listed by: REAL BROKER, LLC DBA REAL - New
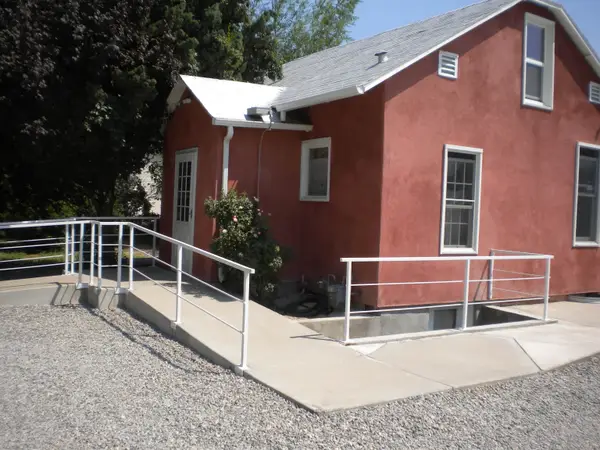 $275,000Active1 beds 1 baths1,366 sq. ft.
528 29 1/2 Road, Grand Junction, CO 81504
MLS# 20263895Listed by: COLDWELL BANKER DISTINCTIVE PROPERTIES - New
 $55,000Active2 beds 2 baths1,198 sq. ft.
516 31 1/2 Road #118, Grand Junction, CO 81504
MLS# 20263896Listed by: EXP REALTY, LLC - New
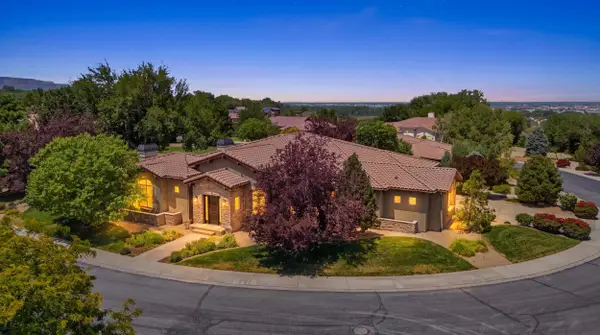 $1,380,000Active3 beds 3 baths3,576 sq. ft.
423 High Pointe Circle, Grand Junction, CO 81507
MLS# 20263892Listed by: RE/MAX 4000, INC - New
 $435,000Active3 beds 2 baths1,400 sq. ft.
669 Marshall Street, Grand Junction, CO 81505
MLS# 20263893Listed by: COLDWELL BANKER DISTINCTIVE PROPERTIES - New
 $362,000Active2 beds 2 baths1,129 sq. ft.
389 1/2 Ridge View Drive, Grand Junction, CO 81507
MLS# 20263894Listed by: INVEST IN COLO WEST, INC - New
 $850,000Active3 beds 4 baths2,270 sq. ft.
2508 Glory Lane, Grand Junction, CO 81505
MLS# 20263890Listed by: EXP REALTY, LLC - New
 $309,000Active2 beds 1 baths910 sq. ft.
486 Royal Ann Way, Grand Junction, CO 81504
MLS# 20263891Listed by: BRAY REAL ESTATE - New
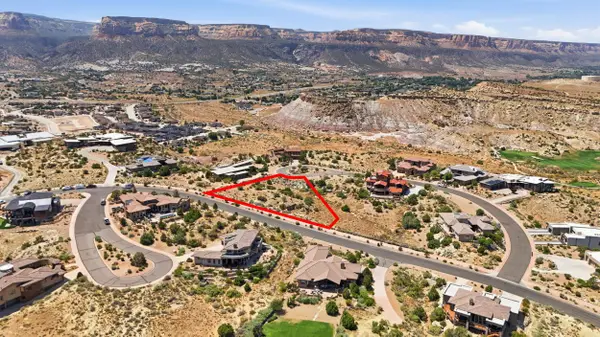 $349,000Active0.59 Acres
322 Red Ridge Court, Grand Junction, CO 81507
MLS# 20263882Listed by: RE/MAX 4000, INC - New
 $549,990Active3 beds 3 baths1,568 sq. ft.
1730 Ptarmigan Ridge Circle, Grand Junction, CO 81506
MLS# 20263883Listed by: KARIE HILL O'CONNOR REAL ESTATE


Protect your home and budget from life's surprises with an Assurant Home Warranty, backed by a partner that supports you through every step of homeownership. Explore Plans.
© 2026 Better Homes and Gardens Real Estate LLC. An Anywhere Real Estate company. All rights reserved. Better Homes and Gardens® Real Estate is a registered trademark owned by Meredith Operations Corporation, licensed to Better Homes and Gardens Real Estate LLC and used with permission. Better Homes and Gardens Real Estate LLC fully supports the principles of the Fair Housing Act and the Equal Opportunity Act. Listing information is deemed reliable but is not guaranteed accurate.
Each office is independently owned and operated.
Any services or products provided by third parties are not provided by, affiliated with or related to Better Homes and Gardens Real Estate LLC, or its affiliated companies.