
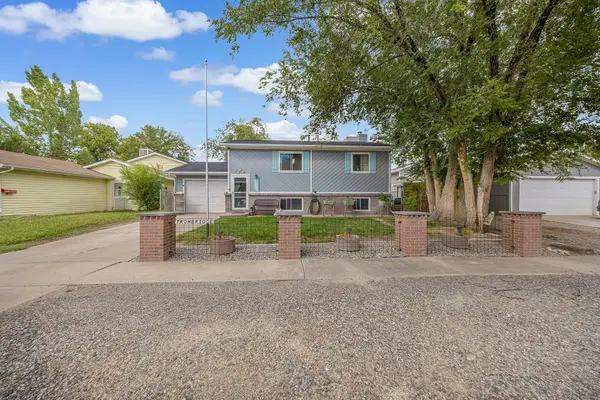
2809 Cumbres Court, Grand Junction, CO 81501
Local realty services provided by:Better Homes and Gardens Real Estate Fruit & Wine
Listed by: kate porras
Office: re/max 4000, inc
MLS#:20263884
Source:CO_GJARA
Price summary
- Price:$374,900
- Price per sq. ft.:$284.45
- Monthly HOA dues:$165
About this home
Comfortably sized split bedrooms with brand-new carpet, and the primary suite features a walk-in shower, a giant walk-in closet, and a double sink vanity. The open kitchen has granite counters, stainless appliances, soft-close cabinets, a breakfast bar, and pantry. Wood flooring, central A/C, an included washer & dryer, and all the window coverings make this home welcoming and comfortable, and ready to move into without having to do a thing. Located on a peaceful cul-de-sac, only minutes from the hospital, shopping, the airport, and the new rec center. The back patio and 2-car garage with easily accessible shelving make this home a win in every way. PLUS, the HOA does all the mowing, trimming, weeding, watering, snow removal, and exterior maintenance.
Contact an agent
Home facts
- Year built:2015
- Subdivision & Development:Ridgewood Heights
- Listing ID #:20263884
- Added:48 day(s) ago
- Updated:September 24, 2026 at 04:25 PM
Rooms and interior
- Bedrooms:2
- Total bathrooms:2
- Full bathrooms:2
- Flooring:Carpet, Laminate, Simulated Wood, Tile
- Dining Description:Kitchen/Dining Combo
- Bathrooms Description:Walk-In Shower
- Kitchen Description:Dishwasher, Disposal, Electric Oven, Electric Range, Microwave, Refrigerator
- Bedroom Description:Main Level Primary
- Basement:Yes
- Basement Description:Crawl Space
- Living area:1,318 sq. ft.
Heating and cooling
- Cooling:Central Air
- Heating:Forced Air
- Central air:Yes
Structure and exterior
- Roof:Asphalt, Composition
- Year built:2015
- Building area:1,318 sq. ft.
- Lot area:0.11 Acres
- Lot Features:Cul De Sac, Irregular Lot, Landscaped
- Construction Materials:Stucco, Wood Frame
- Exterior Features:Sprinkler Irrigation
- Levels:1 Story
Schools
- High school:Central
- Middle school:Bookcliff
- Elementary school:Orchard Avenue
Utilities
- Water:Public
- Sewer:Connected
Finances and disclosures
- Price:$374,900
- Price per sq. ft.:$284.45
Features and amenities
- Appliances:Dishwasher, Disposal, Dryer, Electric Oven, Electric Range, Microwave, Refrigerator, Washer
- Laundry features:Dryer, In Hall, Laundry Closet, Washer
- Amenities:Ceiling Fans, Pantry, Programmable Thermostat, Security System, Vaulted Ceilings, Walk-In Closets, Window Coverings
Parking
- Parking description:Attached, Garage, Garage Door Opener
- Garage:Yes
- Garage spaces:2
New listings near 2809 Cumbres Court
- Open Sat, 11am to 1pmNew
 $339,000Active3 beds 1 baths1,080 sq. ft.
310 Zuni Drive, Grand Junction, CO 81503
MLS# 20264805Listed by: RE/MAX 4000, INC - New
 $325,000Active2 beds 2 baths1,128 sq. ft.
384 Explorer Court #4, Grand Junction, CO 81507
MLS# 20264806Listed by: EXP REALTY, LLC - New
 $579,000Active3 beds 2 baths1,787 sq. ft.
2351 Rana Road, Grand Junction, CO 81507
MLS# 20264807Listed by: UNITED COUNTRY REAL COLORADO PROPERTIES - New
 $1,050,000Active4 beds 4 baths2,340 sq. ft.
604 Manzana Drive, Grand Junction, CO 81507
MLS# 20264804Listed by: RIVER CITY REAL ESTATE, LLC - New
 $619,900Active4 beds 4 baths2,697 sq. ft.
3140 Cloverdale Court, Grand Junction, CO 81506
MLS# 20264802Listed by: THE AGENCY GRAND JUNCTION - New
 $850,000Active4.63 Acres
1001 24 Road, Grand Junction, CO 81505
MLS# 20264799Listed by: STUDT REALTY, LLC/MB - New
 $1,950,000Active4 beds 7 baths5,722 sq. ft.
339 W Ridges Boulevard, Grand Junction, CO 81507
MLS# 20264797Listed by: RE/MAX 4000, INC - Open Sat, 11am to 1pmNew
 $1,649,000Active3 beds 3 baths3,041 sq. ft.
664 Ellen Drive, Grand Junction, CO 81507
MLS# 20264794Listed by: COLDWELL BANKER DISTINCTIVE PROPERTIES - Open Sun, 1 to 3pmNew
 $349,999Active3 beds 2 baths1,536 sq. ft.
2776 1/2 Monroe Court, Grand Junction, CO 81503
MLS# 20264792Listed by: RE/MAX 4000, INC - New
 $213,000Active3 beds 2 baths1,510 sq. ft.
489 E Niagara Circle, Grand Junction, CO 81501
MLS# 20264793Listed by: REALTY ONE GROUP WESTERN SLOPE


Protect your home and budget from life's surprises with an Assurant Home Warranty, backed by a partner that supports you through every step of homeownership. Explore Plans.
© 2026 Better Homes and Gardens Real Estate LLC. An Anywhere Real Estate company. All rights reserved. Better Homes and Gardens® Real Estate is a registered trademark owned by Meredith Operations Corporation, licensed to Better Homes and Gardens Real Estate LLC and used with permission. Better Homes and Gardens Real Estate LLC fully supports the principles of the Fair Housing Act and the Equal Opportunity Act. Listing information is deemed reliable but is not guaranteed accurate.
Each office is independently owned and operated.
Any services or products provided by third parties are not provided by, affiliated with or related to Better Homes and Gardens Real Estate LLC, or its affiliated companies.