
2841 Kelso Mesa Drive, Grand Junction, CO 81503
Local realty services provided by:Better Homes and Gardens Real Estate Fruit & Wine
2841 Kelso Mesa Drive,Grand Junction, CO 81503
$429,000
- 3 Beds
- 2 Baths
- 1,727 sq. ft.
- Single family
- Active
Listed by: derek irick
Office: bray real estate
MLS#:20264237
Source:CO_GJARA
Price summary
- Price:$429,000
- Price per sq. ft.:$248.41
- Monthly HOA dues:$85
About this home
Welcome to this beautifully maintained 3-bedroom, 2-bath home in Mesa Estates, offering over 1,700 square feet of comfortable living space and a 2-car garage. Designed for easy living, this low-maintenance property gives you more time to enjoy your home and less time worrying about upkeep. One of the standout features is the giant covered back patio, providing an exceptional outdoor living space for relaxing, entertaining, enjoying morning coffee, or gathering with friends and family year-round. With spacious living areas, three bedrooms, two bathrooms, and an attached 2-car garage, this home offers a practical layout in an established community. If you're looking for comfort, convenience, and an inviting outdoor space, this Mesa Estates home is ready to welcome you
Contact an agent
Home facts
- Year built:2007
- Subdivision & Development:Mesa Estates
- Listing ID #:20264237
- Added:50 day(s) ago
- Updated:October 13, 2026 at 10:51 PM
Rooms and interior
- Bedrooms:3
- Total bathrooms:2
- Full bathrooms:2
- Flooring:Carpet, Tile
- Dining Description:Kitchen/Dining Combo
- Bathrooms Description:Garden Tub/Roman Tub, Walk-In Shower
- Kitchen Description:Dishwasher, Disposal, Electric Oven, Electric Range, Microwave, Refrigerator
- Bedroom Description:Main Level Primary
- Basement:Yes
- Basement Description:Crawl Space
- Living area:1,727 sq. ft.
Heating and cooling
- Cooling:Central Air
- Heating:Forced Air
- Central air:Yes
Structure and exterior
- Roof:Tile
- Year built:2007
- Building area:1,727 sq. ft.
- Lot area:0.12 Acres
- Lot Features:Landscaped
- Construction Materials:Stucco, Wood Frame
- Exterior Features:Shed
- Levels:1 Story
Schools
- High school:Central
- Middle school:Orchard Mesa
- Elementary school:Mesa View
Utilities
- Water:Public
- Sewer:Connected
Finances and disclosures
- Price:$429,000
- Price per sq. ft.:$248.41
Features and amenities
- Appliances:Dishwasher, Disposal, Electric Oven, Electric Range, Microwave, Refrigerator
- Laundry features:Dryer Hookup, Washer Hookup
- Amenities:Ceiling Fans, Walk-In Closets, Window Coverings
Parking
- Parking description:Attached, Garage, Garage Door Opener
- Garage:Yes
- Garage spaces:2
New listings near 2841 Kelso Mesa Drive
- New
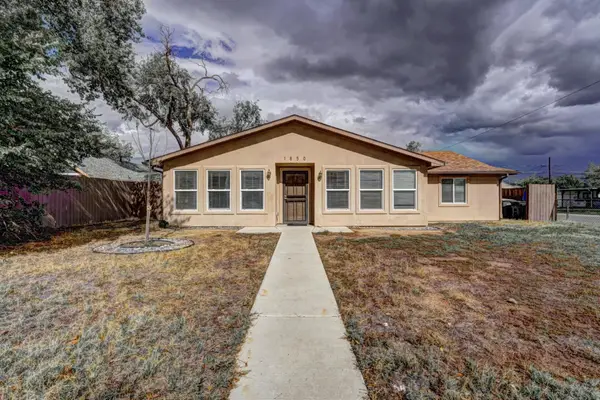 $395,000Active5 beds 2 baths1,696 sq. ft.
1850 White Avenue, Grand Junction, CO 81501
MLS# 20265104Listed by: RE/MAX 4000, INC - New
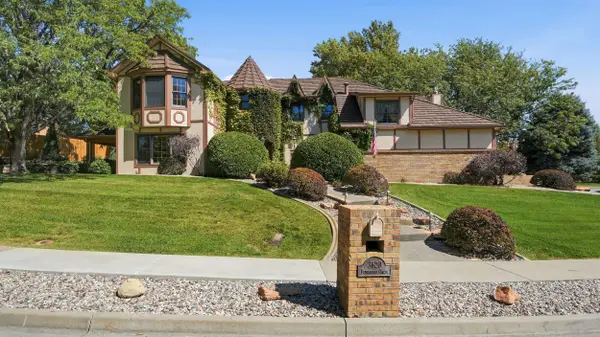 $749,900Active3 beds 3 baths2,842 sq. ft.
3620 Elderberry Circle, Grand Junction, CO 81506
MLS# 20265105Listed by: RE/MAX 4000, INC - New
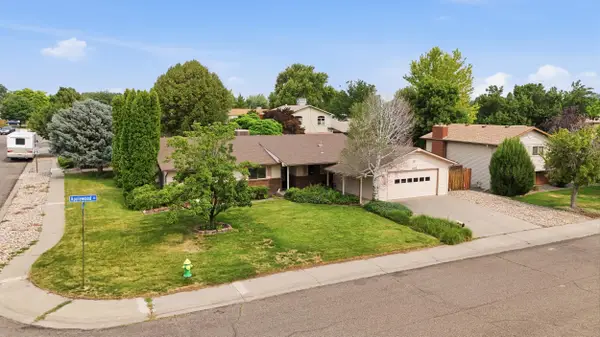 $475,000Active4 beds 3 baths1,787 sq. ft.
3142 Applewood Street, Grand Junction, CO 81506
MLS# 20265096Listed by: KELLER WILLIAMS COLORADO WEST REALTY - New
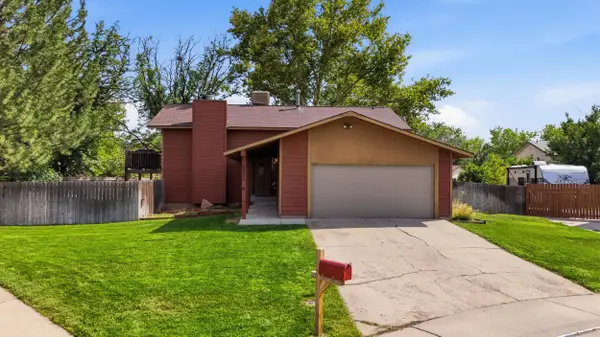 $484,000Active3 beds 3 baths2,198 sq. ft.
2902 Violet Place, Grand Junction, CO 81506
MLS# 20265097Listed by: KELLER WILLIAMS COLORADO WEST REALTY - New
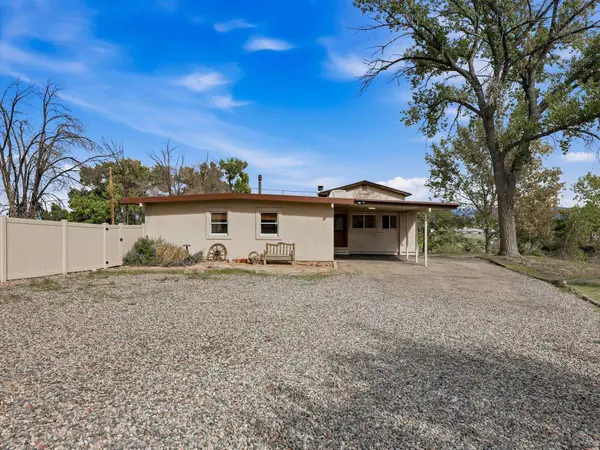 $499,900Active4 beds 2 baths2,077 sq. ft.
302 Country Club Park Road, Grand Junction, CO 81507
MLS# 20265099Listed by: COLDWELL BANKER DISTINCTIVE PROPERTIES - New
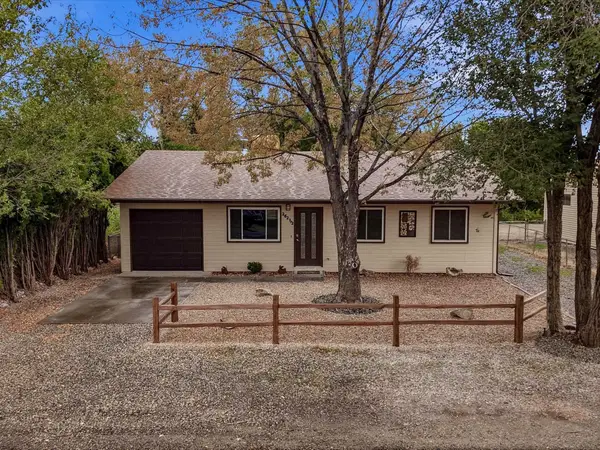 $340,000Active3 beds 1 baths1,088 sq. ft.
262 1/2 Lauralee Avenue, Grand Junction, CO 81503
MLS# 20265100Listed by: RIVER CITY REAL ESTATE, LLC - New
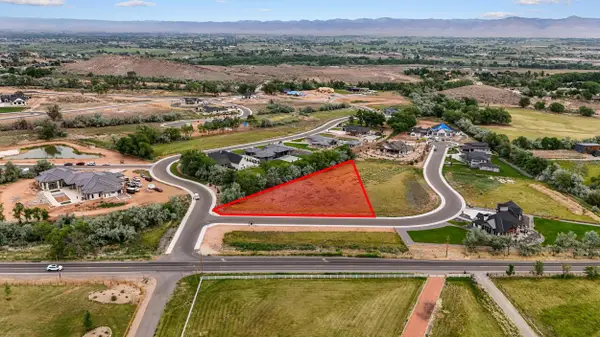 $365,000Active1.41 Acres
651 Eagles Nest Court, Grand Junction, CO 81507
MLS# 20265101Listed by: THE VAN GUNDY GROUP, INC - New
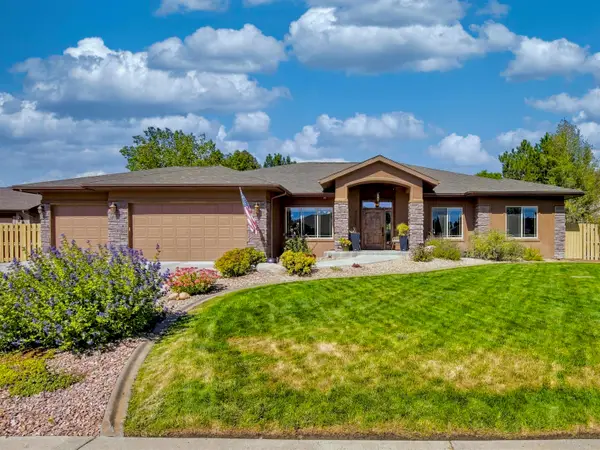 $849,900Active3 beds 3 baths2,375 sq. ft.
3281 Woodgate Drive, Grand Junction, CO 81506
MLS# 20265095Listed by: HANSEN & ASSOC - New
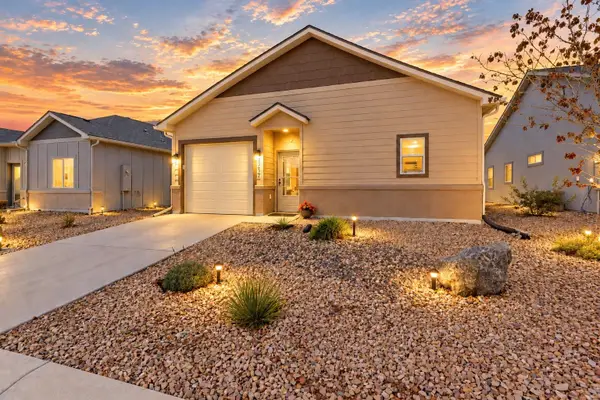 $380,000Active2 beds 2 baths1,111 sq. ft.
2352 Zion Canyon Avenue, Grand Junction, CO 81505
MLS# 20265092Listed by: RE/MAX 4000, INC - New
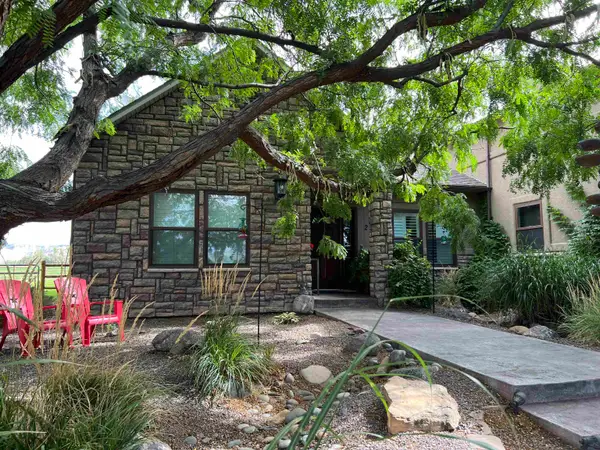 $1,075,000Active4 beds 4 baths3,497 sq. ft.
2448 Red Ranch Drive, Grand Junction, CO 81505
MLS# 20265090Listed by: REALTY ONE GROUP WESTERN SLOPE


Protect your home and budget from life's surprises with an Assurant Home Warranty, backed by a partner that supports you through every step of homeownership. Explore Plans.
© 2026 Better Homes and Gardens Real Estate LLC. An Anywhere Real Estate company. All rights reserved. Better Homes and Gardens® Real Estate is a registered trademark owned by Meredith Operations Corporation, licensed to Better Homes and Gardens Real Estate LLC and used with permission. Better Homes and Gardens Real Estate LLC fully supports the principles of the Fair Housing Act and the Equal Opportunity Act. Listing information is deemed reliable but is not guaranteed accurate.
Each office is independently owned and operated.
Any services or products provided by third parties are not provided by, affiliated with or related to Better Homes and Gardens Real Estate LLC, or its affiliated companies.