
2859 Grand Falls Drive, Grand Junction, CO 81501
Local realty services provided by:Better Homes and Gardens Real Estate Fruit & Wine
Listed by: anna derby - anna and associates
Office: re/max 4000, inc
MLS#:20264679
Source:CO_GJARA
Price summary
- Price:$675,000
- Price per sq. ft.:$209.37
- Monthly HOA dues:$31.67
About this home
Spacious, Updated Living Without the Upkeep of a Large Yard Looking for room to spread out without spending your weekends maintaining a large property? This beautifully updated five-bedroom home in The Legends offers over 3,200 square feet of flexible living space, a desirable main-level primary suite, and a finished lower level ideal for guests, entertaining, hobbies, or working from home. Enjoy an updated kitchen and bathrooms, inviting living areas, and the added peace of mind that comes with a newer roof and mechanical improvements. Outside, the elevated deck, hot tub, and manageable fenced backyard create an inviting setting for relaxing and enjoying Western Colorado’s beautiful weather. Conveniently located near Grand Junction’s recreation amenities, shopping, dining, and everyday conveniences, this home offers a compelling combination of generous interior space, thoughtful updates, and an easy-care lifestyle.
Contact an agent
Home facts
- Year built:2003
- Subdivision & Development:The Legends
- Listing ID #:20264679
- Added:48 day(s) ago
- Updated:November 05, 2026 at 08:01 PM
Rooms and interior
- Bedrooms:5
- Total bathrooms:3
- Full bathrooms:3
- Flooring:Carpet, Luxury Vinyl Plank, Tile
- Dining Description:Separate Formal Dining Room
- Bathrooms Description:Garden Tub/Roman Tub
- Kitchen Description:Dishwasher, Disposal, Gas Oven, Gas Range, Microwave, Refrigerator
- Bedroom Description:Main Level Primary
- Basement:Yes
- Basement Description:Full, Walk-Out Access
- Living area:3,224 sq. ft.
Heating and cooling
- Cooling:Central Air
- Heating:Forced Air
- Central air:Yes
Structure and exterior
- Roof:Asphalt, Composition
- Year built:2003
- Building area:3,224 sq. ft.
- Lot area:0.14 Acres
- Lot Features:Cleared, Landscaped, Sprinkler System
- Construction Materials:Stone, Stucco, Wood Frame
- Exterior Features:Shed
- Levels:1 Story
Schools
- High school:Central
- Middle school:Bookcliff
- Elementary school:Orchard Avenue
Utilities
- Water:Public
- Sewer:Connected
Finances and disclosures
- Price:$675,000
- Price per sq. ft.:$209.37
Features and amenities
- Appliances:Dishwasher, Disposal, Dryer, Gas Oven, Gas Range, Microwave, Refrigerator, Washer
- Laundry features:Dryer, Laundry Room, Washer
- Amenities:Ceiling Fans, Pantry, Programmable Thermostat, Vaulted Ceilings, Walk-In Closets, Window Coverings
Parking
- Parking description:Attached, Garage, Garage Door Opener
- Garage:Yes
- Garage spaces:2
New listings near 2859 Grand Falls Drive
- New
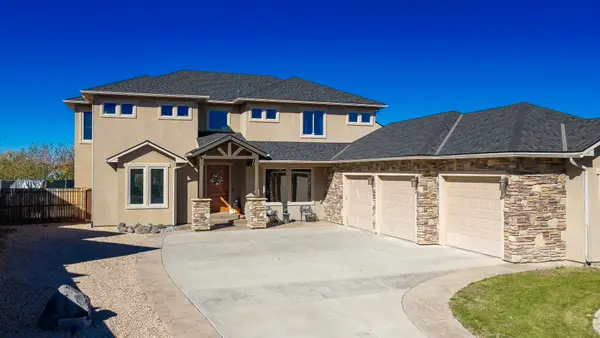 $1,117,000Active5 beds 5 baths3,330 sq. ft.
723 Cloud Cliff Court, Grand Junction, CO 81507
MLS# 20265389Listed by: BUYANDSELLGJ.COM - New
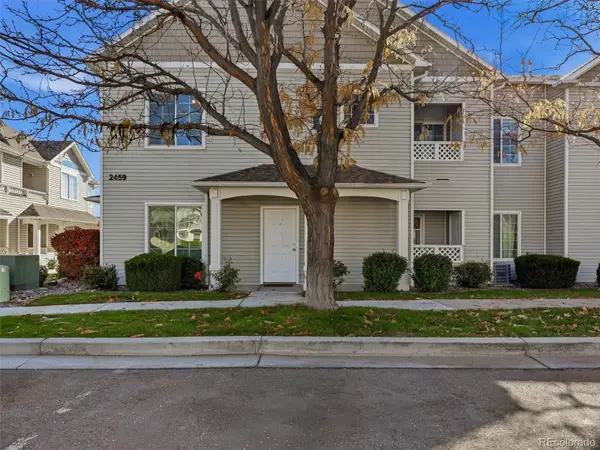 $272,000Active2 beds 2 baths1,170 sq. ft.
2459 Thunder Mountain #812, Grand Junction, CO 81505
MLS# 6541657Listed by: CENTURY 21 CAPROCK REAL ESTATE
- New
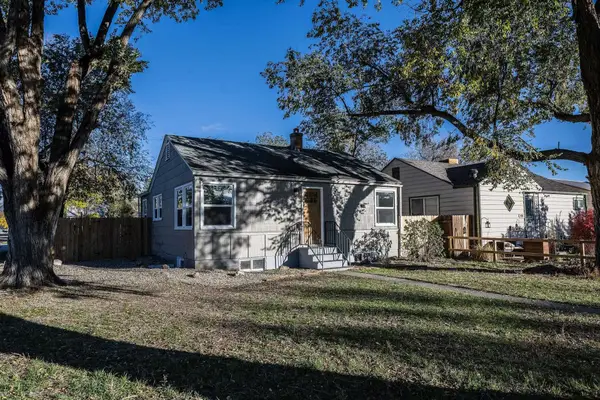 $359,800Active4 beds 1 baths1,560 sq. ft.
456 N 16th Street, Grand Junction, CO 81501
MLS# 20265379Listed by: RE/MAX 4000, INC - New
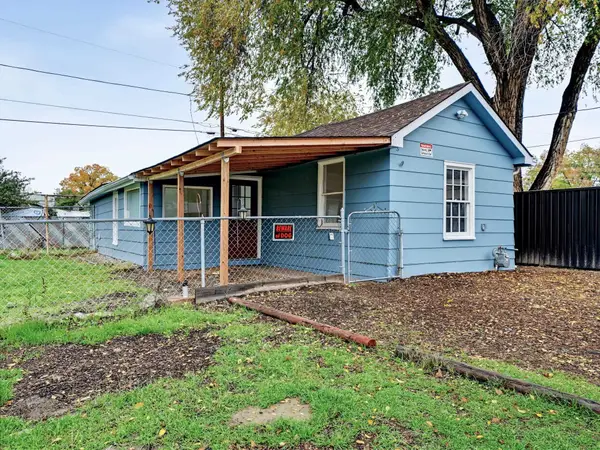 $285,000Active2 beds 1 baths788 sq. ft.
519 Florence Avenue, Grand Junction, CO 81501
MLS# 20265375Listed by: RONIN REAL ESTATE PROFESSIONALS ERA POWERED - New
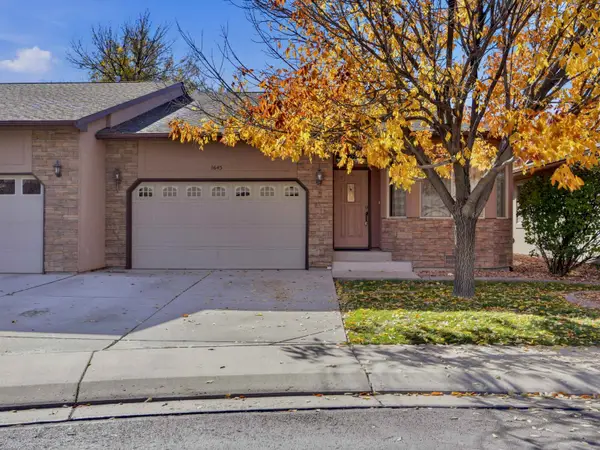 $389,000Active2 beds 2 baths1,264 sq. ft.
1645 Treehaven Court, Grand Junction, CO 81506
MLS# 20265377Listed by: RED COMPASS REALTY - New
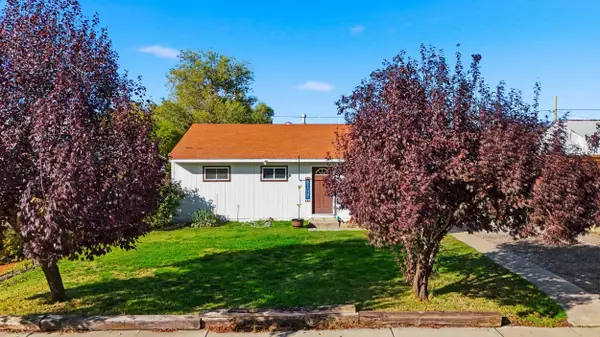 $274,900Active3 beds 1 baths875 sq. ft.
1333 N 22nd Street, Grand Junction, CO 81501
MLS# 20265378Listed by: THE VAN GUNDY GROUP, INC - New
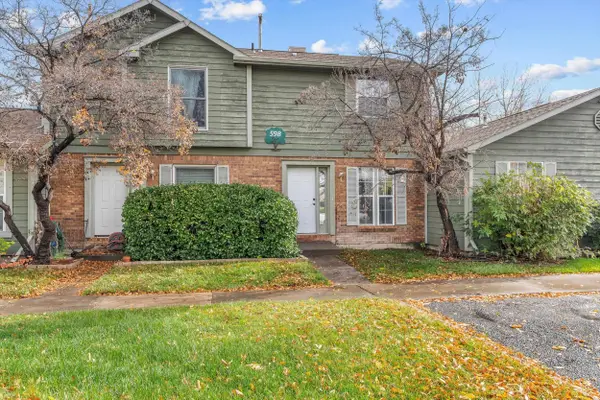 $233,900Active2 beds 2 baths864 sq. ft.
598 W Indian Creek Drive #3, Grand Junction, CO 81501
MLS# 20265370Listed by: KELLER WILLIAMS COLORADO WEST REALTY - New
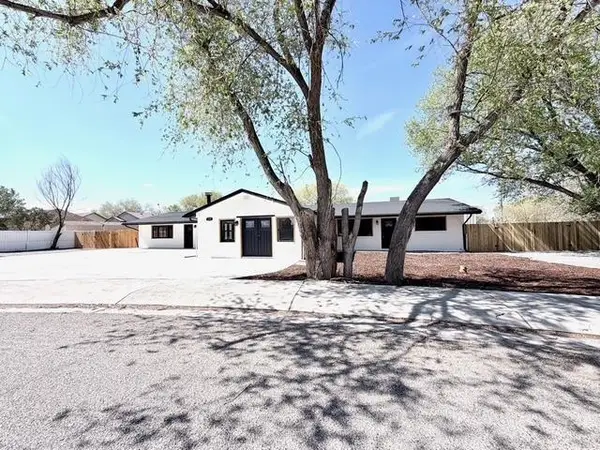 $675,000Active6 beds 3 baths3,060 sq. ft.
239 Nancy Street, Grand Junction, CO 81503
MLS# 20265367Listed by: HARVEST REALTY, LLC - New
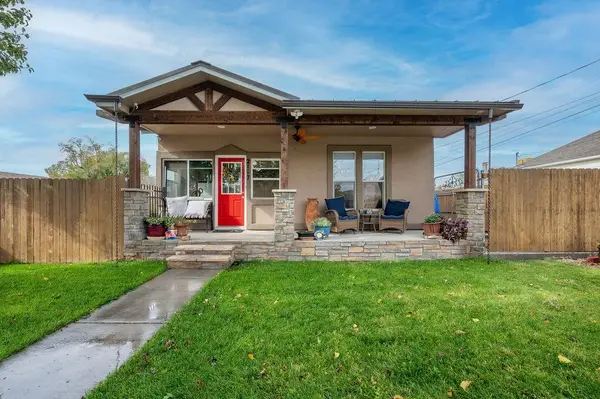 $525,000Active3 beds 3 baths2,247 sq. ft.
2117 N 15th Street, Grand Junction, CO 81501
MLS# 20265363Listed by: REALTY ONE GROUP PREMIER - New
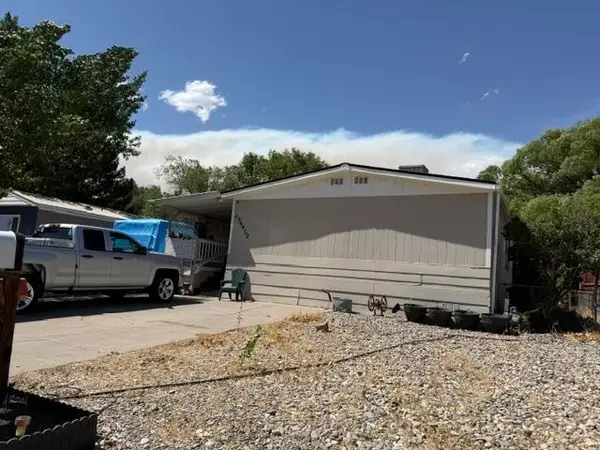 $250,000Active3 beds 2 baths1,500 sq. ft.
2964 1/2 Hall Avenue, Grand Junction, CO 81504
MLS# 20265364Listed by: PAVLAKIS REALTY WEST,LLC


Protect your home and budget from life's surprises with an Assurant Home Warranty, backed by a partner that supports you through every step of homeownership. Explore Plans.
© 2026 Better Homes and Gardens Real Estate LLC. An Anywhere Real Estate company. All rights reserved. Better Homes and Gardens® Real Estate is a registered trademark owned by Meredith Operations Corporation, licensed to Better Homes and Gardens Real Estate LLC and used with permission. Better Homes and Gardens Real Estate LLC fully supports the principles of the Fair Housing Act and the Equal Opportunity Act. Listing information is deemed reliable but is not guaranteed accurate.
Each office is independently owned and operated.
Any services or products provided by third parties are not provided by, affiliated with or related to Better Homes and Gardens Real Estate LLC, or its affiliated companies.