
2872 Rock Creek Drive #D, Grand Junction, CO 81503
Local realty services provided by:Better Homes and Gardens Real Estate Fruit & Wine
2872 Rock Creek Drive #D,Grand Junction, CO 81503
$551,000
- 3 Beds
- 2 Baths
- 1,716 sq. ft.
- Single family
- Active
Upcoming open houses
- Sun, Oct 1111:00 am - 01:00 pm
Listed by: tyler harris
Office: realty one group western slope
MLS#:20265048
Source:CO_GJARA
Price summary
- Price:$551,000
- Price per sq. ft.:$321.1
- Monthly HOA dues:$25
About this home
Brand new and beautifully finished, this 2026-built Grand Junction home combines modern design with thoughtful features made for everyday living. Step inside to a bright, open floor plan where everything is fresh and clean. The kitchen sits at the heart of the home with quartz countertops, a generous island, full appliance package, and a microwave vented to the exterior. The open layout connects naturally with the living and dining spaces, creating plenty of room to gather while still feeling comfortable and functional. The spacious primary suite offers a retreat of its own with a five-piece bath, while details throughout the home show that functionality wasn’t overlooked. A tankless water heater, fresh air intake system, irrigation, and convenient coat closet are just a few of the features designed with daily living in mind. Even the three-car garage gets an upgrade with a finished epoxy floor, giving you a clean, durable space for vehicles, storage, projects, and more. With brand-new construction, modern finishes, and thoughtful details from the kitchen to the garage, this home is ready for its first chapter....
Contact an agent
Home facts
- Year built:2026
- Subdivision & Development:Pumpkin Ridge
- Listing ID #:20265048
- Added:1 day(s) ago
- Updated:October 09, 2026 at 11:43 PM
Rooms and interior
- Bedrooms:3
- Total bathrooms:2
- Full bathrooms:2
- Flooring:Carpet, Laminate, Simulated Wood, Tile
- Dining Description:Kitchen/Dining Combo
- Bathrooms Description:Walk-In Shower
- Kitchen Description:Dishwasher, Disposal, Electric Oven, Electric Range, Microwave, Refrigerator
- Bedroom Description:Main Level Primary
- Living area:1,716 sq. ft.
Heating and cooling
- Cooling:Central Air
- Heating:Forced Air
- Central air:Yes
Structure and exterior
- Roof:Asphalt, Composition
- Year built:2026
- Building area:1,716 sq. ft.
- Lot area:0.17 Acres
- Lot Features:Corner Lot, Landscaped
- Construction Materials:Brick, Stucco, Wood Frame
- Foundation Description:Slab
- Levels:1 Story
Schools
- High school:Central
- Middle school:Orchard Mesa
- Elementary school:Lincoln OM
Utilities
- Water:Public
- Sewer:Connected
Finances and disclosures
- Price:$551,000
- Price per sq. ft.:$321.1
Features and amenities
- Appliances:Dishwasher, Disposal, Electric Oven, Electric Range, Microwave, Refrigerator
- Laundry features:Dryer Hookup, Laundry Room, Washer Hookup
- Amenities:Ceiling Fans, Walk-In Closets
Parking
- Parking description:Attached, Garage, Garage Door Opener
- Garage:Yes
- Garage spaces:3
New listings near 2872 Rock Creek Drive #D
- Open Sat, 11am to 2pmNew
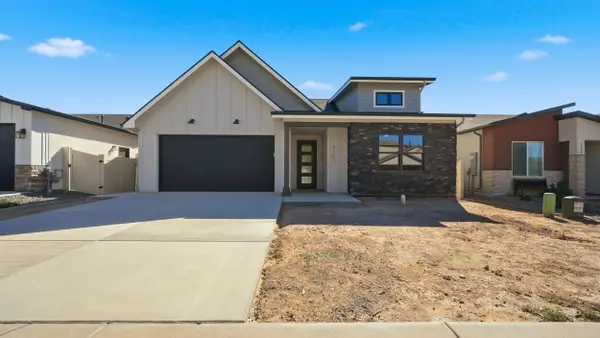 $529,000Active3 beds 2 baths1,583 sq. ft.
2157 Monument Lane, Grand Junction, CO 81507
MLS# 20265042Listed by: KOKOPELLI REAL ESTATE, LLC - New
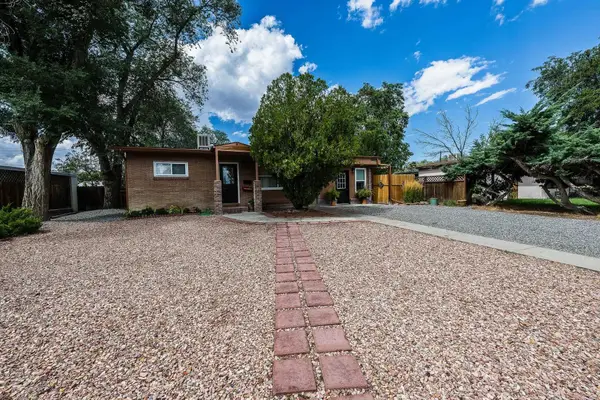 $379,900Active3 beds 2 baths1,034 sq. ft.
1615 N 20th Street, Grand Junction, CO 81501
MLS# 20265043Listed by: RE/MAX 4000, INC - New
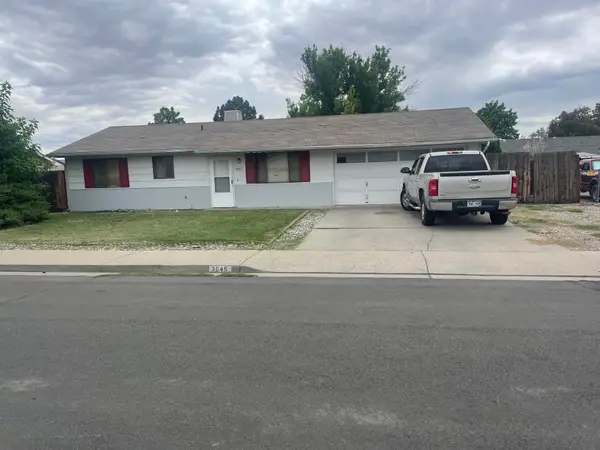 $275,000Active3 beds 2 baths954 sq. ft.
3045 Shawnee Place, Grand Junction, CO 81504
MLS# 20265045Listed by: HILL & HOMES, LLC - New
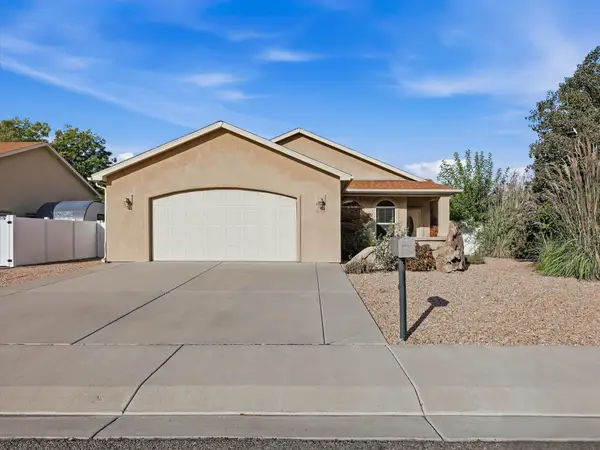 $459,999Active3 beds 2 baths1,465 sq. ft.
614 Silver Mountain Drive, Grand Junction, CO 81504
MLS# 20265040Listed by: EXP REALTY, LLC - New
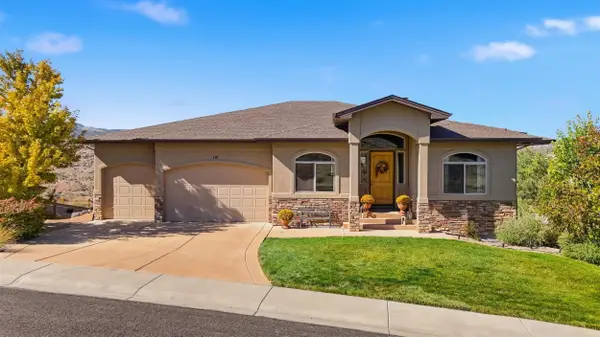 $950,000Active5 beds 4 baths4,858 sq. ft.
191 Ledge Court, Grand Junction, CO 81503
MLS# 20265041Listed by: REALTY ONE GROUP WESTERN SLOPE - New
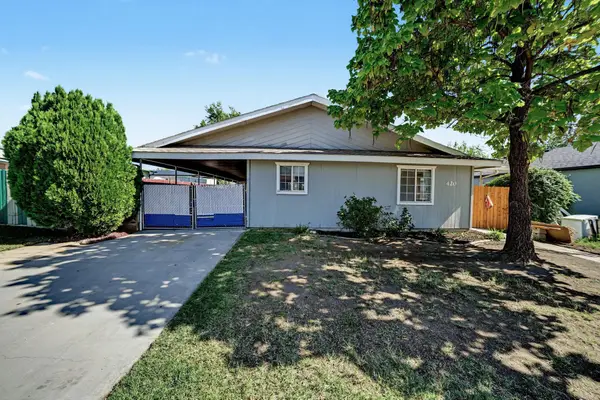 $340,000Active3 beds 2 baths1,589 sq. ft.
420 Alamo Street, Grand Junction, CO 81504
MLS# 20265038Listed by: SUSAN ROSS REALTY - New
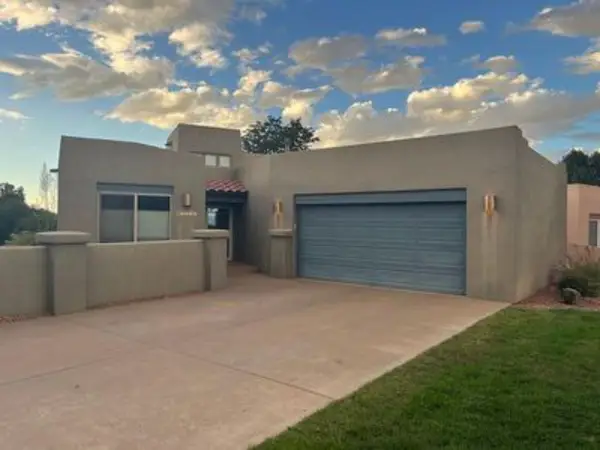 $725,000Active3 beds 2 baths1,773 sq. ft.
2070 Snow Mesa Lane, Grand Junction, CO 81507
MLS# 20265039Listed by: THE RESOURCE GROUP, LLC - New
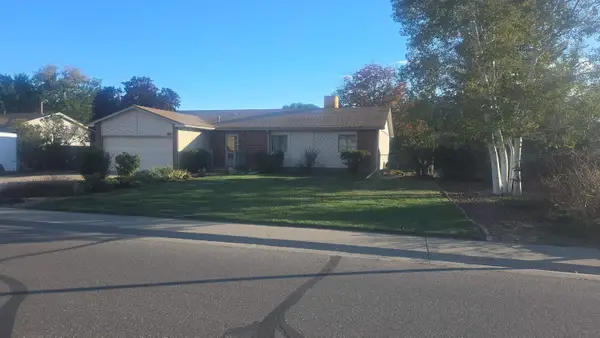 $380,000Active3 beds 2 baths1,548 sq. ft.
3109 Price Ditch Road, Grand Junction, CO 81504
MLS# 20265036Listed by: THE AGENCY GRAND JUNCTION - New
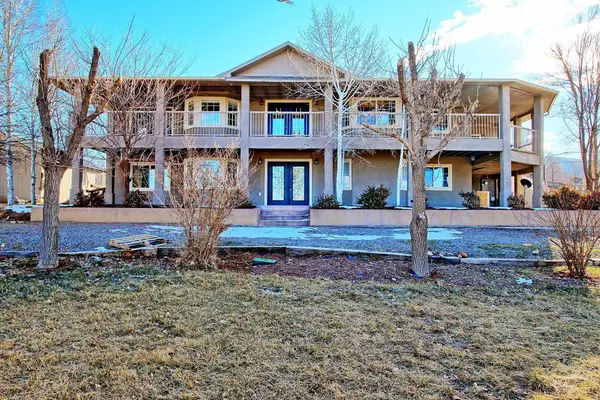 $695,000Active5 beds 4 baths2,878 sq. ft.
165 Dee Vee Drive, Grand Junction, CO 81503
MLS# 20265035Listed by: COLDWELL BANKER DISTINCTIVE PROPERTIES


Protect your home and budget from life's surprises with an Assurant Home Warranty, backed by a partner that supports you through every step of homeownership. Explore Plans.
© 2026 Better Homes and Gardens Real Estate LLC. An Anywhere Real Estate company. All rights reserved. Better Homes and Gardens® Real Estate is a registered trademark owned by Meredith Operations Corporation, licensed to Better Homes and Gardens Real Estate LLC and used with permission. Better Homes and Gardens Real Estate LLC fully supports the principles of the Fair Housing Act and the Equal Opportunity Act. Listing information is deemed reliable but is not guaranteed accurate.
Each office is independently owned and operated.
Any services or products provided by third parties are not provided by, affiliated with or related to Better Homes and Gardens Real Estate LLC, or its affiliated companies.