
2886 Fall Creek Drive, Grand Junction, CO 81503
Local realty services provided by:Better Homes and Gardens Real Estate Fruit & Wine
2886 Fall Creek Drive,Grand Junction, CO 81503
$625,000
- 4 Beds
- 3 Baths
- 2,645 sq. ft.
- Single family
- Active
Listed by: alyssa needham
Office: alyssa needham realty, llc.
MLS#:20263832
Source:CO_GJARA
Price summary
- Price:$625,000
- Price per sq. ft.:$236.29
- Monthly HOA dues:$30
About this home
Two primary retreats, two living spaces, and an elegant, upgraded interior make this 4-bedroom+office home exceptionally versatile for multigenerational living or anyone seeking a spacious home. Offering 2,645 sq ft, the home sits on a beautifully landscaped corner lot with mature landscaping, gardens, and privacy from neighbors. The main-level living room welcomes you with natural light, beautiful wood laminate flooring, and a gas-log fireplace. The magnificent kitchen features live-edge granite counters, stainless steel appliances, a gas range, walk-in pantry, and both casual and formal dining areas - ideal for both everyday living or entertaining. The main-level primary suite is expansive and includes a luxurious bathroom with soaker tub, walk-in shower, and walk-in closet. Upstairs, a second generous living room provides additional space to relax or gather, along with a second expansive primary bedroom featuring its own walk-in closet, two additional bedrooms, and an office. Upstairs windows frame incredible views of the Grand Mesa, Bookcliffs, and Mt. Garfield. In the evenings, cool off under the covered patio or enjoy the lush, private backyard gardens. With RV parking, a storage shed, and oversized 3-car garage, this home is move-in ready in a peaceful, established neighborhood where pride of ownership is evident. Updates include new roof, new air conditioner, new furnace, new water heater, and large trees trimmed. Ask about the 1% lender credit being offered!...
Contact an agent
Home facts
- Year built:2006
- Subdivision & Development:Unaweep Hgts
- Listing ID #:20263832
- Added:47 day(s) ago
- Updated:September 21, 2026 at 07:54 PM
Rooms and interior
- Bedrooms:4
- Total bathrooms:3
- Full bathrooms:3
- Flooring:Carpet, Laminate, Simulated Wood, Tile
- Dining Description:Separate Formal Dining Room
- Bathrooms Description:Garden Tub/Roman Tub, Walk-In Shower
- Kitchen Description:Dishwasher, Disposal, Gas Oven, Gas Range, Microwave, Refrigerator
- Bedroom Description:Main Level Primary
- Living area:2,645 sq. ft.
Heating and cooling
- Cooling:Central Air
- Heating:Forced Air
- Central air:Yes
Structure and exterior
- Roof:Asphalt, Composition
- Year built:2006
- Building area:2,645 sq. ft.
- Lot area:0.22 Acres
- Lot Features:Corner Lot, Landscaped, Sprinkler System
- Construction Materials:Stucco, Wood Frame
- Exterior Features:Shed, Sprinkler Irrigation
- Foundation Description:Slab
- Levels:2 Story
Schools
- High school:Central
- Middle school:Orchard Mesa
- Elementary school:Lincoln OM
Utilities
- Water:Public
- Sewer:Connected
Finances and disclosures
- Price:$625,000
- Price per sq. ft.:$236.29
Features and amenities
- Appliances:Dishwasher, Disposal, Gas Oven, Gas Range, Microwave, Refrigerator
- Laundry features:Laundry Room
- Amenities:Ceiling Fans, Pantry, Programmable Thermostat, Vaulted Ceilings, Walk-In Closets, Window Coverings
Parking
- Parking description:Attached, Garage, Garage Door Opener
- Garage:Yes
- Garage spaces:3
New listings near 2886 Fall Creek Drive
- New
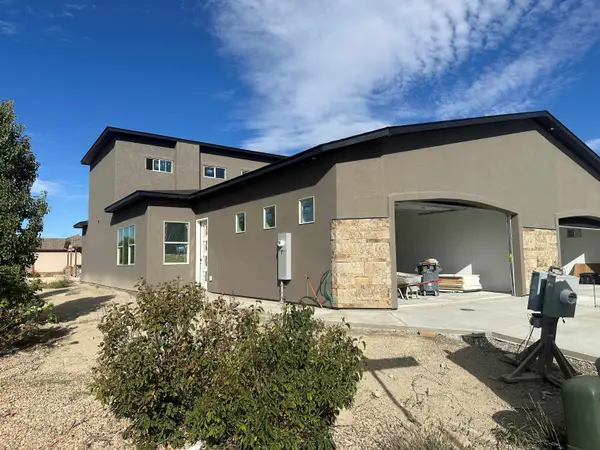 $489,000Active3 beds 3 baths1,871 sq. ft.
579 W Indian Creek Drive #1, Grand Junction, CO 81501
MLS# 20264723Listed by: VENTURE GROUP - New
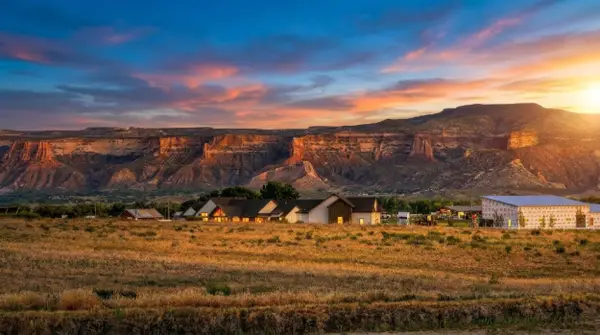 $499,000Active9.73 Acres
2176 J 1/4 Road, Grand Junction, CO 81505
MLS# 20264725Listed by: KELLER WILLIAMS COLORADO WEST REALTY - New
 $634,000Active5 beds 4 baths3,792 sq. ft.
110 Country Club Park Road, Grand Junction, CO 81507
MLS# 20264715Listed by: PRESTIGE REALTY, LLC - New
 $370,000Active3 beds 2 baths1,975 sq. ft.
534 Dodge Street, Grand Junction, CO 81504
MLS# 20264716Listed by: BRAY REAL ESTATE - New
 $509,000Active3 beds 3 baths2,217 sq. ft.
583 Grand View Court, Grand Junction, CO 81501
MLS# 20264714Listed by: REALTY ONE GROUP WESTERN SLOPE - New
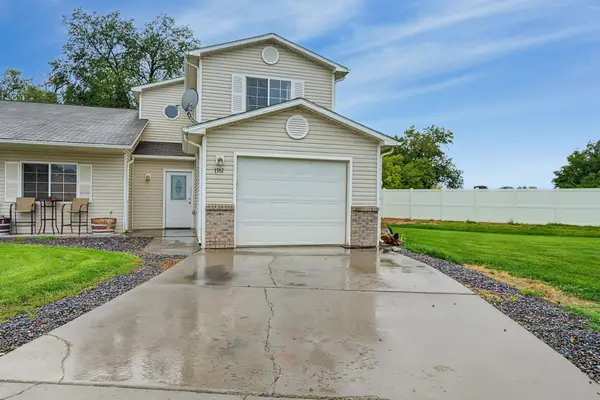 $315,500Active3 beds 3 baths1,467 sq. ft.
1767 Christopher Court, Grand Junction, CO 81503
MLS# 20264713Listed by: CANYON VIEW REALTY & PROPERTY MANAGEMENT - New
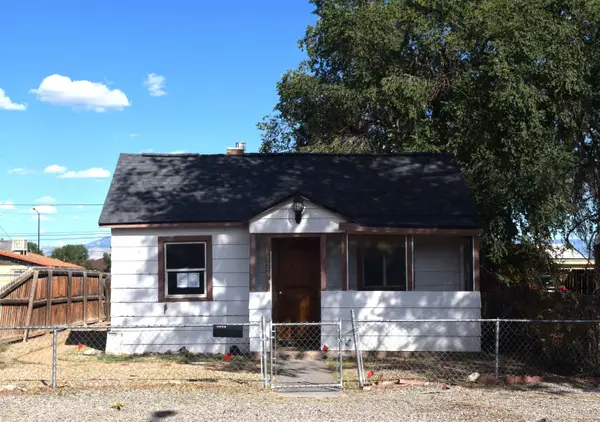 $205,000Active3 beds 1 baths1,178 sq. ft.
2020 Aspen Street, Grand Junction, CO 81503
MLS# 20264708Listed by: RED ROCK REAL ESTATE - New
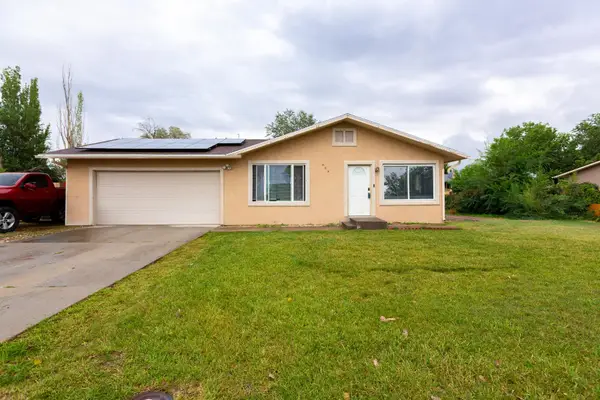 $365,000Active4 beds 2 baths1,390 sq. ft.
464 Appaloosa Lane, Grand Junction, CO 81504
MLS# 20264709Listed by: PRESTIGE REALTY, LLC - New
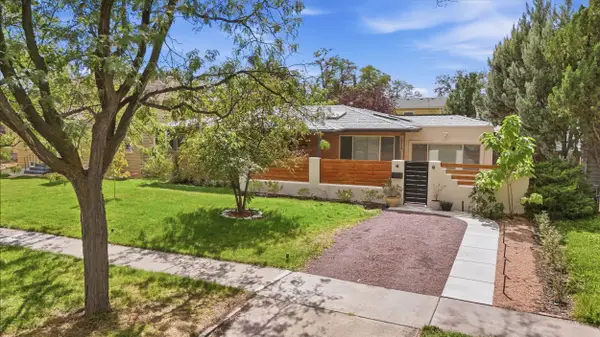 $575,000Active3 beds 2 baths1,955 sq. ft.
1225 Chipeta Avenue, Grand Junction, CO 81501
MLS# 20264710Listed by: REALTY ONE GROUP WESTERN SLOPE - New
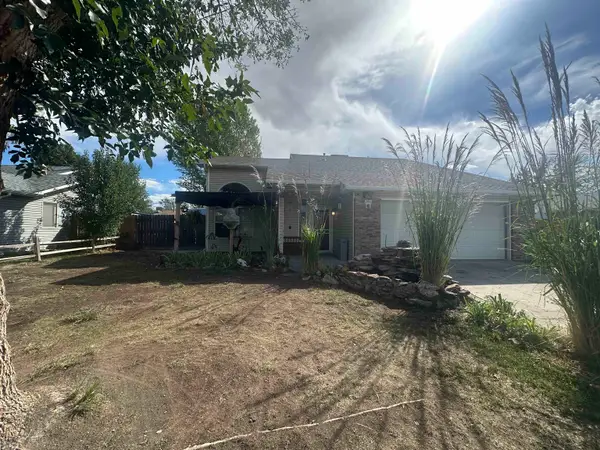 $367,500Active3 beds 2 baths1,395 sq. ft.
468 Tanner Street, Grand Junction, CO 81504
MLS# 20264706Listed by: CENTURY 21 ELEVATED REAL ESTATE


Protect your home and budget from life's surprises with an Assurant Home Warranty, backed by a partner that supports you through every step of homeownership. Explore Plans.
© 2026 Better Homes and Gardens Real Estate LLC. An Anywhere Real Estate company. All rights reserved. Better Homes and Gardens® Real Estate is a registered trademark owned by Meredith Operations Corporation, licensed to Better Homes and Gardens Real Estate LLC and used with permission. Better Homes and Gardens Real Estate LLC fully supports the principles of the Fair Housing Act and the Equal Opportunity Act. Listing information is deemed reliable but is not guaranteed accurate.
Each office is independently owned and operated.
Any services or products provided by third parties are not provided by, affiliated with or related to Better Homes and Gardens Real Estate LLC, or its affiliated companies.