
290 Cherry Lane, Grand Junction, CO 81503
Local realty services provided by:Better Homes and Gardens Real Estate Fruit & Wine
290 Cherry Lane,Grand Junction, CO 81503
$259,000
- 3 Beds
- 2 Baths
- 1,385 sq. ft.
- Single family
- Active
Listed by: becky s. lee
Office: b.l. realty, inc
MLS#:20263626
Source:CO_GJARA
Price summary
- Price:$259,000
- Price per sq. ft.:$187
About this home
Tucked in on Cherry Lane & Ready to build some sweat equity! Forced Air Furnace new in 2024. Hardwood floors. Large bathrooms. Main bath has unique entry with potential for storage. Mesa County Assessor records show 3 Bedrooms. 3rd bedroom is non-conforming (no closet and door to exterior of home). Third Bedroom is located off the laundry room, would make a great home office. Mature trees. 760 Square Foot Undefined Dwelling Utility (UDU) building in back has ADU or garage potential. Driveway on North side of home, RV Parking on South side. Buyer to verify all info/Subject to change.
Contact an agent
Home facts
- Year built:1947
- Listing ID #:20263626
- Added:1 day(s) ago
- Updated:July 24, 2026 at 03:47 AM
Rooms and interior
- Bedrooms:3
- Total bathrooms:2
- Full bathrooms:2
- Flooring:Hardwood, Tile
- Kitchen Description:Dishwasher, Gas Oven, Gas Range, Refrigerator
- Bedroom Description:Main Level Primary
- Basement:Yes
- Basement Description:Crawl Space
- Living area:1,385 sq. ft.
Heating and cooling
- Cooling:Evaporative Cooling
- Heating:Forced Air
Structure and exterior
- Roof:Asphalt, Composition
- Year built:1947
- Building area:1,385 sq. ft.
- Lot area:0.17 Acres
- Construction Materials:Wood Frame, Wood Siding
- Exterior Features:Shed
- Levels:1 Story
Schools
- High school:Central
- Middle school:Orchard Mesa
- Elementary school:Lincoln OM
Utilities
- Water:Public
- Sewer:Connected
Finances and disclosures
- Price:$259,000
- Price per sq. ft.:$187
Features and amenities
- Appliances:Dishwasher, Gas Oven, Gas Range, Refrigerator
- Laundry features:Dryer Hookup, Washer Hookup
- Amenities:Ceiling Fans
New listings near 290 Cherry Lane
 $1,295,000Pending4 beds 4 baths4,478 sq. ft.
2339 Promontory Court, Grand Junction, CO 81507
MLS# 20263628Listed by: STUDT REALTY, LLC/MB- New
 $279,000Active2 beds 2 baths950 sq. ft.
461 28 1/4 Road, Grand Junction, CO 81501
MLS# 20263465Listed by: INVALESCO REAL ESTATE - New
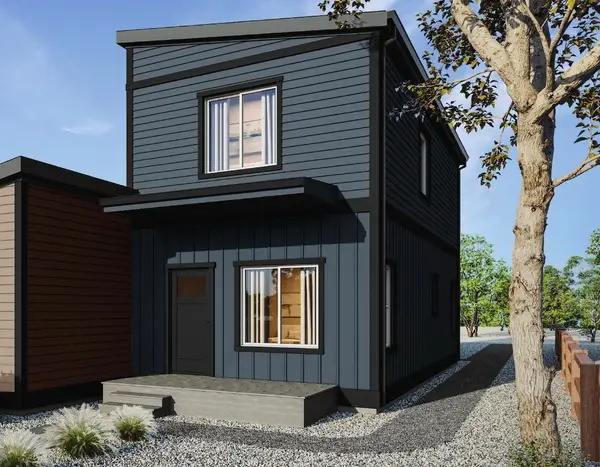 $324,000Active3 beds 2 baths1,200 sq. ft.
471 28 1/4 Road, Grand Junction, CO 81501
MLS# 20263466Listed by: INVALESCO REAL ESTATE - New
 $525,000Active4 beds 2 baths2,111 sq. ft.
219 Mansfield Court, Grand Junction, CO 81503
MLS# 20263625Listed by: KELLER WILLIAMS COLORADO WEST REALTY 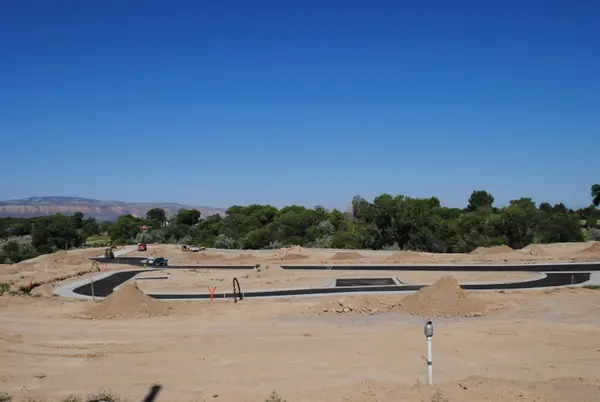 $187,500Active0.23 Acres
2579 Maroon Creek Court, Grand Junction, CO 81506
MLS# 20252813Listed by: RE/MAX 4000, INC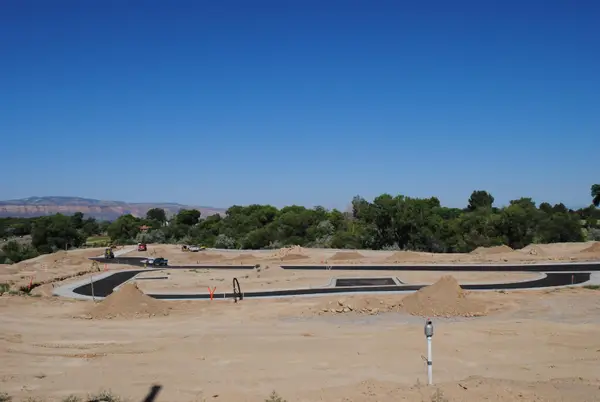 $192,500Active0.35 Acres
2577 Maroon Creek Court, Grand Junction, CO 81506
MLS# 20252814Listed by: RE/MAX 4000, INC $182,500Active0.18 Acres
2592 Maroon Creek Court, Grand Junction, CO 81506
MLS# 20252823Listed by: RE/MAX 4000, INC $187,500Active0.23 Acres
2594 Maroon Creek Court, Grand Junction, CO 81506
MLS# 20252824Listed by: RE/MAX 4000, INC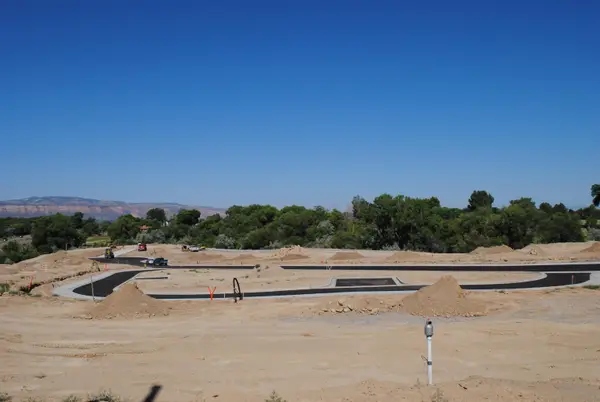 $177,500Active0.3 Acres
2596 Maroon Creek Court, Grand Junction, CO 81506
MLS# 20252825Listed by: RE/MAX 4000, INC


Protect your home and budget from life's surprises with an Assurant Home Warranty, backed by a partner that supports you through every step of homeownership. Explore Plans.
© 2026 Better Homes and Gardens Real Estate LLC. An Anywhere Real Estate company. All rights reserved. Better Homes and Gardens® Real Estate is a registered trademark owned by Meredith Operations Corporation, licensed to Better Homes and Gardens Real Estate LLC and used with permission. Better Homes and Gardens Real Estate LLC fully supports the principles of the Fair Housing Act and the Equal Opportunity Act. Listing information is deemed reliable but is not guaranteed accurate.
Each office is independently owned and operated.
Any services or products provided by third parties are not provided by, affiliated with or related to Better Homes and Gardens Real Estate LLC, or its affiliated companies.