
2946 Athena Street, Grand Junction, CO 81503
Local realty services provided by:Better Homes and Gardens Real Estate Fruit & Wine
2946 Athena Street,Grand Junction, CO 81503
$560,700
- 4 Beds
- 3 Baths
- 1,881 sq. ft.
- Single family
- Active
Listed by: karen sadler
Office: the christi reece group
MLS#:20263818
Source:CO_GJARA
Price summary
- Price:$560,700
- Price per sq. ft.:$298.09
About this home
If you've been waiting for a brand new home that actually delivers on every level - the layout, the location, the lifestyle, and the warranty to back it all up - your wait is over. Welcome to 2946 Athena St. in Orchard Highlands, one of Grand Junction's most exciting new communities, and this stunning craftsman-style single story from the trusted team at JCI Construction is ready to impress. From the moment you arrive, the curb appeal sets the tone. Clean craftsman lines, quality construction, and a setting that puts Chipeta Golf Course views right outside your window - yes, really. Whether you're starting your morning with coffee on the porch or winding down in the evening with the Grand Valley stretching out before you, this address delivers a daily backdrop that never gets old. Step inside and the Briarwood Plan opens up beautifully - 1,881 square feet of thoughtfully designed, open-concept living space with craftsman finishes throughout that feel elevated without being overdone. Three bedrooms plus an office, two and a half bathrooms give this home genuine flexibility for families, guests, multi-generational living, or whatever your life requires right now. The layout flows the way a well-designed home should - effortless, connected, and built for real life. Here's what really sets Orchard Highlands apart - every home is backed by a 5-year structural warranty and a 1-year warranty on all other components. You're not just buying a beautiful new home, you're buying confidence and peace of mind from day one. That's not something you find everywhere. Las Colonias Amphitheater, Chipeta Golf Course, and endless Western Slope outdoor recreation are all just minutes away - and the quiet, established feel of this community means you get the lifestyle without sacrificing the serenity. Additional lots available in the subdivision - ask us about your options. Photos are digital renderings. Seller will offer a $10,000 Seller Concession to the Buyer Don't miss your opportunity to get in early on one of Grand Junction's best new addresses. Call today!...
Contact an agent
Home facts
- Year built:2026
- Subdivision & Development:Orchard Highlands
- Listing ID #:20263818
- Added:51 day(s) ago
- Updated:September 24, 2026 at 08:51 PM
Rooms and interior
- Bedrooms:4
- Total bathrooms:3
- Full bathrooms:3
- Flooring:Carpet, Laminate, Simulated Wood, Tile
- Dining Description:Separate Formal Dining Room
- Bathrooms Description:Walk-In Shower
- Kitchen Description:Dishwasher, Disposal, Gas Oven, Gas Range, Microwave
- Bedroom Description:Main Level Primary
- Living area:1,881 sq. ft.
Heating and cooling
- Cooling:Central Air
- Heating:Forced Air, Natural Gas
- Central air:Yes
Structure and exterior
- Roof:Asphalt, Composition
- Year built:2026
- Building area:1,881 sq. ft.
- Lot area:0.21 Acres
- Construction Materials:Stone, Stucco, Wood Frame
- Foundation Description:Slab
- Levels:1 Story
Schools
- High school:Central
- Middle school:Orchard Mesa
- Elementary school:Lincoln OM
Utilities
- Water:Public
- Sewer:Connected
Finances and disclosures
- Price:$560,700
- Price per sq. ft.:$298.09
Features and amenities
- Appliances:Dishwasher, Disposal, Gas Oven, Gas Range, Microwave
- Laundry features:Dryer Hookup, Laundry Room, Washer Hookup
- Amenities:Ceiling Fans, Pantry, Programmable Thermostat, Walk-In Closets
Parking
- Parking description:Attached, Garage, Garage Door Opener
- Garage:Yes
- Garage spaces:2
New listings near 2946 Athena Street
- New
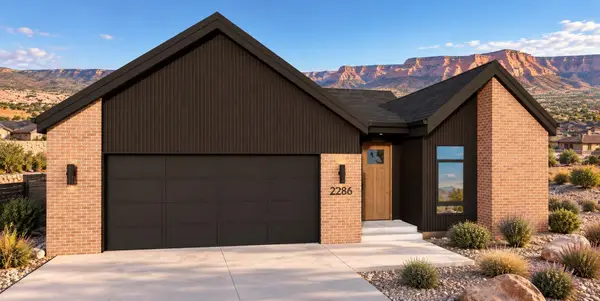 $775,000Active3 beds 3 baths1,948 sq. ft.
2286 Culebra Peak Court, Grand Junction, CO 81507
MLS# 20264815Listed by: RIVER CITY REAL ESTATE, LLC - New
 $785,000Active2 beds 3 baths1,952 sq. ft.
2283 Holy Cross Court, Grand Junction, CO 81507
MLS# 20264816Listed by: RIVER CITY REAL ESTATE, LLC - New
 $994,000Active3 beds 3 baths2,187 sq. ft.
2257 Holy Cross Way, Grand Junction, CO 81507
MLS# 20264817Listed by: RIVER CITY REAL ESTATE, LLC - New
 $785,000Active3 beds 3 baths1,976 sq. ft.
2290 Culebra Peak Court, Grand Junction, CO 81507
MLS# 20264809Listed by: RIVER CITY REAL ESTATE, LLC - New
 $419,900Active3 beds 2 baths1,522 sq. ft.
2125 Linda Lane, Grand Junction, CO 81501
MLS# 20264811Listed by: SANDSTONE REAL EST, LLC - New
 $1,043,749Active4 beds 3 baths2,438 sq. ft.
610 Manzanita Drive, Grand Junction, CO 81507
MLS# 20264813Listed by: RIVER CITY REAL ESTATE, LLC - New
 $770,000Active3 beds 3 baths1,976 sq. ft.
2288 Culebra Peak Court, Grand Junction, CO 81507
MLS# 20264814Listed by: RIVER CITY REAL ESTATE, LLC - Open Sat, 11am to 1pmNew
 $339,000Active3 beds 1 baths1,080 sq. ft.
310 Zuni Drive, Grand Junction, CO 81503
MLS# 20264805Listed by: RE/MAX 4000, INC - New
 $325,000Active2 beds 2 baths1,128 sq. ft.
384 Explorer Court #4, Grand Junction, CO 81507
MLS# 20264806Listed by: EXP REALTY, LLC - New
 $579,000Active3 beds 2 baths1,787 sq. ft.
2351 Rana Road, Grand Junction, CO 81507
MLS# 20264807Listed by: UNITED COUNTRY REAL COLORADO PROPERTIES


Protect your home and budget from life's surprises with an Assurant Home Warranty, backed by a partner that supports you through every step of homeownership. Explore Plans.
© 2026 Better Homes and Gardens Real Estate LLC. An Anywhere Real Estate company. All rights reserved. Better Homes and Gardens® Real Estate is a registered trademark owned by Meredith Operations Corporation, licensed to Better Homes and Gardens Real Estate LLC and used with permission. Better Homes and Gardens Real Estate LLC fully supports the principles of the Fair Housing Act and the Equal Opportunity Act. Listing information is deemed reliable but is not guaranteed accurate.
Each office is independently owned and operated.
Any services or products provided by third parties are not provided by, affiliated with or related to Better Homes and Gardens Real Estate LLC, or its affiliated companies.