
2948 Plymouth Road, Grand Junction, CO 81503
Local realty services provided by:Better Homes and Gardens Real Estate Fruit & Wine
2948 Plymouth Road,Grand Junction, CO 81503
$399,900
- 3 Beds
- 2 Baths
- 1,296 sq. ft.
- Single family
- Active
Listed by: david woodward crs
Office: united country real colorado properties
MLS#:20264733
Source:CO_GJARA
Price summary
- Price:$399,900
- Price per sq. ft.:$308.56
About this home
Check out this attractive Late Twentieth Century home in the Orchard Mesa area of Grand Junction with 1296 square feet containing 3 bedrooms, 2 bathrooms and a two car garage. This home is centrally locate on Orchard Mesa within a few miles of St. Mary's Hospital and numerous medical facilities. The Grand Junction Regional Airport is 9 miles north and 5 miles north is Grand Junction's historic downtown which offers amazing restaurants and shopping. All information is subject to change/error; buyer(s) to verify.
Contact an agent
Home facts
- Year built:1976
- Subdivision & Development:Baldwin
- Listing ID #:20264733
- Added:1 day(s) ago
- Updated:September 22, 2026 at 01:02 AM
Rooms and interior
- Bedrooms:3
- Total bathrooms:2
- Full bathrooms:2
- Flooring:Carpet, Linoleum, Tile
- Dining Description:Separate Formal Dining Room
- Kitchen Description:Dishwasher, Disposal, Electric Oven, Electric Range, Range Hood, Refrigerator
- Bedroom Description:Main Level Primary
- Basement:Yes
- Basement Description:Crawl Space
- Living area:1,296 sq. ft.
Heating and cooling
- Cooling:Central Air, Evaporative Cooling
- Heating:Forced Air, Natural Gas
- Central air:Yes
Structure and exterior
- Roof:Asphalt, Composition
- Year built:1976
- Building area:1,296 sq. ft.
- Lot area:0.33 Acres
- Lot Features:Landscaped, Sprinkler System
- Construction Materials:Metal Siding, Wood Frame, Wood Siding
- Exterior Features:Shed, Sprinkler Irrigation
- Foundation Description:Stem Wall
- Levels:1 Story
Schools
- High school:Central
- Middle school:Orchard Mesa
- Elementary school:Mesa View
Utilities
- Water:Public
- Sewer:Connected
Finances and disclosures
- Price:$399,900
- Price per sq. ft.:$308.56
Features and amenities
- Appliances:Dishwasher, Disposal, Electric Oven, Electric Range, Range Hood, Refrigerator
- Laundry features:Dryer Hookup, Laundry Room, Washer Hookup
- Amenities:Window Coverings
Parking
- Parking description:Attached, Garage, Garage Door Opener
- Garage:Yes
- Garage spaces:2
New listings near 2948 Plymouth Road
- New
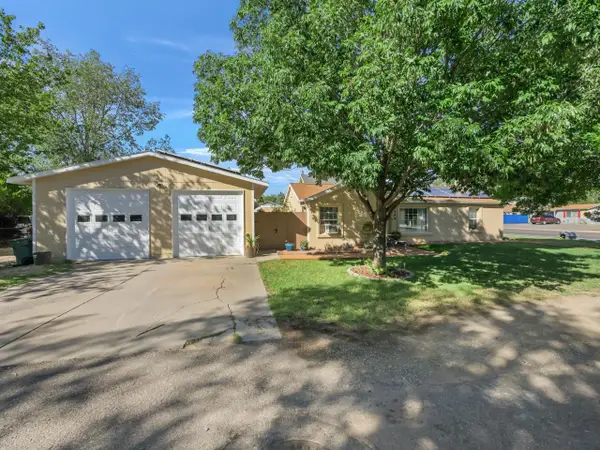 $365,000Active3 beds 2 baths1,640 sq. ft.
340 Epps Drive, Grand Junction, CO 81501
MLS# 20264732Listed by: THE CHRISTI REECE GROUP - New
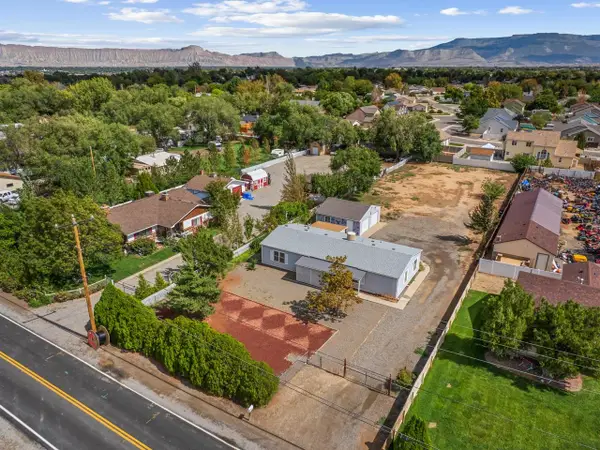 $425,000Active4 beds 2 baths1,512 sq. ft.
232 28 1/2 Road, Grand Junction, CO 81503
MLS# 20264734Listed by: THE CHRISTI REECE GROUP - New
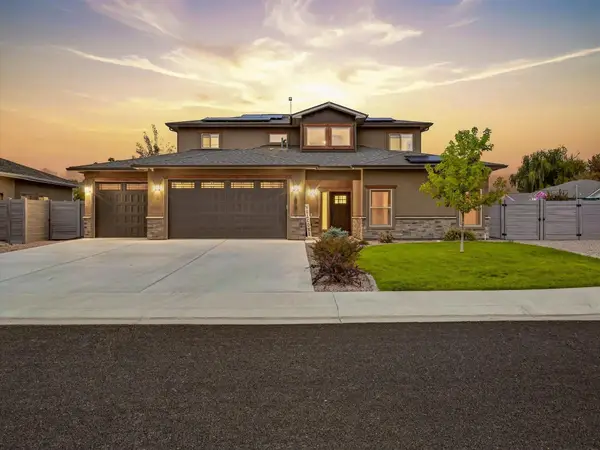 $614,900Active3 beds 3 baths2,311 sq. ft.
242 Crystal Brook Way, Grand Junction, CO 81503
MLS# 20264729Listed by: REAL BROKER, LLC DBA REAL - New
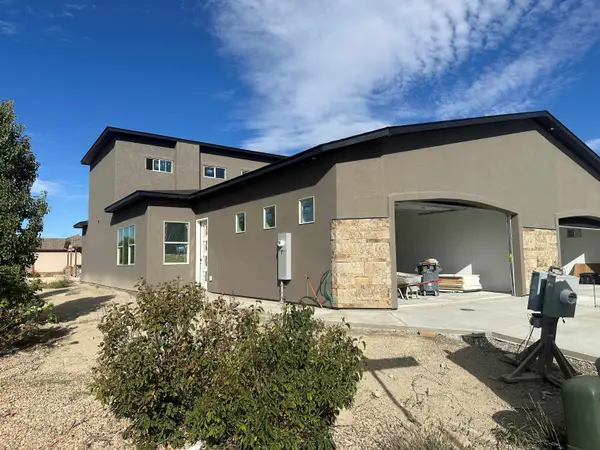 $489,000Active3 beds 3 baths1,871 sq. ft.
579 W Indian Creek Drive #1, Grand Junction, CO 81501
MLS# 20264723Listed by: VENTURE GROUP - New
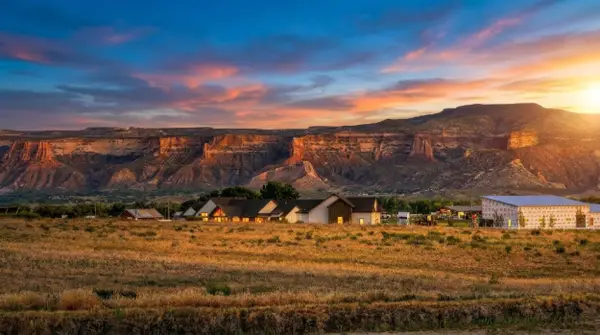 $499,000Active9.73 Acres
2176 J 1/4 Road, Grand Junction, CO 81505
MLS# 20264725Listed by: KELLER WILLIAMS COLORADO WEST REALTY - New
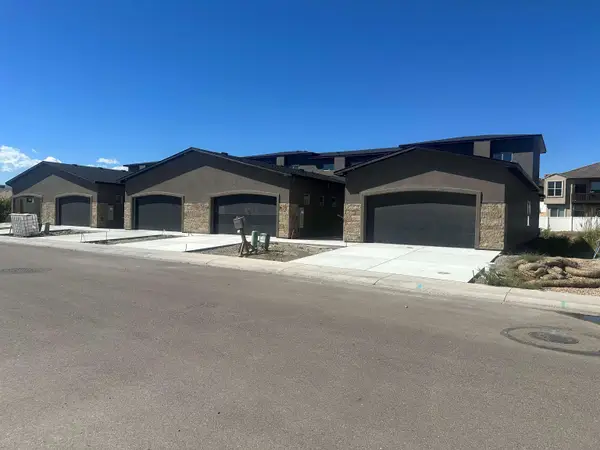 $489,000Active3 beds 3 baths1,871 sq. ft.
579 W Indian Creek Drive #4, Grand Junction, CO 81501
MLS# 20264719Listed by: VENTURE GROUP - New
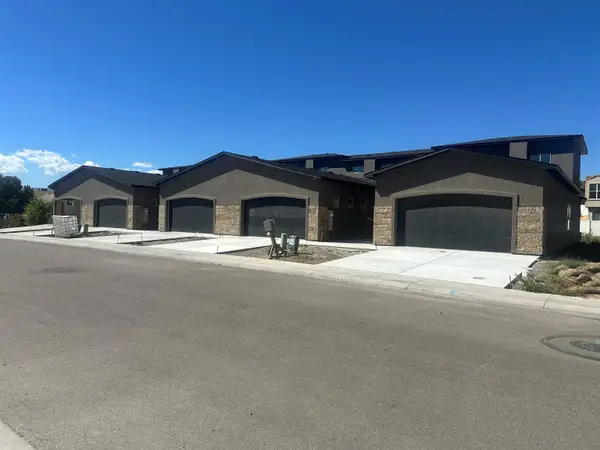 $489,000Active3 beds 3 baths1,871 sq. ft.
579 SW Indian Creek Drive #5, Grand Junction, CO 81501
MLS# 20264720Listed by: VENTURE GROUP - New
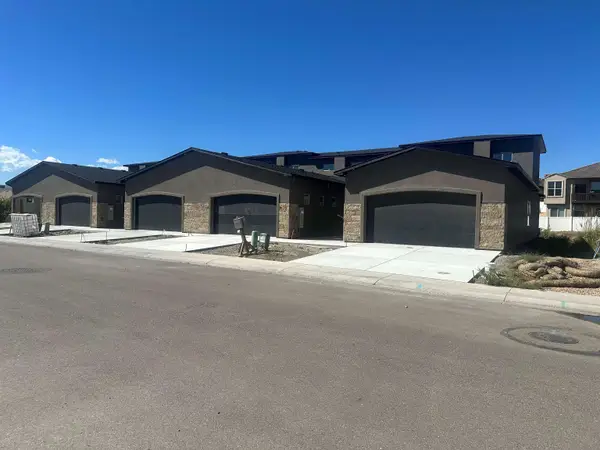 $489,000Active3 beds 3 baths1,871 sq. ft.
579 W Indian Creek Drive #3, Grand Junction, CO 81501
MLS# 20264721Listed by: VENTURE GROUP - New
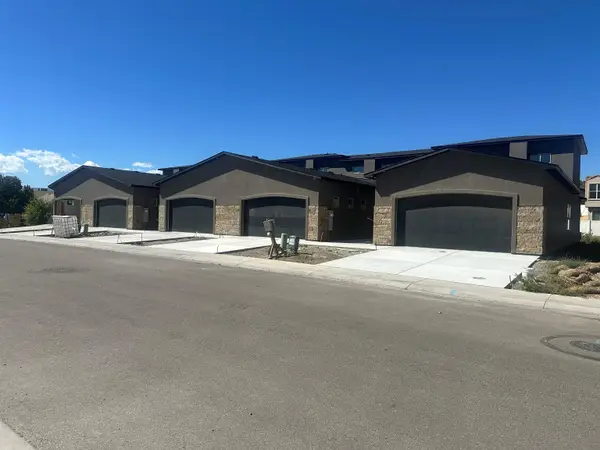 $489,000Active3 beds 3 baths1,871 sq. ft.
579 W Indian Creek Drive #2, Grand Junction, CO 81501
MLS# 20264722Listed by: VENTURE GROUP


Protect your home and budget from life's surprises with an Assurant Home Warranty, backed by a partner that supports you through every step of homeownership. Explore Plans.
© 2026 Better Homes and Gardens Real Estate LLC. An Anywhere Real Estate company. All rights reserved. Better Homes and Gardens® Real Estate is a registered trademark owned by Meredith Operations Corporation, licensed to Better Homes and Gardens Real Estate LLC and used with permission. Better Homes and Gardens Real Estate LLC fully supports the principles of the Fair Housing Act and the Equal Opportunity Act. Listing information is deemed reliable but is not guaranteed accurate.
Each office is independently owned and operated.
Any services or products provided by third parties are not provided by, affiliated with or related to Better Homes and Gardens Real Estate LLC, or its affiliated companies.