
2980 Brookwood Drive, Grand Junction, CO 81504
Local realty services provided by:Better Homes and Gardens Real Estate Fruit & Wine
2980 Brookwood Drive,Grand Junction, CO 81504
$380,000
- 3 Beds
- 2 Baths
- 1,308 sq. ft.
- Single family
- Pending
Listed by: andrea haitz
Office: bray/commercial
MLS#:20262317
Source:CO_GJARA
Price summary
- Price:$380,000
- Price per sq. ft.:$290.52
- Monthly HOA dues:$5
About this home
Welcome to this well-maintained ranch-style home in northeast Grand Junction's desirable Brookwood subdivision! This 3-bedroom, 2-bath home offers 1,308 sq ft of comfortable single-level living with vaulted ceilings in the living and dining areas, a cozy gas-log fireplace, and an open dining/living combo. The kitchen features updated appliances and plenty of cabinet space. The primary suite includes dual vanities and a walk-in shower. Enjoy energy savings with owned solar panels, no lease to assume! The private backyard is perfect for entertaining, complete with a natural gas BBQ hookup, vinyl fencing, and a sprinkler system. Xeriscape front yard keeps maintenance low. Attached 2-car garage, main-level laundry, and neighborhood RV parking area round out this fantastic package. Close to schools and shopping, with easy access to 30 Road.
Contact an agent
Home facts
- Year built:1991
- Listing ID #:20262317
- Added:5 day(s) ago
- Updated:May 23, 2026 at 06:53 PM
Rooms and interior
- Bedrooms:3
- Total bathrooms:2
- Full bathrooms:2
- Flooring:Laminate, Simulated Wood, Tile
- Dining Description:Kitchen/Dining Combo
- Kitchen Description:Dishwasher, Disposal, Gas Oven, Gas Range, Microwave, Refrigerator
- Bedroom Description:Main Level Primary
- Basement:Yes
- Basement Description:Crawl Space
- Living area:1,308 sq. ft.
Heating and cooling
- Cooling:Evaporative Cooling
- Heating:Baseboard, Natural Gas
Structure and exterior
- Roof:Asphalt, Composition
- Year built:1991
- Building area:1,308 sq. ft.
- Lot area:0.2 Acres
- Lot Features:Landscaped, Sprinkler System
- Construction Materials:Vinyl Siding, Wood Frame
- Exterior Features:Shed, Sprinkler Irrigation
- Levels:1 Story
Schools
- High school:Central
- Middle school:Bookcliff
- Elementary school:Thunder MT
Utilities
- Water:Public
- Sewer:Connected
Finances and disclosures
- Price:$380,000
- Price per sq. ft.:$290.52
Features and amenities
- Appliances:Dishwasher, Disposal, Dryer, Gas Oven, Gas Range, Microwave, Refrigerator, Washer
- Laundry features:Dryer, Laundry Room, Washer
- Amenities:Ceiling Fans, Programmable Thermostat, Vaulted Ceilings, Window Coverings
Parking
- Parking description:Attached, Garage, Garage Door Opener
- Garage:Yes
- Garage spaces:2
New listings near 2980 Brookwood Drive
- Open Sun, 10am to 1pmNew
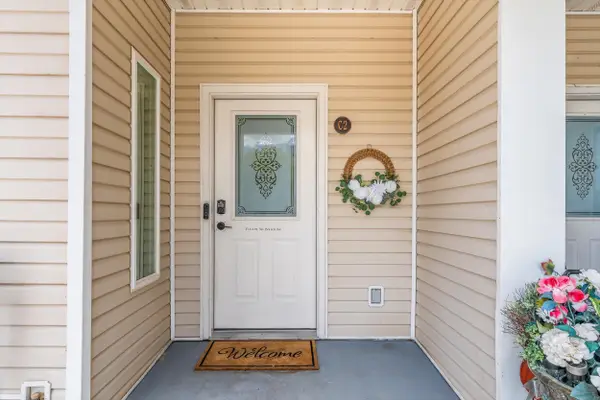 $305,000Active3 beds 3 baths1,839 sq. ft.
2946 D Road #C2, Grand Junction, CO 81504
MLS# 20262457Listed by: NEXTHOME VALLEY PROPERTIES - New
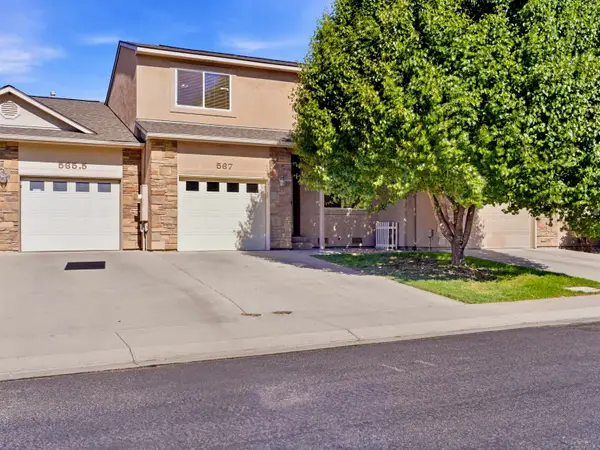 $364,900Active3 beds 3 baths1,492 sq. ft.
567 Garden Grove Court, Grand Junction, CO 81501
MLS# 20262453Listed by: KELLER WILLIAMS COLORADO WEST REALTY - New
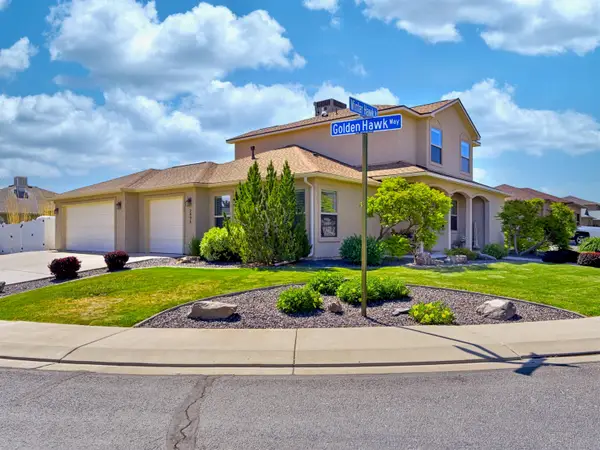 $529,000Active4 beds 3 baths1,987 sq. ft.
2995 Golden Hawk Way, Grand Junction, CO 81503
MLS# 20262454Listed by: RED COMPASS REALTY - New
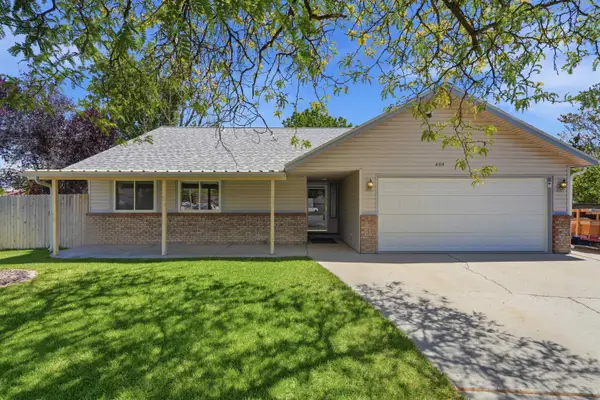 $405,000Active3 beds 2 baths1,759 sq. ft.
604 S Sunset Court, Grand Junction, CO 81504
MLS# 20262455Listed by: COLDWELL BANKER DISTINCTIVE PROPERTIES - New
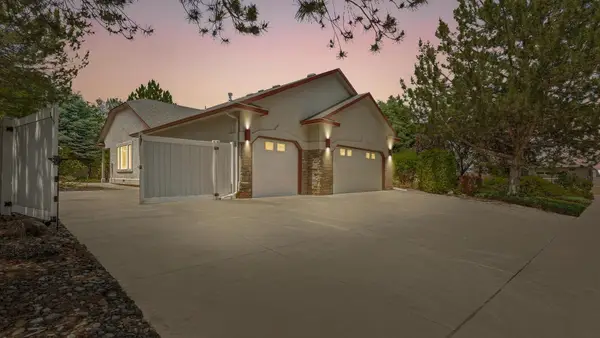 $675,000Active3 beds 2 baths1,928 sq. ft.
395 Lime Kiln Way, Grand Junction, CO 81507
MLS# 20262456Listed by: COLDWELL BANKER DISTINCTIVE PROPERTIES - New
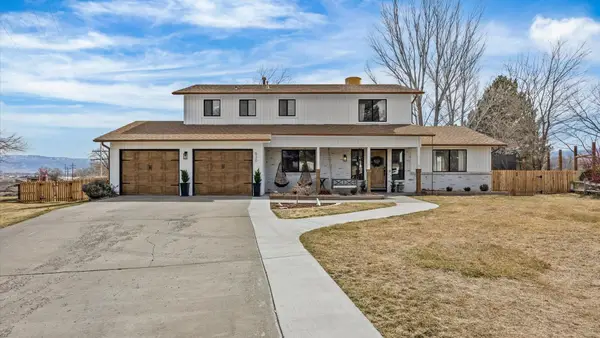 $889,900Active4 beds 3 baths2,422 sq. ft.
630 Rushmore Drive, Grand Junction, CO 81507
MLS# 20262452Listed by: COLDWELL BANKER DISTINCTIVE PROPERTIES - New
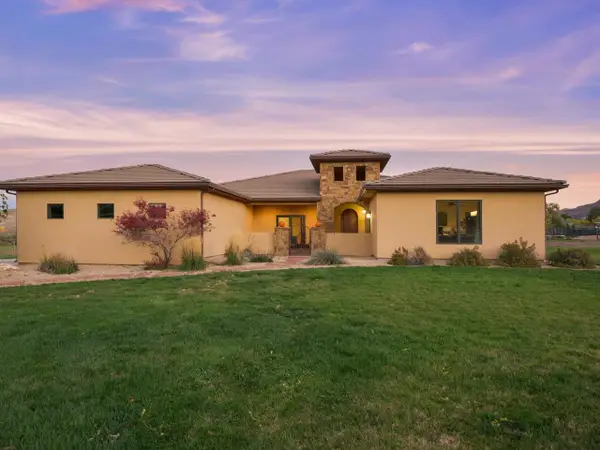 $1,389,000Active3 beds 4 baths3,083 sq. ft.
2103 Desert Hills Road, Grand Junction, CO 81507
MLS# 20262448Listed by: REALTY ONE GROUP WESTERN SLOPE - New
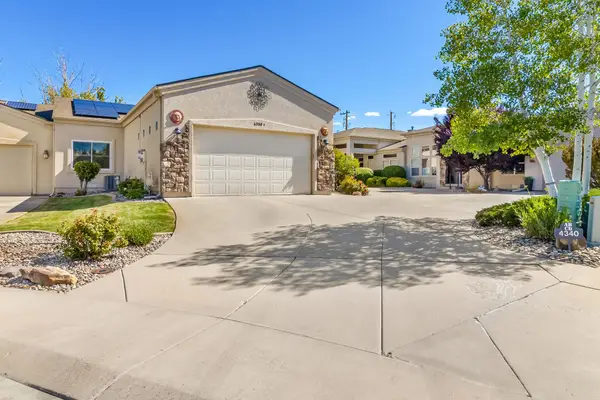 $559,900Active2 beds 2 baths2,054 sq. ft.
4350 Club Court #A, Grand Junction, CO 81506
MLS# 20262436Listed by: RE/MAX 4000, INC - New
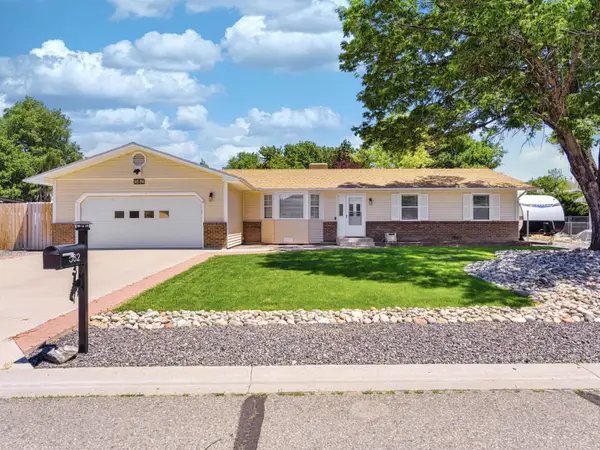 $425,000Active3 beds 2 baths1,580 sq. ft.
582 Agana Street, Grand Junction, CO 81504
MLS# 20262438Listed by: GEAR & ASSOCIATES REALTY - New
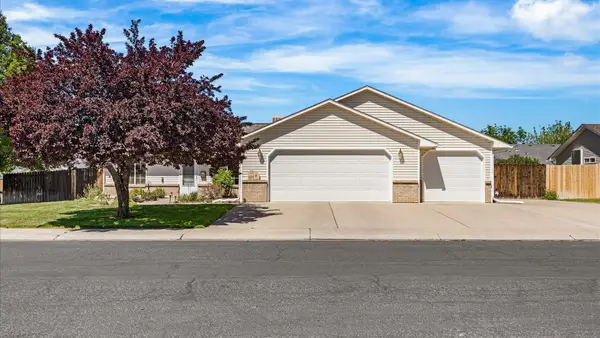 $425,000Active3 beds 2 baths1,400 sq. ft.
659 Marshall Street, Grand Junction, CO 81505
MLS# 20262442Listed by: HOMESTEAD REALTY, LLC


Protect your home and budget from life's surprises with an Assurant Home Warranty, backed by a partner that supports you through every step of homeownership. Explore Plans.
© 2026 Better Homes and Gardens Real Estate LLC. An Anywhere Real Estate company. All rights reserved. Better Homes and Gardens® Real Estate is a registered trademark owned by Meredith Operations Corporation, licensed to Better Homes and Gardens Real Estate LLC and used with permission. Better Homes and Gardens Real Estate LLC fully supports the principles of the Fair Housing Act and the Equal Opportunity Act. Listing information is deemed reliable but is not guaranteed accurate.
Each office is independently owned and operated.
Any services or products provided by third parties are not provided by, affiliated with or related to Better Homes and Gardens Real Estate LLC, or its affiliated companies.