
3045 Shawnee Place, Grand Junction, CO 81504
Local realty services provided by:Better Homes and Gardens Real Estate Fruit & Wine
Listed by: bev crawford
Office: hill & homes, llc.
MLS#:20265045
Source:CO_GJARA
Price summary
- Price:$275,000
- Price per sq. ft.:$288.26
- Monthly HOA dues:$3.75
About this home
Lots of potential with this ranch style 3 bedroom with a bath and a half. Has been a rental for several years but is in good shape with good bones. The garage is a nice size two car with a storage area. It has a newer water heater and boiler. The back has a covered patio and the yard is a great size for kids and pets. Tenant in place at time of listing. Needs 24 hours notice.
Contact an agent
Home facts
- Year built:1982
- Subdivision & Development:Cherokee Vil
- Listing ID #:20265045
- Added:1 day(s) ago
- Updated:October 09, 2026 at 08:39 PM
Rooms and interior
- Bedrooms:3
- Total bathrooms:2
- Full bathrooms:2
- Flooring:Carpet, Linoleum, Tile
- Dining Description:Kitchen/Dining Combo
- Kitchen Description:Range Hood, Refrigerator
- Bedroom Description:Main Level Primary
- Living area:954 sq. ft.
Heating and cooling
- Cooling:Evaporative Cooling
- Heating:Baseboard, Hot Water
Structure and exterior
- Roof:Asphalt, Composition
- Year built:1982
- Building area:954 sq. ft.
- Lot area:0.15 Acres
- Construction Materials:Masonite, Wood Frame
- Foundation Description:Slab
- Levels:1 Story
Schools
- High school:Central
- Middle school:Grand Valley
- Elementary school:Pear Park
Utilities
- Water:Public
- Sewer:Connected
Finances and disclosures
- Price:$275,000
- Price per sq. ft.:$288.26
Features and amenities
- Appliances:Range Hood, Refrigerator
- Laundry features:In Kitchen
Parking
- Parking description:Attached, Garage
- Garage:Yes
- Garage spaces:2
New listings near 3045 Shawnee Place
- Open Sun, 11am to 1pmNew
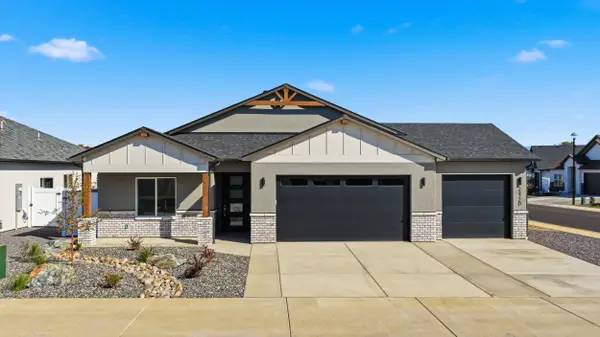 $551,000Active3 beds 2 baths1,716 sq. ft.
2872 Rock Creek Drive #D, Grand Junction, CO 81503
MLS# 20265048Listed by: REALTY ONE GROUP WESTERN SLOPE - Open Sat, 11am to 2pmNew
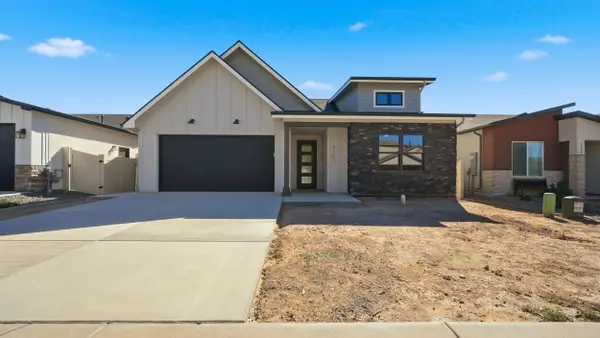 $529,000Active3 beds 2 baths1,583 sq. ft.
2157 Monument Lane, Grand Junction, CO 81507
MLS# 20265042Listed by: KOKOPELLI REAL ESTATE, LLC - New
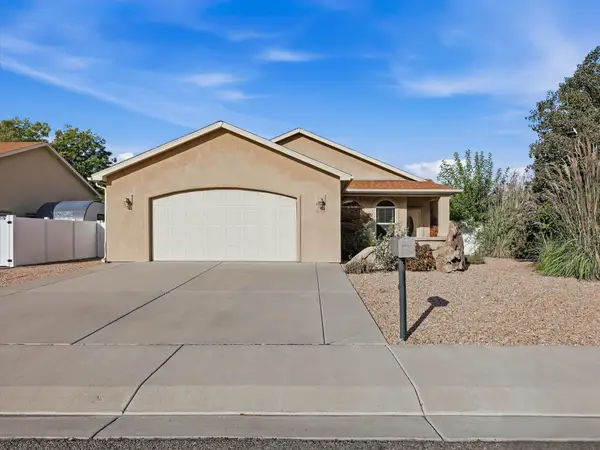 $459,999Active3 beds 2 baths1,465 sq. ft.
614 Silver Mountain Drive, Grand Junction, CO 81504
MLS# 20265040Listed by: EXP REALTY, LLC - New
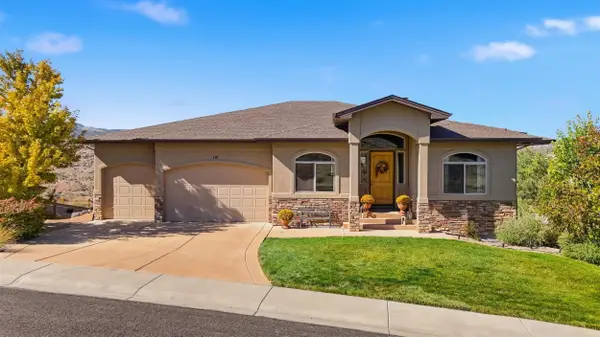 $950,000Active5 beds 4 baths4,858 sq. ft.
191 Ledge Court, Grand Junction, CO 81503
MLS# 20265041Listed by: REALTY ONE GROUP WESTERN SLOPE - New
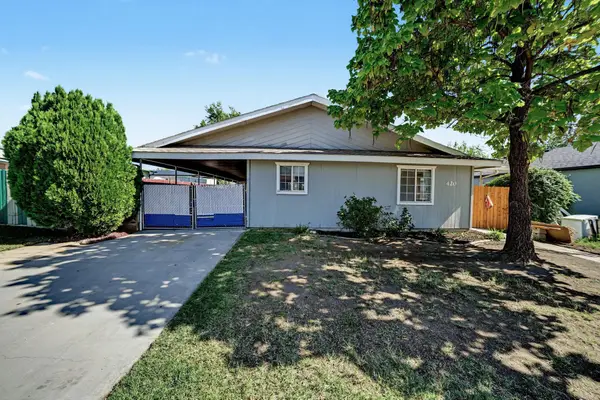 $340,000Active3 beds 2 baths1,589 sq. ft.
420 Alamo Street, Grand Junction, CO 81504
MLS# 20265038Listed by: SUSAN ROSS REALTY - New
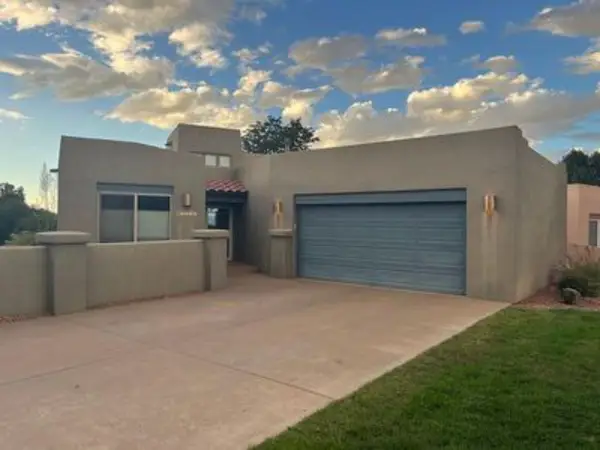 $725,000Active3 beds 2 baths1,773 sq. ft.
2070 Snow Mesa Lane, Grand Junction, CO 81507
MLS# 20265039Listed by: THE RESOURCE GROUP, LLC - New
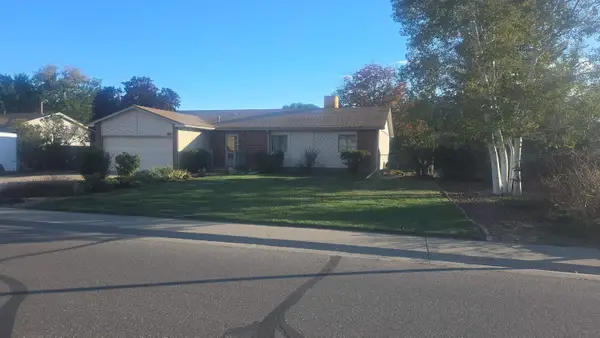 $380,000Active3 beds 2 baths1,548 sq. ft.
3109 Price Ditch Road, Grand Junction, CO 81504
MLS# 20265036Listed by: THE AGENCY GRAND JUNCTION - New
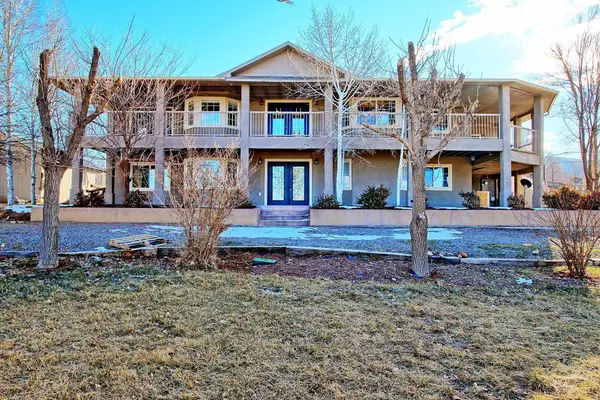 $695,000Active5 beds 4 baths2,878 sq. ft.
165 Dee Vee Drive, Grand Junction, CO 81503
MLS# 20265035Listed by: COLDWELL BANKER DISTINCTIVE PROPERTIES - Open Sat, 10am to 12pmNew
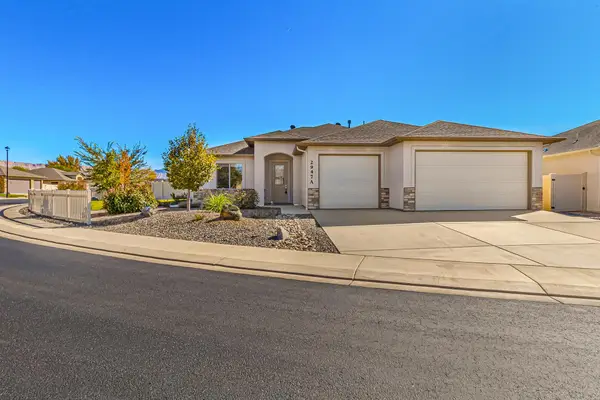 $544,900Active4 beds 2 baths1,919 sq. ft.
2947 Brodick Way #A, Grand Junction, CO 81504
MLS# 20265031Listed by: THE AGENCY GRAND JUNCTION - New
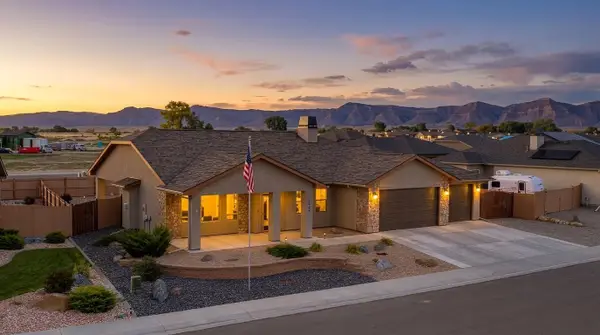 $807,000Active3 beds 2 baths1,854 sq. ft.
2624 Tiger Eye Lane, Grand Junction, CO 81506
MLS# 20265032Listed by: RE/MAX MOUNTAIN WEST - CEDAR


Protect your home and budget from life's surprises with an Assurant Home Warranty, backed by a partner that supports you through every step of homeownership. Explore Plans.
© 2026 Better Homes and Gardens Real Estate LLC. An Anywhere Real Estate company. All rights reserved. Better Homes and Gardens® Real Estate is a registered trademark owned by Meredith Operations Corporation, licensed to Better Homes and Gardens Real Estate LLC and used with permission. Better Homes and Gardens Real Estate LLC fully supports the principles of the Fair Housing Act and the Equal Opportunity Act. Listing information is deemed reliable but is not guaranteed accurate.
Each office is independently owned and operated.
Any services or products provided by third parties are not provided by, affiliated with or related to Better Homes and Gardens Real Estate LLC, or its affiliated companies.