
3156 Pear Pond Court, Grand Junction, CO 81504
Local realty services provided by:Better Homes and Gardens Real Estate Fruit & Wine
3156 Pear Pond Court,Grand Junction, CO 81504
$425,000
- 4 Beds
- 2 Baths
- 1,774 sq. ft.
- Single family
- Active
Listed by: derek irick
Office: bray real estate
MLS#:20265175
Source:CO_GJARA
Price summary
- Price:$425,000
- Price per sq. ft.:$239.57
- Monthly HOA dues:$25
About this home
Welcome home to this inviting 4-bedroom, 2-bathroom residence offering 1,774 square feet of comfortable living space. The open floorplan creates a bright, welcoming atmosphere, perfect for everyday living and entertaining. Vaulted ceilings add a sense of space and character, while the electric fireplace provides a cozy focal point for relaxing evenings. Enjoy the comfort of central air conditioning and forced-air heating year-round, along with the convenience of an attached 2-car garage. With four bedrooms and a thoughtfully designed layout, this home offers the space and functionality to fit a variety of lifestyles.
Contact an agent
Home facts
- Year built:2009
- Subdivision & Development:Chatfield 4
- Listing ID #:20265175
- Added:1 day(s) ago
- Updated:October 19, 2026 at 09:44 PM
Rooms and interior
- Bedrooms:4
- Total bathrooms:2
- Full bathrooms:2
- Flooring:Carpet, Laminate, Simulated Wood, Tile
- Dining Description:Kitchen/Dining Combo
- Bathrooms Description:Walk-In Shower
- Kitchen Description:Dishwasher, Disposal, Electric Oven, Electric Range, Microwave, Refrigerator
- Bedroom Description:Main Level Primary
- Living area:1,774 sq. ft.
Heating and cooling
- Cooling:Central Air
- Heating:Forced Air, Natural Gas
- Central air:Yes
Structure and exterior
- Roof:Asphalt, Composition
- Year built:2009
- Building area:1,774 sq. ft.
- Lot area:0.14 Acres
- Lot Features:Cul De Sac, Landscaped, Sprinkler System, Xeriscape
- Construction Materials:Stucco, Wood Frame
- Foundation Description:Slab
- Levels:1 Story
Schools
- High school:Central
- Middle school:Grand Mesa
- Elementary school:Fruitvale
Utilities
- Water:Public
- Sewer:Connected
Finances and disclosures
- Price:$425,000
- Price per sq. ft.:$239.57
Features and amenities
- Appliances:Dishwasher, Disposal, Dryer, Electric Oven, Electric Range, Microwave, Refrigerator, Washer
- Laundry features:Dryer, Dryer Hookup, Washer, Washer Hookup
- Amenities:Ceiling Fans, Pantry, Vaulted Ceilings, Walk-In Closets
Parking
- Parking description:Attached, Garage, Garage Door Opener
- Garage:Yes
- Garage spaces:2
New listings near 3156 Pear Pond Court
- New
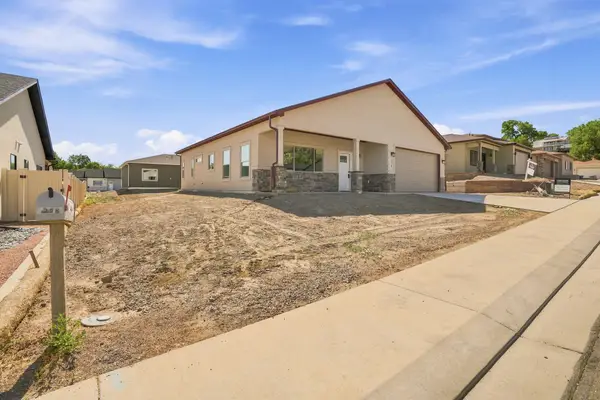 $408,400Active3 beds 2 baths1,443 sq. ft.
254 Sasha Street, Grand Junction, CO 81503
MLS# 20265174Listed by: BERKSHIRE HATHAWAY HOMESERVICES COLORADO PROPERTIES - New
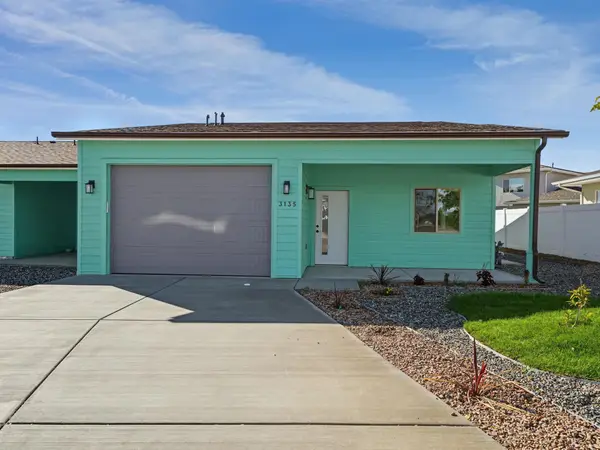 $368,000Active2 beds 2 baths1,601 sq. ft.
3135 Platte River Drive, Grand Junction, CO 81504
MLS# 20265168Listed by: BERKSHIRE HATHAWAY HOMESERVICES COLORADO PROPERTIES - New
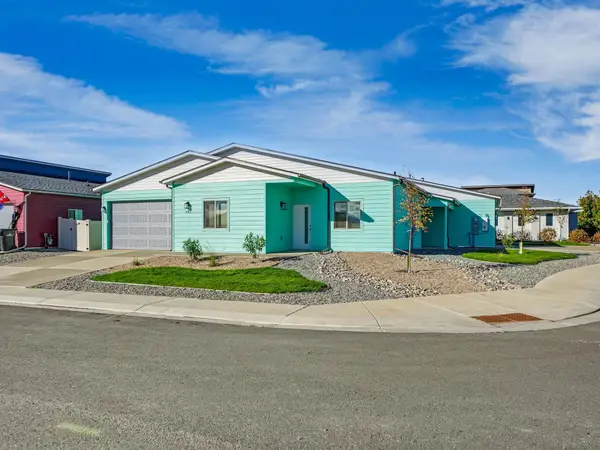 $393,000Active3 beds 2 baths1,358 sq. ft.
397 Elk River Drive, Grand Junction, CO 81504
MLS# 20265170Listed by: BERKSHIRE HATHAWAY HOMESERVICES COLORADO PROPERTIES - New
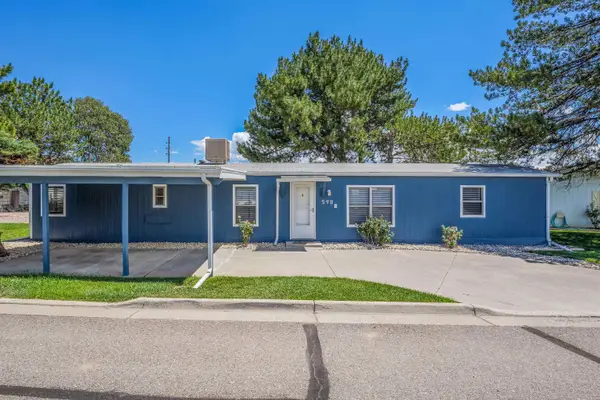 $220,000Active2 beds 2 baths854 sq. ft.
598 E Conestoga Circle #B, Grand Junction, CO 81504
MLS# 20265172Listed by: VALORIAN REALTY - New
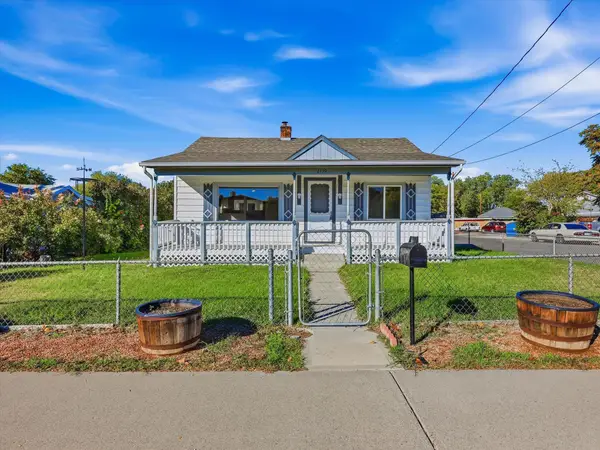 $379,900Active3 beds 2 baths1,044 sq. ft.
2139 N 15th Street, Grand Junction, CO 81501
MLS# 20265164Listed by: S.U.R.E., LLC - New
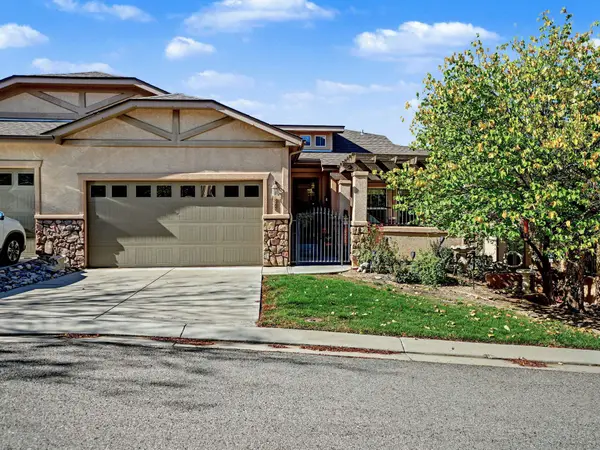 $579,900Active4 beds 3 baths2,586 sq. ft.
347 Cliff View Drive, Grand Junction, CO 81507
MLS# 20265163Listed by: REALTY ONE GROUP WESTERN SLOPE - Open Sat, 10am to 1pmNew
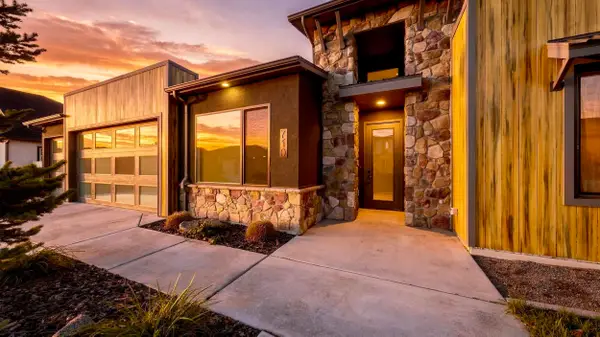 $725,000Active4 beds 3 baths1,902 sq. ft.
710 Caleb Street, Grand Junction, CO 81505
MLS# 20265162Listed by: RE/MAX RISE UP - New
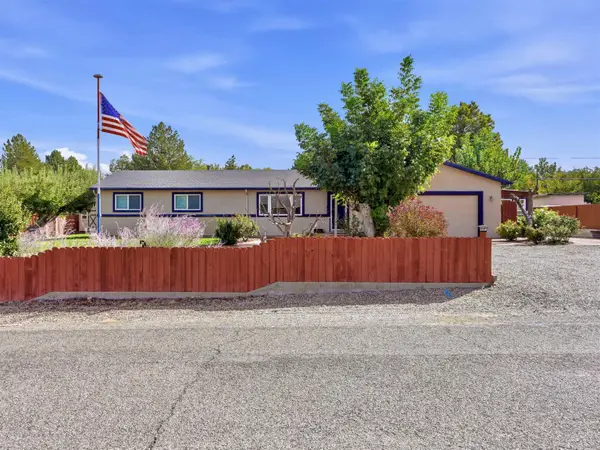 $574,900Active4 beds 3 baths2,738 sq. ft.
506 Cody Drive, Grand Junction, CO 81507
MLS# 20265160Listed by: RE/MAX RISE UP - New
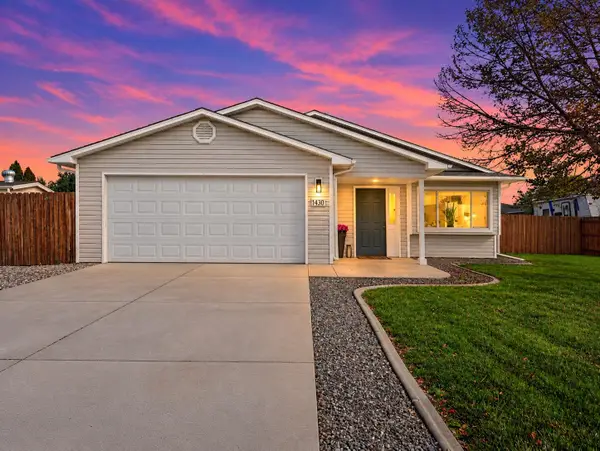 $379,000Active3 beds 2 baths1,222 sq. ft.
430 Countryside Lane, Grand Junction, CO 81504
MLS# 20265161Listed by: ALYSSA NEEDHAM REALTY, LLC


Protect your home and budget from life's surprises with an Assurant Home Warranty, backed by a partner that supports you through every step of homeownership. Explore Plans.
© 2026 Better Homes and Gardens Real Estate LLC. An Anywhere Real Estate company. All rights reserved. Better Homes and Gardens® Real Estate is a registered trademark owned by Meredith Operations Corporation, licensed to Better Homes and Gardens Real Estate LLC and used with permission. Better Homes and Gardens Real Estate LLC fully supports the principles of the Fair Housing Act and the Equal Opportunity Act. Listing information is deemed reliable but is not guaranteed accurate.
Each office is independently owned and operated.
Any services or products provided by third parties are not provided by, affiliated with or related to Better Homes and Gardens Real Estate LLC, or its affiliated companies.