
3231 Lakeside Drive #106, Grand Junction, CO 81506
Local realty services provided by:Better Homes and Gardens Real Estate Fruit & Wine
3231 Lakeside Drive #106,Grand Junction, CO 81506
$162,500
- 1 Beds
- 1 Baths
- 695 sq. ft.
- Condominium
- Active
Listed by: amanda espinoza - legacy properties group
Office: keller williams colorado west realty
MLS#:20260731
Source:CO_GJARA
Price summary
- Price:$162,500
- Price per sq. ft.:$233.81
- Monthly HOA dues:$402
About this home
This is your LAST OPPORTUNITY! Discover low-maintenance living at 3231 Lakeside Dr Unit 106, a garden-level 1BR/1BA condo in North Grand Junction’s established Lakeside community. The home features a functional layout with a comfortable living/dining area, efficient kitchen with electric range, microwave, and refrigerator, and a spacious bedroom with walk-in closet. Enjoy a private patio with adjacent green space and an assigned covered carport. Community amenities include an indoor saltwater pool and spa, saunas, fitness center, tennis and basketball courts, playground, walking paths, mature landscaping, and access to Lake Lenore. HOA covers water, sewer, trash, snow removal, exterior maintenance, and amenities. Conveniently located near St. Mary’s Hospital, CMU, the airport, golf, shopping, dining, and downtown Grand Junction. Some images virtually staged. Opportunities in this community at this price point are limited—schedule your private showing today before it’s gone.
Contact an agent
Home facts
- Year built:1977
- Subdivision & Development:Lakeside
- Listing ID #:20260731
- Added:183 day(s) ago
- Updated:August 21, 2026 at 03:03 PM
Rooms and interior
- Bedrooms:1
- Total bathrooms:1
- Full bathrooms:1
- Flooring:Carpet, Tile
- Dining Description:Kitchen/Dining Combo
- Kitchen Description:Electric Oven, Electric Range, Microwave, Refrigerator
- Bedroom Description:Main Level Primary
- Living area:695 sq. ft.
Heating and cooling
- Cooling:Evaporative Cooling
- Heating:Hot Water, Natural Gas
Structure and exterior
- Roof:Asphalt, Composition, Metal, Rubber
- Year built:1977
- Building area:695 sq. ft.
- Lot Features:Landscaped
- Construction Materials:Wood Frame, Wood Siding
- Foundation Description:Slab
- Levels:1 Story
Schools
- High school:Grand Junction
- Middle school:West
- Elementary school:Tope
Utilities
- Water:Public
- Sewer:Connected
Finances and disclosures
- Price:$162,500
- Price per sq. ft.:$233.81
Features and amenities
- Appliances:Electric Oven, Electric Range, Microwave, Refrigerator
Parking
- Parking description:Carport
- Garage:Yes
- Garage spaces:1
New listings near 3231 Lakeside Drive #106
- New
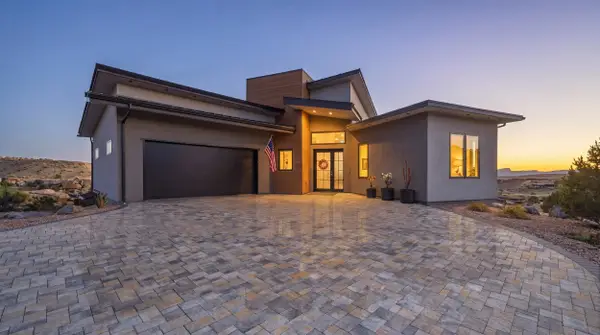 $1,825,000Active4 beds 3 baths4,167 sq. ft.
2330 W Ridges Boulevard, Grand Junction, CO 81507
MLS# 20264205Listed by: RE/MAX 4000, INC - New
 $94,000Active3 beds 2 baths1,064 sq. ft.
3149 Brownie Circle #5, Grand Junction, CO 81504
MLS# 20264203Listed by: KOKOPELLI REAL ESTATE, LLC - New
 $325,000Active3 beds 2 baths1,328 sq. ft.
3006 Ronlin Court, Grand Junction, CO 81504
MLS# 20264204Listed by: COLUMBINE REALTY & PROPERTY MANAGEMENT - New
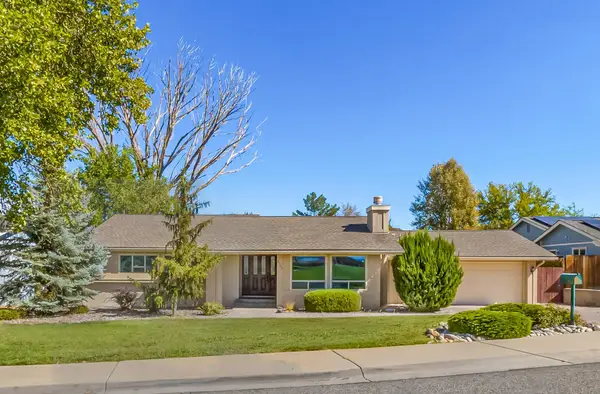 $419,900Active4 beds 2 baths1,578 sq. ft.
2120 Sandalwood Court, Grand Junction, CO 81506
MLS# 20264198Listed by: RE/MAX 4000, INC - New
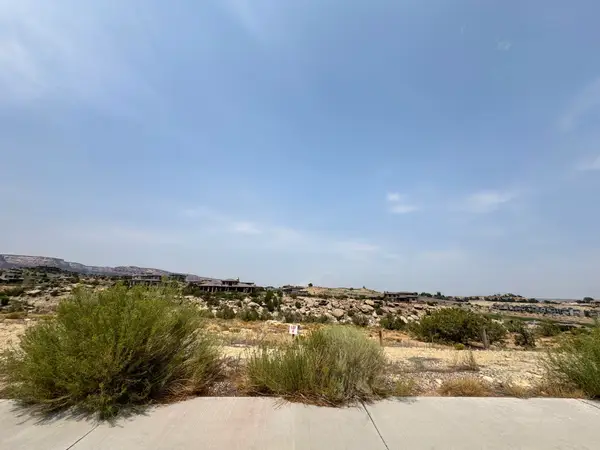 $225,000Active0.26 Acres
307 Bella Court, Grand Junction, CO 81507
MLS# 20264201Listed by: COLORADO REALTY 4 LESS, LLC - New
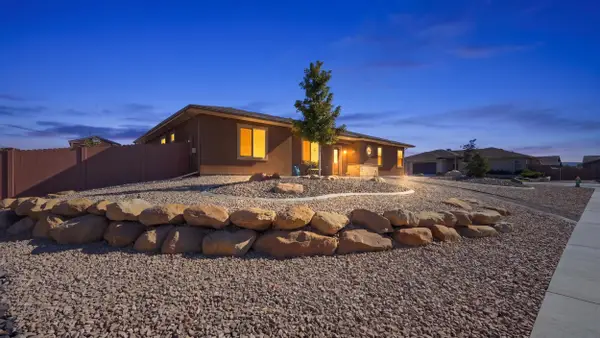 $880,000Active3 beds 2 baths2,185 sq. ft.
2642 Moss Agate Lane, Grand Junction, CO 81506
MLS# 20264187Listed by: NEXTHOME VALLEY PROPERTIES - Open Sun, 1 to 3pmNew
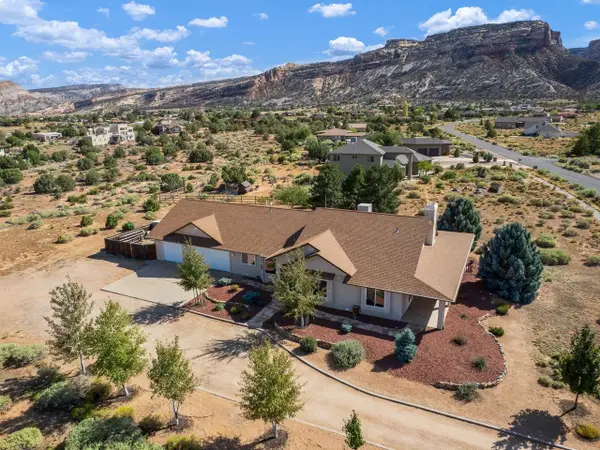 $995,000Active3 beds 3 baths2,294 sq. ft.
320 E Dakota Drive, Grand Junction, CO 81507
MLS# 20264192Listed by: THE CHRISTI REECE GROUP - New
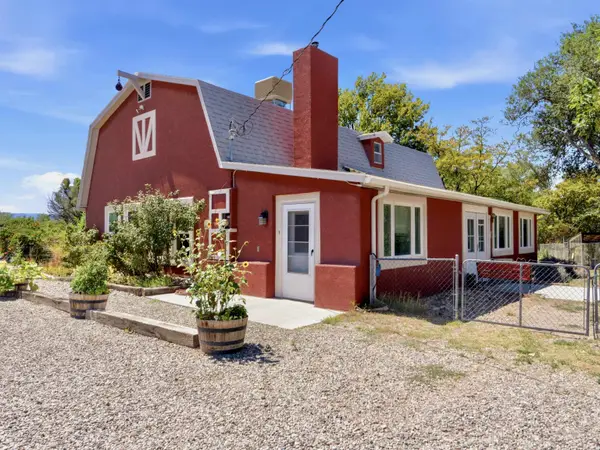 $777,000Active4 beds 2 baths2,324 sq. ft.
3222 C Road, Grand Junction, CO 81503
MLS# 20264194Listed by: GEAR & ASSOCIATES REALTY - New
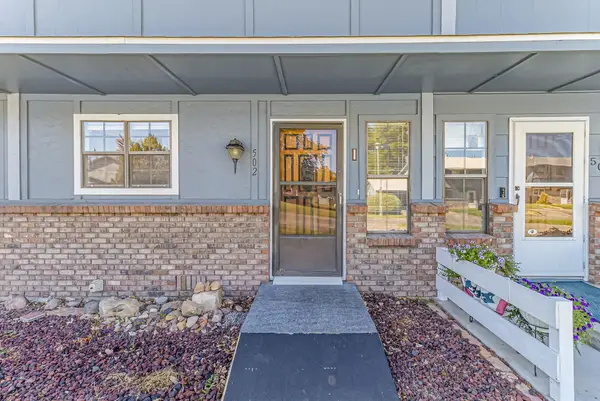 $239,000Active2 beds 2 baths1,080 sq. ft.
2721 Patterson Road #502, Grand Junction, CO 81506
MLS# 20264197Listed by: RE/MAX 4000, INC - New
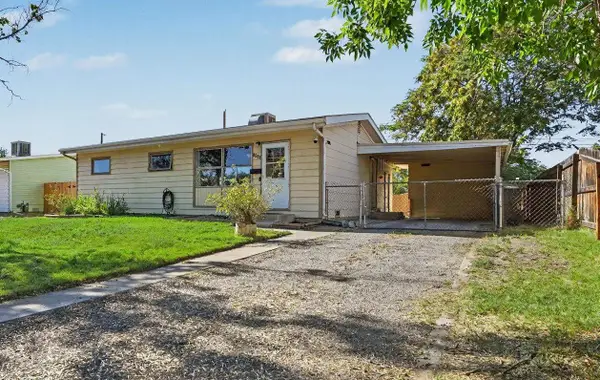 $299,900Active3 beds 2 baths912 sq. ft.
2533 Elm Avenue, Grand Junction, CO 81501
MLS# 20264182Listed by: REAL BROKER, LLC DBA REAL


Protect your home and budget from life's surprises with an Assurant Home Warranty, backed by a partner that supports you through every step of homeownership. Explore Plans.
© 2026 Better Homes and Gardens Real Estate LLC. An Anywhere Real Estate company. All rights reserved. Better Homes and Gardens® Real Estate is a registered trademark owned by Meredith Operations Corporation, licensed to Better Homes and Gardens Real Estate LLC and used with permission. Better Homes and Gardens Real Estate LLC fully supports the principles of the Fair Housing Act and the Equal Opportunity Act. Listing information is deemed reliable but is not guaranteed accurate.
Each office is independently owned and operated.
Any services or products provided by third parties are not provided by, affiliated with or related to Better Homes and Gardens Real Estate LLC, or its affiliated companies.