
339 W Ridges Boulevard, Grand Junction, CO 81507
Local realty services provided by:Better Homes and Gardens Real Estate Fruit & Wine
Listed by: shannon simons - anna and associates, anna derby - anna and associates
Office: re/max 4000, inc
MLS#:20264797
Source:CO_GJARA
Price summary
- Price:$1,950,000
- Price per sq. ft.:$340.79
- Monthly HOA dues:$41.67
About this home
Architectural distinction, panoramic views and an extraordinary setting define this one-of-a-kind residence. Designed by an award-winning architect, the home’s signature S-shaped footprint follows the natural ledge and bedrock, creating what the architect called the Kiva House—a residence thoughtfully integrated into its dramatic surroundings. Locally sourced stone carries from the exterior into the home, accenting the grand staircase, wine room and floor-to-ceiling fireplace wall. The entry features a custom steel door, soaring 24-foot stone staircase and LED-lit atrium skylight. Inside, 12-foot ceilings and expansive windows frame 270-degree views of the Grand Mesa, Bookcliffs, Colorado National Monument and surrounding golf course. The great room features black walnut flooring, a gas fireplace and a wall of glass overlooking the landscape. Designed for entertaining, the home includes two wet bars, a dedicated theater with professional-grade equipment, a temperature-controlled wine room with a custom walnut vault door, and an exercise and game room. The kitchen pairs custom cabinetry and granite countertops with newly installed professional-grade Thermador appliances, a separate prep sink and generous workspace. Surrounded by windows, the primary suite opens directly to the covered patio. The bath includes a dual-head shower and oversized jetted tub. A spacious guest primary suite features an en-suite bath and separate laundry area. Two additional lower-level bedrooms open to the lower patio, and one includes a fireplace. The expansive covered patio overlooks the 18th green and sits across from the clubhouse. A professional outdoor cooking station, non-slip flooring and glass railings create an exceptional entertaining space without interrupting the views. A separate lower patio rests beside a dramatic waterfall with an updated recirculating and filtration system. Extensive improvements include two new high-efficiency Lennox HVAC systems, whole-home steam humidifiers, motorized window coverings, LED lighting, Control 4 automation, an updated security system, refreshed flooring and a new wine-room cooling system. The exterior, landscaping, irrigation, roof and driveway have also been refreshed and maintained. With four bedrooms, seven bathrooms, two laundry rooms and a finished three-car garage with dedicated climate control, this remarkable residence offers exceptional architecture, craftsmanship and golf-course living in Redlands Mesa....
Contact an agent
Home facts
- Year built:2004
- Subdivision & Development:Redlands Mesa
- Listing ID #:20264797
- Added:1 day(s) ago
- Updated:September 24, 2026 at 11:48 PM
Rooms and interior
- Bedrooms:4
- Total bathrooms:7
- Full bathrooms:7
- Flooring:Carpet, Tile, Wood
- Dining Description:Kitchen/Dining Combo
- Bathrooms Description:Garden Tub/Roman Tub, Jetted Tub, Walk-In Shower
- Kitchen Description:Built-In Oven, Dishwasher, Disposal, Double Oven, Microwave, Refrigerator
- Bedroom Description:Main Level Primary
- Basement:Yes
- Basement Description:Crawl Space, Finished, Walk-Out Access
- Living area:5,722 sq. ft.
Heating and cooling
- Cooling:Central Air
- Heating:Forced Air
- Central air:Yes
Structure and exterior
- Roof:Rubber
- Year built:2004
- Building area:5,722 sq. ft.
- Lot area:0.41 Acres
- Lot Features:Cleared, Landscaped, Near Golf Course, Sprinkler System, Xeriscape
- Construction Materials:Stone, Stucco, Wood Frame
- Exterior Features:Sprinkler Irrigation
- Levels:1 Story
Schools
- High school:Grand Junction
- Middle school:Redlands
- Elementary school:Wingate
Utilities
- Water:Public
- Sewer:Connected
Finances and disclosures
- Price:$1,950,000
- Price per sq. ft.:$340.79
Features and amenities
- Appliances:Built-In Oven, Dishwasher, Disposal, Double Oven, Dryer, Microwave, Refrigerator, Washer
- Laundry features:Dryer, Laundry Room, Washer
- Amenities:Ceiling Fans, Pantry, Programmable Thermostat, Security System, Vaulted Ceilings, Walk-In Closets, Window Coverings
Parking
- Parking description:Attached, Garage, Garage Door Opener
- Garage:Yes
- Garage spaces:3
New listings near 339 W Ridges Boulevard
- Open Sat, 11am to 1pmNew
 $675,000Active3 beds 3 baths2,184 sq. ft.
2330 Wren Court, Grand Junction, CO 81507
MLS# 20264820Listed by: YOUR GRAND VALLEY, LLC - New
 $595,000Active3 beds 2 baths1,698 sq. ft.
2318 Hawthorne Avenue, Grand Junction, CO 81506
MLS# 20264821Listed by: KING HOMES & LAND REALTY, LLC - New
 $435,480Active3 beds 2 baths1,726 sq. ft.
612 Agana Drive, Grand Junction, CO 81506
MLS# 20264822Listed by: GREYHOUND REAL ESTATE - New
 $329,900Active3 beds 2 baths1,249 sq. ft.
576 1/2 Belhaven Way, Grand Junction, CO 81501
MLS# 20264823Listed by: GEAR & ASSOCIATES REALTY - New
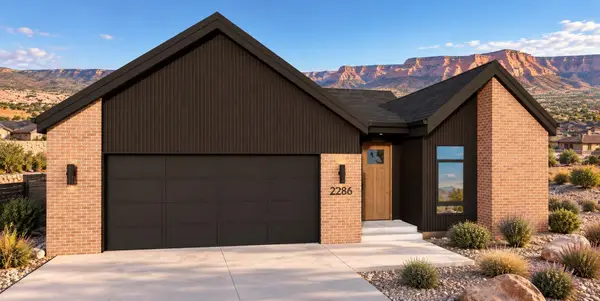 $775,000Active3 beds 3 baths1,948 sq. ft.
2286 Culebra Peak Court, Grand Junction, CO 81507
MLS# 20264815Listed by: RIVER CITY REAL ESTATE, LLC - New
 $785,000Active2 beds 3 baths1,952 sq. ft.
2283 Holy Cross Court, Grand Junction, CO 81507
MLS# 20264816Listed by: RIVER CITY REAL ESTATE, LLC - New
 $994,000Active3 beds 3 baths2,187 sq. ft.
2257 Holy Cross Way, Grand Junction, CO 81507
MLS# 20264817Listed by: RIVER CITY REAL ESTATE, LLC - New
 $785,000Active3 beds 3 baths1,976 sq. ft.
2290 Culebra Peak Court, Grand Junction, CO 81507
MLS# 20264809Listed by: RIVER CITY REAL ESTATE, LLC - New
 $419,900Active3 beds 2 baths1,522 sq. ft.
2125 Linda Lane, Grand Junction, CO 81501
MLS# 20264811Listed by: SANDSTONE REAL EST, LLC - New
 $1,043,749Active4 beds 3 baths2,438 sq. ft.
610 Manzanita Drive, Grand Junction, CO 81507
MLS# 20264813Listed by: RIVER CITY REAL ESTATE, LLC


Protect your home and budget from life's surprises with an Assurant Home Warranty, backed by a partner that supports you through every step of homeownership. Explore Plans.
© 2026 Better Homes and Gardens Real Estate LLC. An Anywhere Real Estate company. All rights reserved. Better Homes and Gardens® Real Estate is a registered trademark owned by Meredith Operations Corporation, licensed to Better Homes and Gardens Real Estate LLC and used with permission. Better Homes and Gardens Real Estate LLC fully supports the principles of the Fair Housing Act and the Equal Opportunity Act. Listing information is deemed reliable but is not guaranteed accurate.
Each office is independently owned and operated.
Any services or products provided by third parties are not provided by, affiliated with or related to Better Homes and Gardens Real Estate LLC, or its affiliated companies.