
340 Epps Drive, Grand Junction, CO 81501
Local realty services provided by:Better Homes and Gardens Real Estate Fruit & Wine
340 Epps Drive,Grand Junction, CO 81501
$365,000
- 3 Beds
- 2 Baths
- 1,640 sq. ft.
- Single family
- Active
Listed by: melissa rolbiecki
Office: the christi reece group
MLS#:20264732
Source:CO_GJARA
Price summary
- Price:$365,000
- Price per sq. ft.:$222.56
About this home
Some properties are about the house. This one's about everything around it, too - a fully updated home on a corner lot in Grand Junction, paired with a four-car garage that's basically its own second property. Fifty-two by twenty-six, four cars deep, with a real workshop built into it and a stove so it's still usable in the dead of winter. That's not something you find very often, and it's the kind of space that changes what a property can actually do for you. The house itself is just as ready to go. Inside, it's already been updated - new kitchen countertops and cabinets, new flooring throughout, fresh interior and exterior paint, a new bathroom vanity, and a newer dishwasher and range hood in the kitchen. Even the primary bathtub's been redone. So there's no list waiting on you the first weekend, which is a nice thing to be able to say about a place this size. There's a classic feel to the living space, with wood accents and a woodburning fireplace that give the living room some real warmth and character. The kitchen includes a pantry and plenty of room to move. Outside, the landscaping is new too, not something you inherit and fix. It's a genuinely beautiful yard, with mature trees giving it some real depth already. And with a new roof overhead, that's one more thing you don't have to think about for a good long while. Location rounds it out nicely. You're close enough to restaurants and shopping that going out on a weeknight isn't a chore - everything you need is a short drive, not a special trip. Updated house, real garage, beautiful yard. This one's ready. Come take a look....
Contact an agent
Home facts
- Year built:1948
- Subdivision & Development:Epps
- Listing ID #:20264732
- Added:1 day(s) ago
- Updated:September 22, 2026 at 01:02 AM
Rooms and interior
- Bedrooms:3
- Total bathrooms:2
- Full bathrooms:2
- Flooring:Hardwood, Laminate
- Dining Description:Kitchen/Dining Combo
- Kitchen Description:Dishwasher, Gas Oven, Gas Range, Microwave, Range Hood, Refrigerator
- Bedroom Description:Main Level Primary
- Basement:Yes
- Basement Description:Crawl Space
- Living area:1,640 sq. ft.
Heating and cooling
- Cooling:Evaporative Cooling, Window Units
- Heating:Forced Air, Natural Gas
Structure and exterior
- Roof:Asphalt, Composition
- Year built:1948
- Building area:1,640 sq. ft.
- Lot area:0.22 Acres
- Lot Features:Corner Lot, Landscaped
- Construction Materials:Stucco, Wood Frame
- Exterior Features:Dog Run, Shed
- Levels:1 Story
Schools
- High school:Central
- Middle school:Bookcliff
- Elementary school:Orchard Avenue
Utilities
- Water:Public
- Sewer:Connected
Finances and disclosures
- Price:$365,000
- Price per sq. ft.:$222.56
Features and amenities
- Appliances:Dishwasher, Dryer, Gas Oven, Gas Range, Microwave, Range Hood, Refrigerator, Washer
- Laundry features:Dryer, Dryer Hookup, Laundry Room, Washer, Washer Hookup
- Amenities:Pantry, Window Coverings
Parking
- Parking description:Detached, Garage, Garage Door Opener
- Garage:Yes
- Garage spaces:4
New listings near 340 Epps Drive
- New
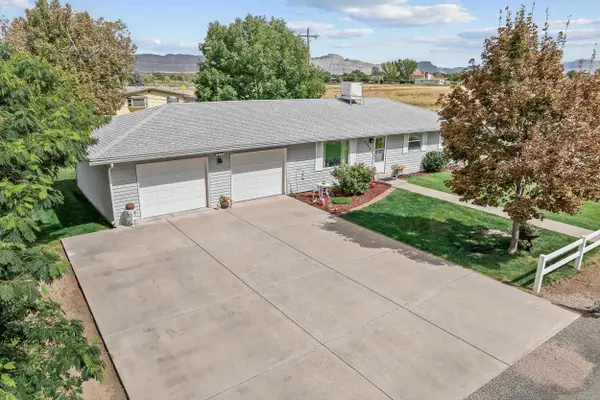 $399,900Active3 beds 2 baths1,296 sq. ft.
2948 Plymouth Road, Grand Junction, CO 81503
MLS# 20264733Listed by: UNITED COUNTRY REAL COLORADO PROPERTIES - New
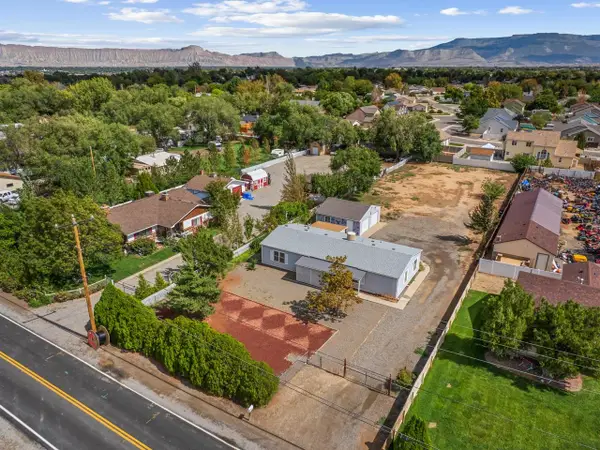 $425,000Active4 beds 2 baths1,512 sq. ft.
232 28 1/2 Road, Grand Junction, CO 81503
MLS# 20264734Listed by: THE CHRISTI REECE GROUP - New
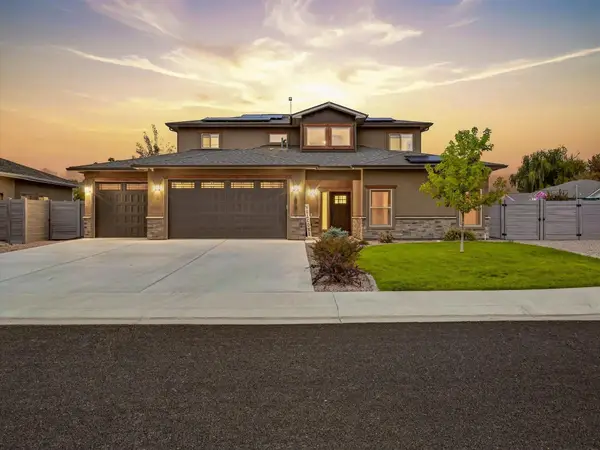 $614,900Active3 beds 3 baths2,311 sq. ft.
242 Crystal Brook Way, Grand Junction, CO 81503
MLS# 20264729Listed by: REAL BROKER, LLC DBA REAL - New
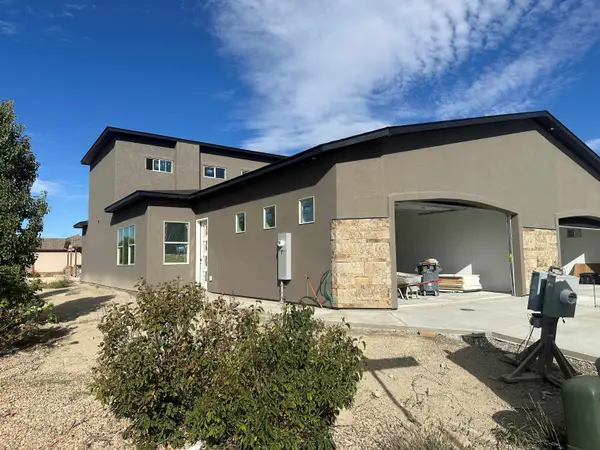 $489,000Active3 beds 3 baths1,871 sq. ft.
579 W Indian Creek Drive #1, Grand Junction, CO 81501
MLS# 20264723Listed by: VENTURE GROUP - New
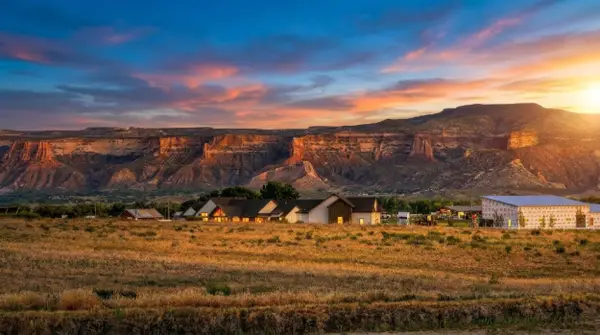 $499,000Active9.73 Acres
2176 J 1/4 Road, Grand Junction, CO 81505
MLS# 20264725Listed by: KELLER WILLIAMS COLORADO WEST REALTY - New
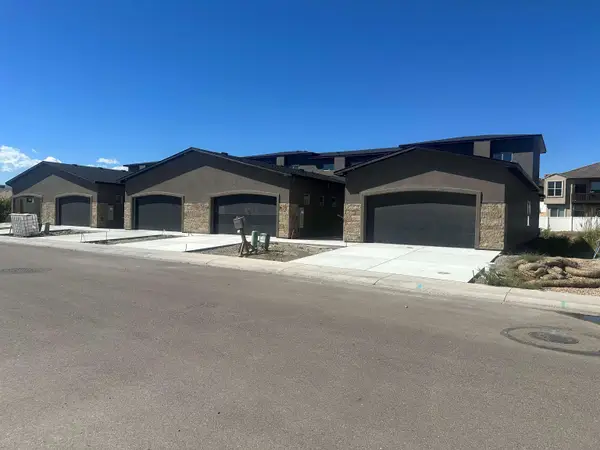 $489,000Active3 beds 3 baths1,871 sq. ft.
579 W Indian Creek Drive #4, Grand Junction, CO 81501
MLS# 20264719Listed by: VENTURE GROUP - New
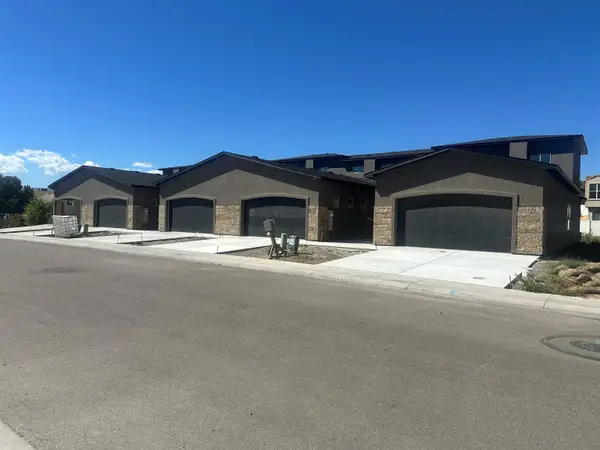 $489,000Active3 beds 3 baths1,871 sq. ft.
579 SW Indian Creek Drive #5, Grand Junction, CO 81501
MLS# 20264720Listed by: VENTURE GROUP - New
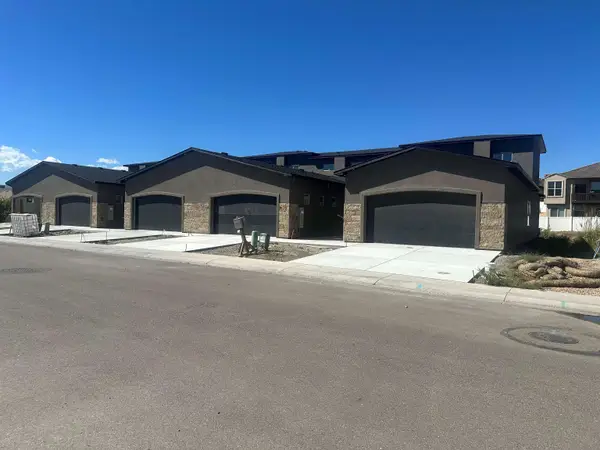 $489,000Active3 beds 3 baths1,871 sq. ft.
579 W Indian Creek Drive #3, Grand Junction, CO 81501
MLS# 20264721Listed by: VENTURE GROUP - New
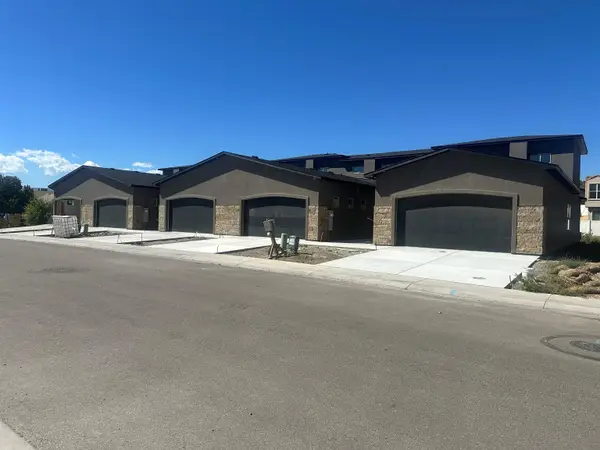 $489,000Active3 beds 3 baths1,871 sq. ft.
579 W Indian Creek Drive #2, Grand Junction, CO 81501
MLS# 20264722Listed by: VENTURE GROUP


Protect your home and budget from life's surprises with an Assurant Home Warranty, backed by a partner that supports you through every step of homeownership. Explore Plans.
© 2026 Better Homes and Gardens Real Estate LLC. An Anywhere Real Estate company. All rights reserved. Better Homes and Gardens® Real Estate is a registered trademark owned by Meredith Operations Corporation, licensed to Better Homes and Gardens Real Estate LLC and used with permission. Better Homes and Gardens Real Estate LLC fully supports the principles of the Fair Housing Act and the Equal Opportunity Act. Listing information is deemed reliable but is not guaranteed accurate.
Each office is independently owned and operated.
Any services or products provided by third parties are not provided by, affiliated with or related to Better Homes and Gardens Real Estate LLC, or its affiliated companies.