
377 Rodell Drive, Grand Junction, CO 81507
Local realty services provided by:Better Homes and Gardens Real Estate Fruit & Wine
377 Rodell Drive,Grand Junction, CO 81507
$599,900
- 5 Beds
- 3 Baths
- 2,747 sq. ft.
- Single family
- Active
Listed by: rachael richardson, deborah dietmeyer
Office: grand valley real estate group
MLS#:20265498
Source:CO_GJARA
Price summary
- Price:$599,900
- Price per sq. ft.:$218.38
- Monthly HOA dues:$22.5
About this home
Welcome to Heatheridge Estates, a sought-after neighborhood in the Redlands known for its peaceful setting and convenient access to shopping and destinations throughout the Grand Valley. This thoughtfully updated 5-bedroom, 2.5-bath home offers abundant natural light, generous gathering spaces, and a flexible floor plan that makes everyday living and entertaining enjoyable. A welcoming, spacious entry leads to an expansive living room with vaulted ceilings and large windows that fill the home with sunlight. The living room flows naturally into the dining area and remodeled kitchen (2018). Open and connected yet comfortably defined, these spaces are ideal for everything from quiet evenings to game nights and holiday gatherings. Four bedrooms and two bathrooms are conveniently located upstairs, including an inviting primary suite with a gas fireplace, spacious ensuite bathroom, and walk-in closet. Both upstairs bathrooms feature practical layouts that make excellent use of space. Downstairs, an additional living area, den, and fifth bedroom offer remarkable versatility. There’s room for a home office, library, hobbies, or guests without having to repurpose the main living and dining areas. Improvements were selected with comfort, durability, and easy upkeep in mind, including Hardie board siding and tile flooring in many areas. Mini-split air-conditioning units were installed in 2023 for added comfort through the summer heat. A new roof, deck, and backyard fence were completed in 2026, and the garage door was replaced in 2024. Outside, mature flower beds brighten the front yard, while the beautifully landscaped backyard features tiered vegetable gardens, established planting beds and nature trees, room for outdoor activities, and a sizable deck that invites dining, gathering, or simply unwinding. Open hillsides beyond the backyard create a refreshing sense of space, with no homes or busy streets directly behind. A covered north side-yard area provides handy storage for gardening supplies and outdoor recreation gear. Enjoy peaceful mornings with seasonal birdsong, open windows, and rooms filled with natural light. With a grocery store within walking distance and the amenities of the Redlands and Grand Junction close at hand, this home blends a quiet neighborhood atmosphere with everyday conveniences....
Contact an agent
Home facts
- Year built:1976
- Subdivision & Development:Heatheridge Est
- Listing ID #:20265498
- Added:1 day(s) ago
- Updated:November 14, 2026 at 03:04 AM
Rooms and interior
- Bedrooms:5
- Total bathrooms:3
- Full bathrooms:3
- Flooring:Laminate, Tile
- Dining Description:Kitchen/Dining Combo
- Kitchen Description:Dishwasher, Disposal, Electric Oven, Electric Range, Microwave, Refrigerator
- Bedroom Description:Upper Level Primary
- Basement:Yes
- Basement Description:Crawl Space, Walk-Out Access
- Living area:2,747 sq. ft.
Heating and cooling
- Heating:Baseboard, Hot Water
Structure and exterior
- Roof:Asphalt, Composition
- Year built:1976
- Building area:2,747 sq. ft.
- Lot area:0.26 Acres
- Lot Features:Landscaped, Sprinkler System
- Construction Materials:Brick Veneer, Wood Frame
- Levels:2 Story
Schools
- High school:Grand Junction
- Middle school:Redlands
- Elementary school:Wingate
Utilities
- Water:Public
- Sewer:Connected
Finances and disclosures
- Price:$599,900
- Price per sq. ft.:$218.38
Features and amenities
- Appliances:Dishwasher, Disposal, Electric Oven, Electric Range, Microwave, Refrigerator
- Laundry features:Laundry Room
- Amenities:Ceiling Fans, Pantry, Programmable Thermostat, Vaulted Ceilings, Walk-In Closets
Parking
- Parking description:Attached, Garage, Garage Door Opener
- Garage:Yes
- Garage spaces:2
New listings near 377 Rodell Drive
- New
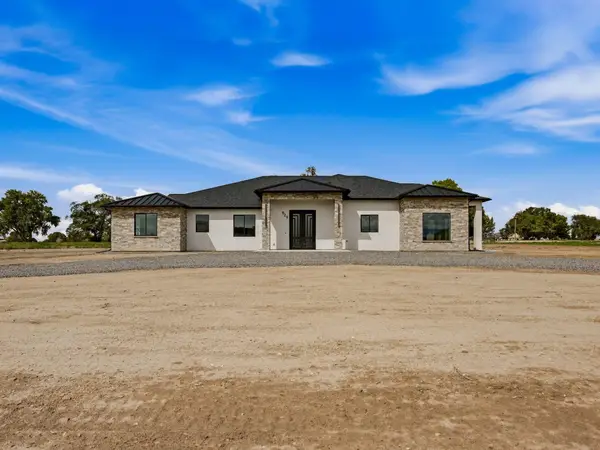 $1,395,000Active4 beds 3 baths2,774 sq. ft.
929 Cochran Drive, Grand Junction, CO 81505
MLS# 20265500Listed by: HILL & HOMES, LLC - New
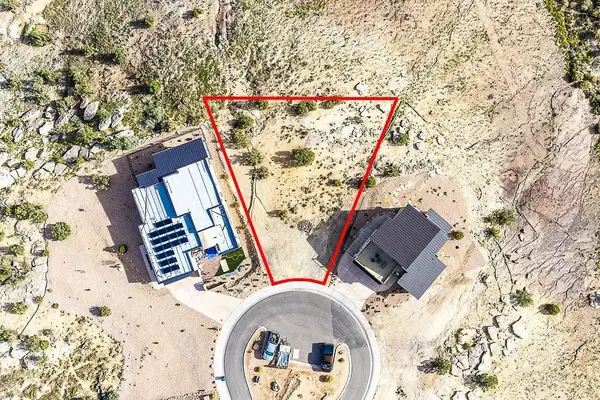 $250,000Active0.26 Acres
312 Bella Court, Grand Junction, CO 81507
MLS# 20265499Listed by: BRAY REAL ESTATE - Open Sun, 12 to 2pmNew
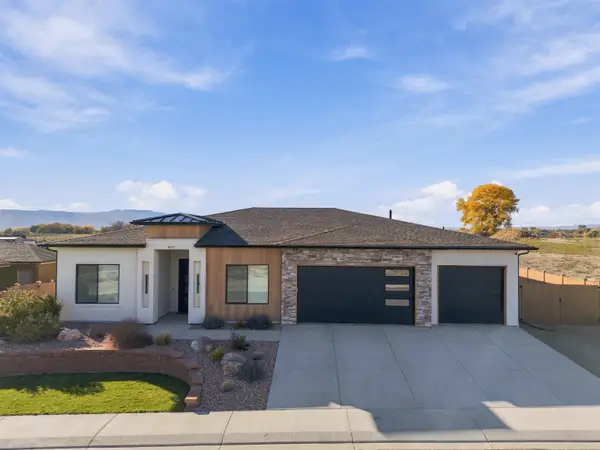 $899,000Active4 beds 3 baths2,382 sq. ft.
857 Fire Quartz Lane, Grand Junction, CO 81505
MLS# 20265491Listed by: COLDWELL BANKER DISTINCTIVE PROPERTIES - New
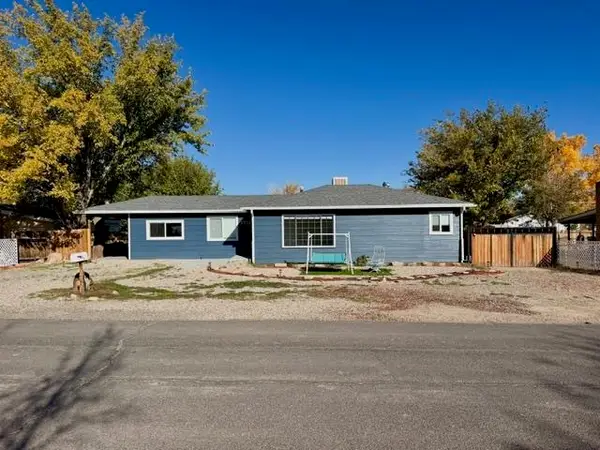 $455,000Active4 beds 2 baths1,808 sq. ft.
2914 Ronda Lee Road, Grand Junction, CO 81503
MLS# 20265492Listed by: HARVEST REALTY, LLC - New
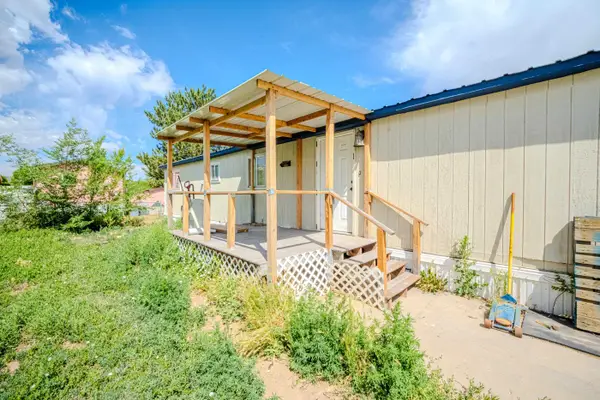 $59,000Active2 beds 1 baths684 sq. ft.
585 25 1/2 Road #21010/11/2026, Grand Junction, CO 81505
MLS# 20265493Listed by: REAL BROKER, LLC DBA REAL - New
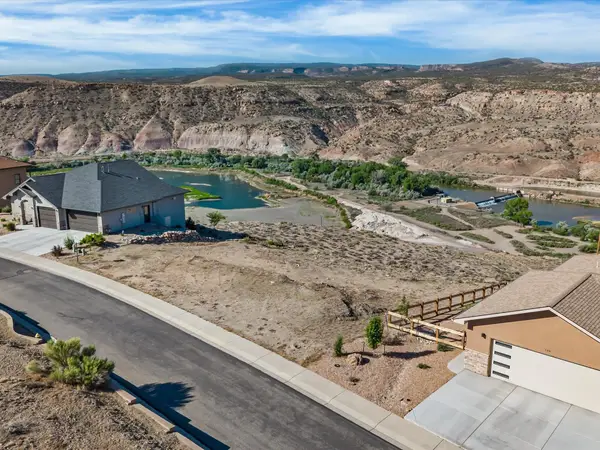 $94,900Active0.24 Acres
187 Ledge Court, Grand Junction, CO 81503
MLS# 20265494Listed by: COLDWELL BANKER DISTINCTIVE PROPERTIES - New
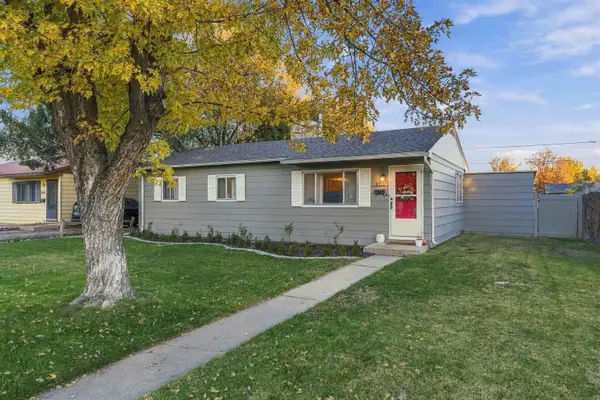 $355,000Active3 beds 1 baths1,203 sq. ft.
2132 N 20th Street, Grand Junction, CO 81501
MLS# 20265495Listed by: COLDWELL BANKER DISTINCTIVE PROPERTIES - New
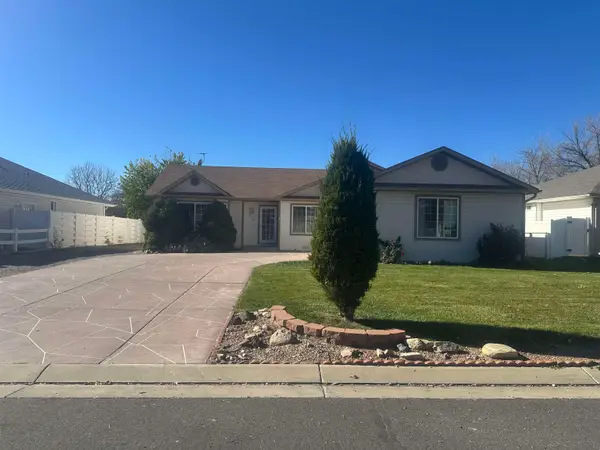 $399,500Active3 beds 2 baths1,586 sq. ft.
553 Shoshone Street, Grand Junction, CO 81504
MLS# 20265490Listed by: COLORADO SELECT REAL ESTATE - New
 $427,000Active2 beds 2 baths1,439 sq. ft.
2730 Eclipse Avenue, Grand Junction, CO 81503
MLS# 20265488Listed by: HOMESTEAD REALTY, LLC


Protect your home and budget from life's surprises with an Assurant Home Warranty, backed by a partner that supports you through every step of homeownership. Explore Plans.
© 2026 Better Homes and Gardens Real Estate LLC. An Anywhere Real Estate company. All rights reserved. Better Homes and Gardens® Real Estate is a registered trademark owned by Meredith Operations Corporation, licensed to Better Homes and Gardens Real Estate LLC and used with permission. Better Homes and Gardens Real Estate LLC fully supports the principles of the Fair Housing Act and the Equal Opportunity Act. Listing information is deemed reliable but is not guaranteed accurate.
Each office is independently owned and operated.
Any services or products provided by third parties are not provided by, affiliated with or related to Better Homes and Gardens Real Estate LLC, or its affiliated companies.