
3825 Applewood Street, Grand Junction, CO 81506
Local realty services provided by:Better Homes and Gardens Real Estate Fruit & Wine
3825 Applewood Street,Grand Junction, CO 81506
$639,900
- 4 Beds
- 3 Baths
- 2,913 sq. ft.
- Single family
- Active
Upcoming open houses
- Sun, Sep 2701:00 pm - 03:00 pm
Listed by: dee ann dardis
Office: re/max 4000, inc
MLS#:20263763
Source:CO_GJARA
Price summary
- Price:$639,900
- Price per sq. ft.:$219.67
- Monthly HOA dues:$33.83
About this home
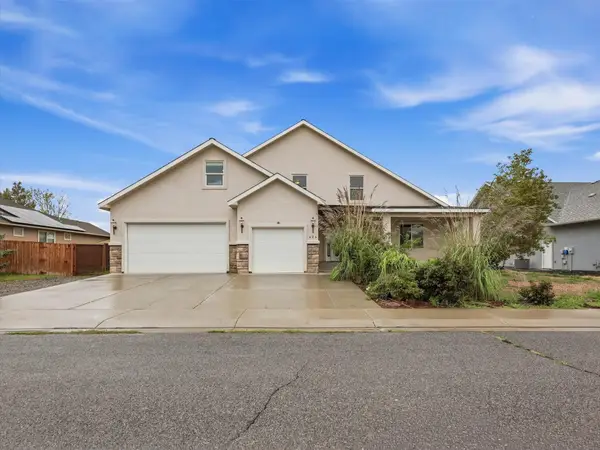
Neighborhood Open House event!! Sunday, Sept. 27th from 1:00 PM - 3:00 PM! Need extra rooms for all the things? This place has them! Large Formal Living Room, Family Room/Game Room, office/flexroom, Formal Dining Room, 4 HUGE bedrooms, 3 bathrooms, and two car garage with possible RV parking. Living room has vaulted ceiling, built-in shelves, and gas log fireplace. Large kitchen with huge pantry, lots of storage, breakfast bar, and all appliances stay. Primary bedroom is massive with built-in vanity, large walk-in closet, and 5-piece en-suite bathroom with double sink vanity, jetted bathtub, walk-in shower, linen closet, and separate toilet closet. The dining room and office area can be used for multiple purposes. The family room is two steps down from the living room and has a wet bar and plenty of space for a pool table, toys, etc. Newer roof, dishwasher, and carpet in bedrooms. Wood doors, skylights, and 2 evaporative coolers. Beautifully landscaped on a corner lot with covered back patio and large shed with power....
Contact an agent
Home facts
- Year built:1990
- Subdivision & Development:Pheasant Run Spring Vly Fil 6
- Listing ID #:20263763
- Added:51 day(s) ago
- Updated:September 21, 2026 at 12:05 PM
Rooms and interior
- Bedrooms:4
- Total bathrooms:3
- Full bathrooms:3
- Flooring:Carpet, Hardwood
- Dining Description:Separate Formal Dining Room
- Bathrooms Description:Jetted Tub, Walk-In Shower
- Kitchen Description:Dishwasher, Electric Oven, Electric Range, Microwave, Refrigerator
- Bedroom Description:Main Level Primary
- Basement:Yes
- Basement Description:Crawl Space
- Living area:2,913 sq. ft.
Heating and cooling
- Cooling:Evaporative Cooling
- Heating:Baseboard, Hot Water, Natural Gas
Structure and exterior
- Roof:Asphalt, Composition
- Year built:1990
- Building area:2,913 sq. ft.
- Lot area:0.25 Acres
- Lot Features:Corner Lot, Landscaped, Sprinkler System
- Construction Materials:Brick, Wood Frame, Wood Siding
- Exterior Features:Shed, Sprinkler Irrigation
- Foundation Description:Stem Wall
- Levels:1 Story
Schools
- High school:Grand Junction
- Middle school:West
- Elementary school:Orchard Avenue
Utilities
- Water:Public
- Sewer:Connected
Finances and disclosures
- Price:$639,900
- Price per sq. ft.:$219.67
Features and amenities
- Appliances:Dishwasher, Electric Oven, Electric Range, Microwave, Refrigerator
- Laundry features:Dryer Hookup, Laundry Room, Washer Hookup
- Amenities:Ceiling Fans, Pantry, Vaulted Ceilings, Walk-In Closets, Window Coverings
Parking
- Parking description:Attached, Garage, Garage Door Opener
- Garage:Yes
- Garage spaces:2
New listings near 3825 Applewood Street
- New
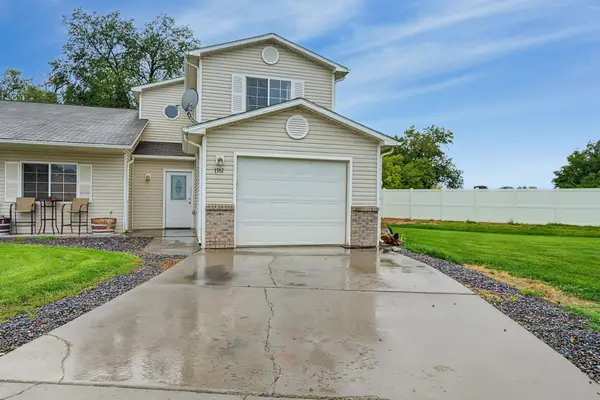 $315,500Active3 beds 3 baths1,467 sq. ft.
1767 Christopher Court, Grand Junction, CO 81503
MLS# 20264713Listed by: CANYON VIEW REALTY & PROPERTY MANAGEMENT - New
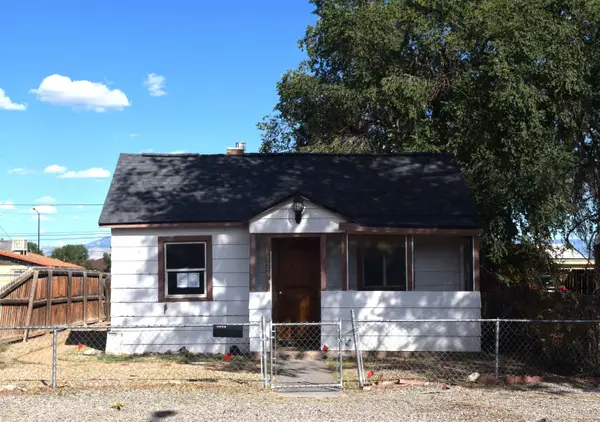 $205,000Active3 beds 1 baths1,178 sq. ft.
2020 Aspen Street, Grand Junction, CO 81503
MLS# 20264708Listed by: RED ROCK REAL ESTATE - New
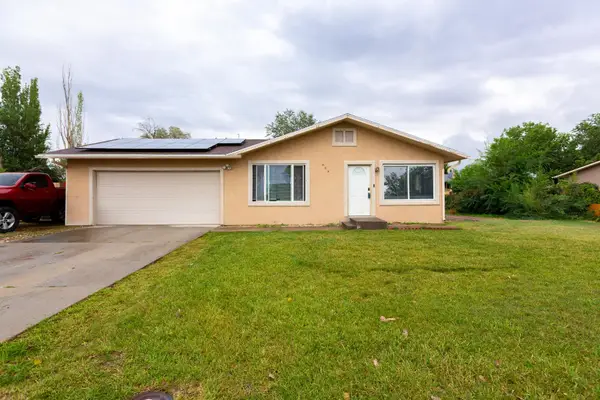 $365,000Active4 beds 2 baths1,390 sq. ft.
464 Appaloosa Lane, Grand Junction, CO 81504
MLS# 20264709Listed by: PRESTIGE REALTY, LLC - New
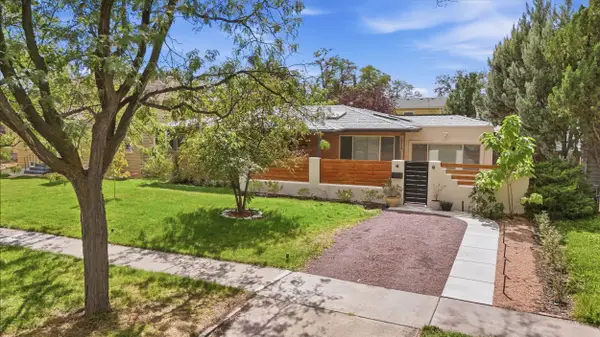 $575,000Active3 beds 2 baths1,955 sq. ft.
1225 Chipeta Avenue, Grand Junction, CO 81501
MLS# 20264710Listed by: REALTY ONE GROUP WESTERN SLOPE - New
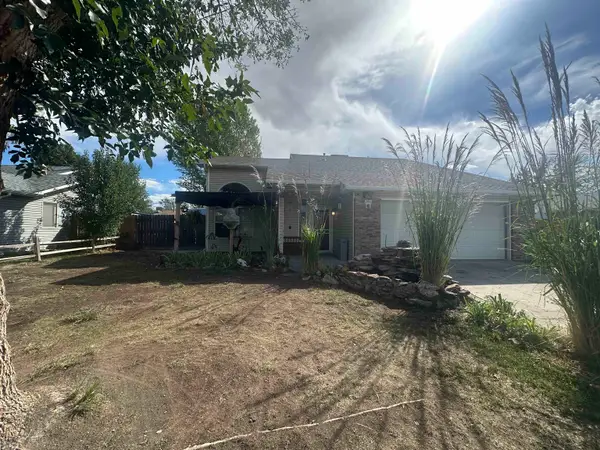 $367,500Active3 beds 2 baths1,395 sq. ft.
468 Tanner Street, Grand Junction, CO 81504
MLS# 20264706Listed by: CENTURY 21 ELEVATED REAL ESTATE - New
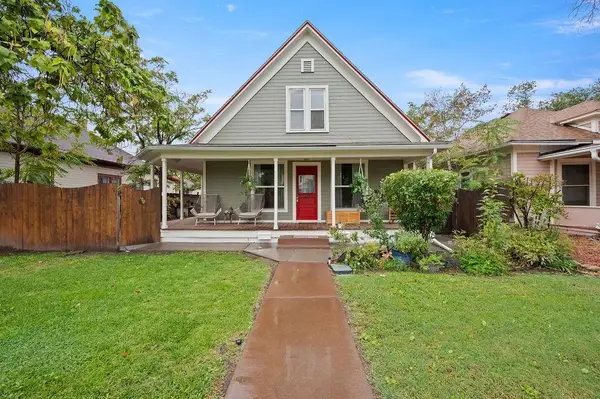 $409,000Active4 beds 2 baths1,762 sq. ft.
605 Chipeta Avenue, Grand Junction, CO 81501
MLS# 20264704Listed by: BRAY REAL ESTATE - New
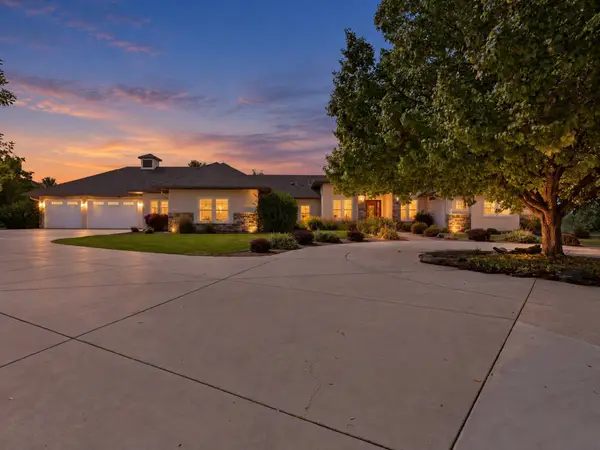 $1,550,000Active3 beds 3 baths3,501 sq. ft.
995 Crown Court, Grand Junction, CO 81505
MLS# 20264698Listed by: EXP REALTY, LLC - New
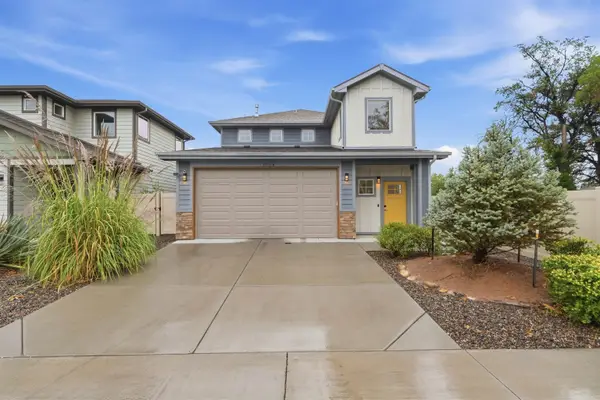 $515,000Active3 beds 3 baths1,958 sq. ft.
672 Copper Canyon Drive #A, Grand Junction, CO 81505
MLS# 20264699Listed by: COLDWELL BANKER DISTINCTIVE PROPERTIES - New
 $410,000Active3 beds 2 baths1,406 sq. ft.
2892 Victoria Drive, Grand Junction, CO 81503
MLS# 20264700Listed by: RONIN REAL ESTATE PROFESSIONALS ERA POWERED - New
 $549,900Active5 beds 3 baths3,200 sq. ft.
424 Marianne Drive, Grand Junction, CO 81504
MLS# 20264694Listed by: EXP REALTY, LLC


Protect your home and budget from life's surprises with an Assurant Home Warranty, backed by a partner that supports you through every step of homeownership. Explore Plans.
© 2026 Better Homes and Gardens Real Estate LLC. An Anywhere Real Estate company. All rights reserved. Better Homes and Gardens® Real Estate is a registered trademark owned by Meredith Operations Corporation, licensed to Better Homes and Gardens Real Estate LLC and used with permission. Better Homes and Gardens Real Estate LLC fully supports the principles of the Fair Housing Act and the Equal Opportunity Act. Listing information is deemed reliable but is not guaranteed accurate.
Each office is independently owned and operated.
Any services or products provided by third parties are not provided by, affiliated with or related to Better Homes and Gardens Real Estate LLC, or its affiliated companies.