
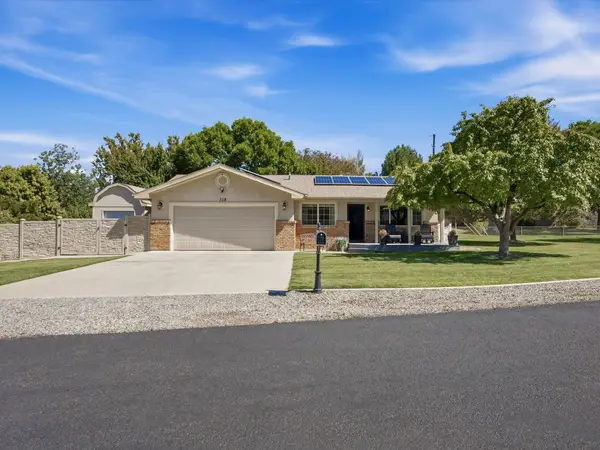
434 Placer Court, Grand Junction, CO 81504
Local realty services provided by:Better Homes and Gardens Real Estate Fruit & Wine
434 Placer Court,Grand Junction, CO 81504
$319,999
- 3 Beds
- 2 Baths
- 1,296 sq. ft.
- Single family
- Active
Listed by: ryan fleming
Office: fusion property management & real estate, llc.
MLS#:20264786
Source:CO_GJARA
Price summary
- Price:$319,999
- Price per sq. ft.:$246.91
- Monthly HOA dues:$4.17
About this home
Great Starter home in South East Grand Junction. Living room is wonderful with an open concept and a spilt floor plan. This home has been cared for and is very well maintained. Lots of storage with two sheds, covered storge and a carport. Fruit trees in the front yard and RV parking available on the north side of the home. Awesome covered porch on the east side of the home for great evening Views of the Grand Mesa! Buyer to verify all information including measurements and square footage.
Contact an agent
Home facts
- Year built:1997
- Subdivision & Development:Scottish Range
- Listing ID #:20264786
- Added:1 day(s) ago
- Updated:September 23, 2026 at 07:45 PM
Rooms and interior
- Bedrooms:3
- Total bathrooms:2
- Full bathrooms:2
- Flooring:Carpet, Laminate, Linoleum
- Dining Description:Separate Formal Dining Room
- Bathrooms Description:Garden Tub/Roman Tub, Walk-In Shower
- Kitchen Description:Dishwasher, Gas Oven, Gas Range, Microwave, Refrigerator
- Bedroom Description:Main Level Primary
- Basement:Yes
- Basement Description:Crawl Space
- Living area:1,296 sq. ft.
Heating and cooling
- Cooling:Evaporative Cooling
- Heating:Forced Air
Structure and exterior
- Roof:Asphalt, Composition
- Year built:1997
- Building area:1,296 sq. ft.
- Lot area:0.13 Acres
- Lot Features:Landscaped
- Construction Materials:Manufactured, Masonite
- Exterior Features:Shed
- Foundation Description:Pillar/Post/Pier, Skirt
- Levels:1 Story
Schools
- High school:Central
- Middle school:Bookcliff
- Elementary school:Pear Park
Utilities
- Water:Public
- Sewer:Connected
Finances and disclosures
- Price:$319,999
- Price per sq. ft.:$246.91
Features and amenities
- Appliances:Dishwasher, Dryer, Gas Oven, Gas Range, Microwave, Refrigerator, Washer
- Laundry features:Dryer, Washer
- Amenities:Ceiling Fans, Security System, Vaulted Ceilings, Walk-In Closets
New listings near 434 Placer Court
- New
 $449,900Active3 beds 3 baths1,497 sq. ft.
2132 Slope Creek Avenue, Grand Junction, CO 81505
MLS# 20264779Listed by: RIVER CITY REAL ESTATE, LLC - New
 $839,500Active3 beds 3 baths2,478 sq. ft.
331 Iron Horse Court, Grand Junction, CO 81507
MLS# 20264785Listed by: THE AGENCY GRAND JUNCTION - New
 $400,000Active3 beds 2 baths1,458 sq. ft.
260 E Lynwood Street, Grand Junction, CO 81503
MLS# 20264771Listed by: KING HOMES & LAND REALTY, LLC - New
 $298,900Active2 beds 1 baths832 sq. ft.
2861 Texas Avenue, Grand Junction, CO 81501
MLS# 20264768Listed by: RE/MAX 4000, INC - New
 $480,000Active3 beds 2 baths1,410 sq. ft.
718 Hemlock Drive, Grand Junction, CO 81506
MLS# 20264769Listed by: HUMMEL REAL ESTATE - New
 $1,249,995Active4 beds 4 baths3,243 sq. ft.
673 Brodie Court, Grand Junction, CO 81506
MLS# 20264770Listed by: DIAMOND REALTY & PROPERTY, LLC - New
 $2,450,000Active18 beds 17 baths11,272 sq. ft.
518 28 Road #Building A 101, Grand Junction, CO 81501
MLS# 20264764Listed by: VENTURE GROUP - New
 $950,000Active4 beds 2 baths1,774 sq. ft.
1098 21 1/2 Road, Grand Junction, CO 81505
MLS# 20264760Listed by: BRAY REAL ESTATE - New
 $535,000Active4 beds 2 baths1,584 sq. ft.
1051 22 1/2 Road, Grand Junction, CO 81505
MLS# 20264761Listed by: BRAY REAL ESTATE - New
 $1,250,000Active3 beds 3 baths2,484 sq. ft.
716 Ivory Glade Court, Grand Junction, CO 81506
MLS# 20264762Listed by: RE/MAX 4000, INC


Protect your home and budget from life's surprises with an Assurant Home Warranty, backed by a partner that supports you through every step of homeownership. Explore Plans.
© 2026 Better Homes and Gardens Real Estate LLC. An Anywhere Real Estate company. All rights reserved. Better Homes and Gardens® Real Estate is a registered trademark owned by Meredith Operations Corporation, licensed to Better Homes and Gardens Real Estate LLC and used with permission. Better Homes and Gardens Real Estate LLC fully supports the principles of the Fair Housing Act and the Equal Opportunity Act. Listing information is deemed reliable but is not guaranteed accurate.
Each office is independently owned and operated.
Any services or products provided by third parties are not provided by, affiliated with or related to Better Homes and Gardens Real Estate LLC, or its affiliated companies.