
444 N Sherwood Drive, Grand Junction, CO 81501
Local realty services provided by:Better Homes and Gardens Real Estate Fruit & Wine
444 N Sherwood Drive,Grand Junction, CO 81501
$550,000
- 4 Beds
- 2 Baths
- - sq. ft.
- Single family
- Sold
Listed by: the sneddon group, joan ashurst
Office: keller williams colorado west realty
MLS#:20261497
Source:CO_GJARA
Sorry, we are unable to map this address
Price summary
- Price:$550,000
About this home
Check out this rare find in Sherwood Park! Fully remodeled 4 bed, 2 bath with incredible views, private backyard, and ideal location near CMU, St. Mary’s and Grand Junction High School. The spacious primary suite offers a private retreat with an ensuite bath and walk-in closet. The fully updated kitchen showcases new cabinetry, hard surface countertops, and brand-new appliances, while both bathrooms have been tastefully remodeled. There is, of course, beautiful new flooring throughout. A newly added all-in-one laundry area, complete with cabinetry and a charming barn door, adds both style and everyday convenience. Just gaze out your front window to take in the incredible views and enjoy a beautiful, private, lush backyard—perfect for relaxing or entertaining. Want space for your RV or dreaming of a hot tub? You’re already set—additional electrical has been added with those possibilities in mind. Contact listing agent for full list of improvements! Too many to list! Opportunities like this in Sherwood Park don’t come along often—schedule your showing before it’s gone....
Contact an agent
Home facts
- Year built:1953
- Listing ID #:20261497
- Added:35 day(s) ago
- Updated:May 09, 2026 at 06:11 AM
Rooms and interior
- Bedrooms:4
- Total bathrooms:2
- Full bathrooms:2
- Flooring:Hardwood, Tile
- Dining Description:Kitchen/Dining Combo
- Bathrooms Description:Walk-In Shower
- Kitchen Description:Dishwasher, Electric Oven, Electric Range, Microwave, Refrigerator
- Bedroom Description:Main Level Primary
- Basement:Yes
- Basement Description:Crawl Space
Heating and cooling
- Cooling:Central Air
- Heating:Forced Air
- Central air:Yes
Structure and exterior
- Roof:Asphalt, Composition
- Year built:1953
- Lot Features:Landscaped, Sprinkler System
- Construction Materials:Brick, Masonite, Wood Frame
- Exterior Features:Shed, Sprinkler Irrigation
- Levels:1 Story
Schools
- High school:Grand Junction
- Middle school:West
- Elementary school:Tope
Utilities
- Water:Public
- Sewer:Connected
Finances and disclosures
- Price:$550,000
Features and amenities
- Appliances:Dishwasher, Electric Oven, Electric Range, Microwave, Refrigerator
- Laundry features:Dryer Hookup, In Hall, Laundry Closet, Washer Hookup
- Amenities:Low Emissivity Windows, Walk-In Closets
New listings near 444 N Sherwood Drive
- New
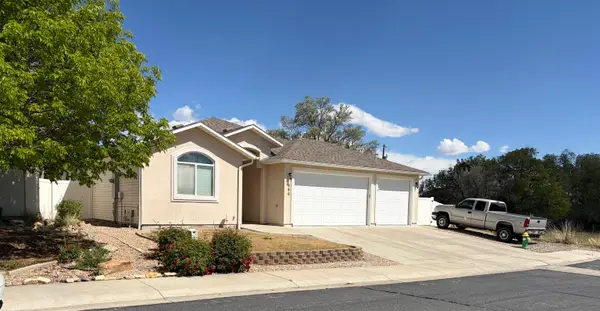 $499,000Active3 beds 2 baths1,704 sq. ft.
658 Mccaldon Way, Grand Junction, CO 81504
MLS# 20262099Listed by: REAL ESTATE WEST - New
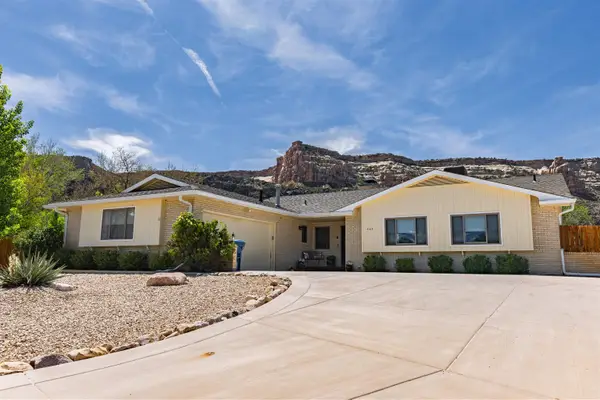 $724,500Active3 beds 3 baths1,854 sq. ft.
523 E Ute Court, Grand Junction, CO 81507
MLS# 20262177Listed by: RE/MAX RISE UP - New
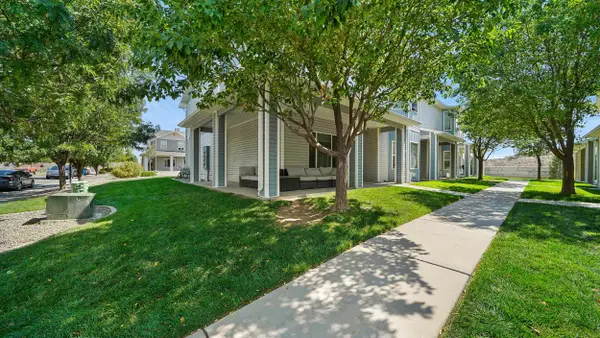 $999,000Active12 beds 10 baths6,642 sq. ft.
2931 Paula Lane #1, 2, 3, 4, Grand Junction, CO 81504
MLS# 20262178Listed by: BERKSHIRE HATHAWAY HOMESERVICES COLORADO PROPERTIES 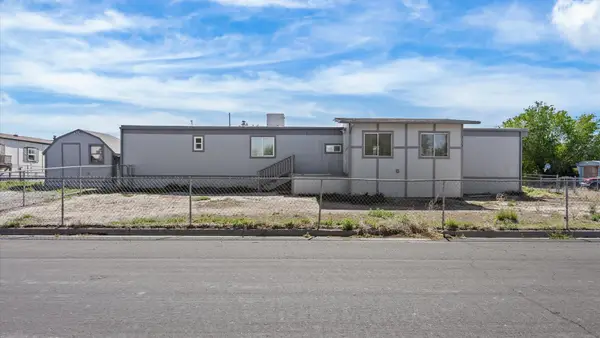 $259,000Pending3 beds 2 baths1,216 sq. ft.
3060 Hummingbird Court, Grand Junction, CO 81504
MLS# 20262173Listed by: KEY REALTY- Open Sun, 12 to 2pmNew
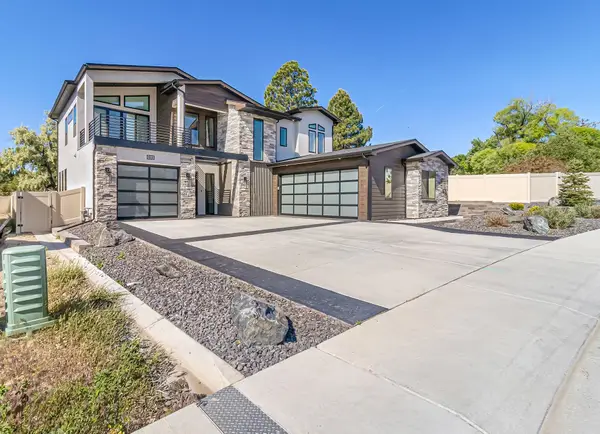 $875,000Active4 beds 3 baths2,357 sq. ft.
699 Horizon Glen Drive, Grand Junction, CO 81506
MLS# 20262174Listed by: RE/MAX 4000, INC - New
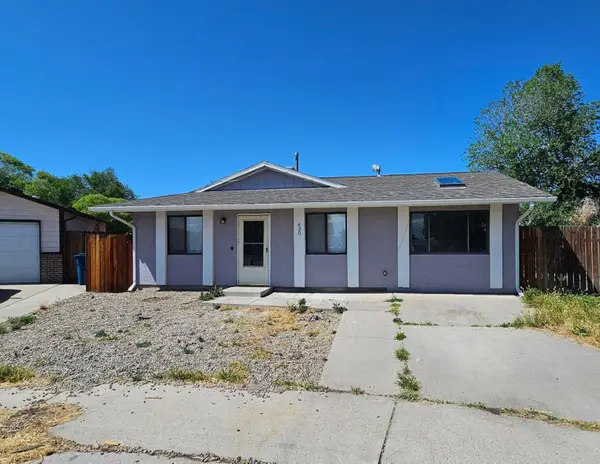 $317,500Active4 beds 2 baths1,314 sq. ft.
430 Saxon Court, Grand Junction, CO 81504
MLS# 20262176Listed by: KELLER WILLIAMS COLORADO WEST REALTY - New
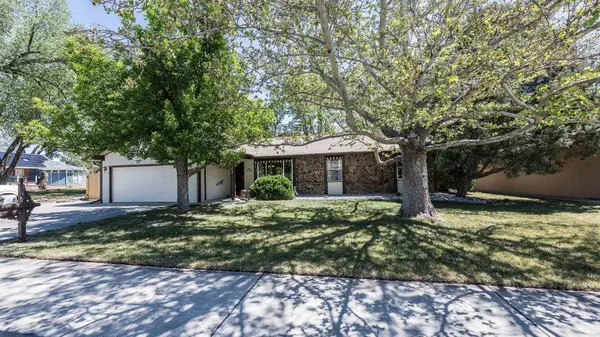 $349,800Active3 beds 2 baths1,443 sq. ft.
2918 27 1/2 Road, Grand Junction, CO 81506
MLS# 20262170Listed by: RE/MAX 4000, INC - New
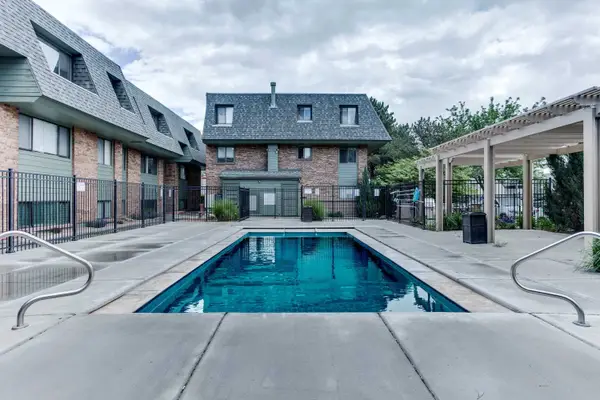 $199,000Active2 beds 1 baths779 sq. ft.
1140 Walnut Avenue #22, Grand Junction, CO 81501
MLS# 20262160Listed by: VALLEY REAL ESTATE - New
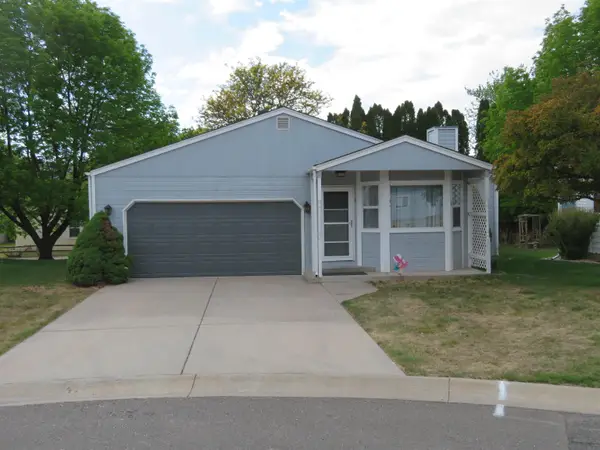 $364,000Active2 beds 2 baths1,414 sq. ft.
7 Rheims Court, Grand Junction, CO 81507
MLS# 20262161Listed by: RE/MAX 4000, INC - New
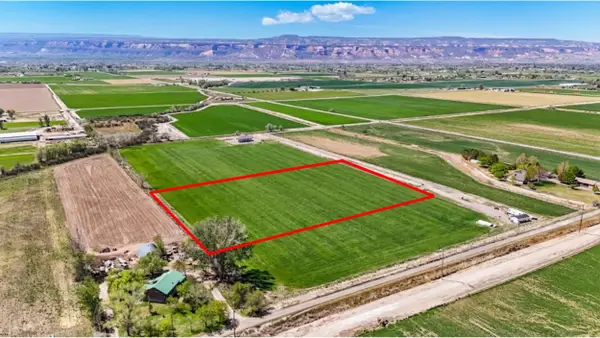 $324,900Active4.84 Acres
1244 21 Road, Grand Junction, CO 81505
MLS# 20262162Listed by: RE/MAX 4000, INC


Protect your home and budget from life's surprises with an Assurant Home Warranty, backed by a partner that supports you through every step of homeownership. Explore Plans.
© 2026 Better Homes and Gardens Real Estate LLC. An Anywhere Real Estate company. All rights reserved. Better Homes and Gardens® Real Estate is a registered trademark owned by Meredith Operations Corporation, licensed to Better Homes and Gardens Real Estate LLC and used with permission. Better Homes and Gardens Real Estate LLC fully supports the principles of the Fair Housing Act and the Equal Opportunity Act. Listing information is deemed reliable but is not guaranteed accurate.
Each office is independently owned and operated.
Any services or products provided by third parties are not provided by, affiliated with or related to Better Homes and Gardens Real Estate LLC, or its affiliated companies.