
444 Pear Lane, Grand Junction, CO 81504
Local realty services provided by:Better Homes and Gardens Real Estate Fruit & Wine
444 Pear Lane,Grand Junction, CO 81504
$319,000
- 3 Beds
- 2 Baths
- 1,121 sq. ft.
- Single family
- Active
Listed by: melissa rolbiecki
Office: the christi reece group
MLS#:20264871
Source:CO_GJARA
Price summary
- Price:$319,000
- Price per sq. ft.:$284.57
About this home
If you don't want a project, this house is going to make a lot of sense. This is one of those homes where you can pretty much move in and leave the toolbox packed - and at 444 Pear Lane, that's exactly the point. The first thing you notice walking through this house is that it's been taken care of. You're not immediately making a list of things you need to fix or update, and that's a pretty good feeling to have on a first walk-through. Built in 2008 and sitting on a corner lot at the end of a quiet cul-de-sac in Pear Park Place, this three-bedroom, two-bath ranch keeps everything on one level and keeps it simple. The main space has an easy, open flow, with the living room, dining area, and kitchen all connected so you're never cut off from what's going on. The kitchen has plenty of room to work, and the whole area feels comfortable whether it's just a regular weeknight or you've got people over. The bedrooms sit off on their own, which gives them a nice private feel away from the main living space. The primary has its own full bath, and the two additional bedrooms share a second full bath down the hall - a good setup for family, guests, or a home office. Outside, they've already xeriscaped the front yard, so you're not dealing with a bunch of mowing, watering, and maintenance every weekend. There's an open patio out back, and from there you get views of the Mesa to enjoy in the evenings. No HOA here, either, so the place is yours to run the way you want. And you're close to nearby schools - Chatfield Elementary, Grand Mesa Middle, and Central High - along with the everyday stuff, so the location keeps things pretty convenient without making the house itself complicated. Well cared for, low maintenance, and easy to live in. Come take a look....
Contact an agent
Home facts
- Year built:2008
- Subdivision & Development:Pear Park Place
- Listing ID #:20264871
- Added:1 day(s) ago
- Updated:September 29, 2026 at 12:42 AM
Rooms and interior
- Bedrooms:3
- Total bathrooms:2
- Full bathrooms:2
- Flooring:Carpet, Laminate, Simulated Wood, Tile
- Kitchen Description:Dishwasher, Disposal, Electric Oven, Electric Range, Microwave, Refrigerator
- Bedroom Description:Main Level Primary
- Basement:Yes
- Basement Description:Crawl Space
- Living area:1,121 sq. ft.
Heating and cooling
- Cooling:Evaporative Cooling
- Heating:Forced Air, Natural Gas
Structure and exterior
- Roof:Asphalt, Composition
- Year built:2008
- Building area:1,121 sq. ft.
- Lot area:0.13 Acres
- Lot Features:Corner Lot, Cul De Sac, Xeriscape
- Construction Materials:Vinyl Siding, Wood Frame
- Levels:1 Story
Schools
- High school:Central
- Middle school:Grand Mesa
- Elementary school:Chatfield
Utilities
- Water:Public
- Sewer:Connected
Finances and disclosures
- Price:$319,000
- Price per sq. ft.:$284.57
Features and amenities
- Appliances:Dishwasher, Disposal, Electric Oven, Electric Range, Microwave, Refrigerator
- Laundry features:Dryer Hookup, In Hall, Laundry Closet, Washer Hookup
- Amenities:Ceiling Fans, Programmable Thermostat, Window Coverings
Parking
- Garage:Yes
- Garage spaces:2
New listings near 444 Pear Lane
- New
 $379,500Active2 beds 2 baths1,338 sq. ft.
734 Canvasback Circle #U28, Grand Junction, CO 81505
MLS# 20264866Listed by: RE/MAX 4000, INC - New
 $339,900Active3 beds 2 baths1,144 sq. ft.
2806 Monroe Court, Grand Junction, CO 81503
MLS# 20264869Listed by: HOMESMART REALTY PARTNERS - New
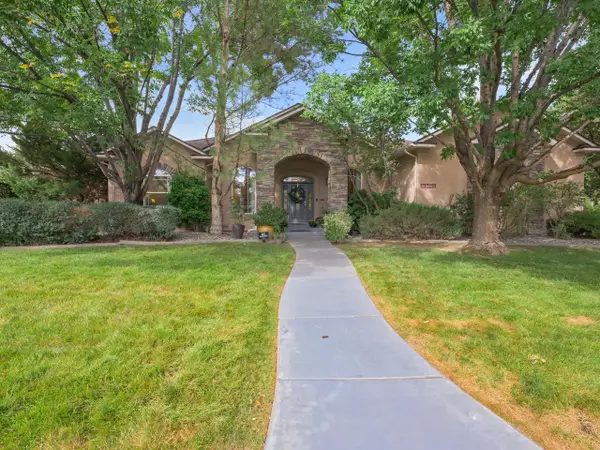 $929,000Active4 beds 3 baths3,276 sq. ft.
2666 Dahlia Court, Grand Junction, CO 81506
MLS# 20264870Listed by: THE CHRISTI REECE GROUP - New
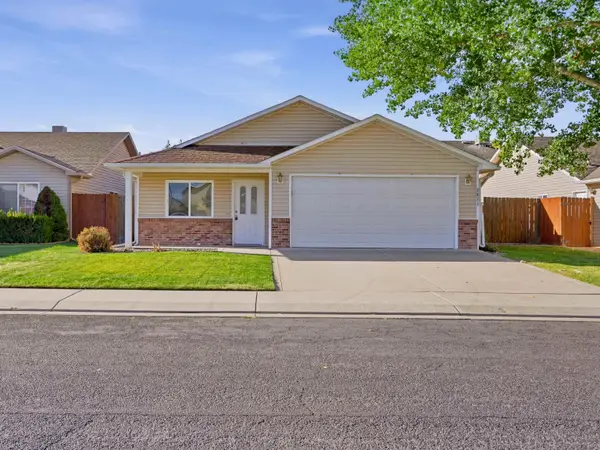 $379,900Active3 beds 2 baths1,404 sq. ft.
2811 Meade Court, Grand Junction, CO 81506
MLS# 20264862Listed by: GEAR & ASSOCIATES REALTY - New
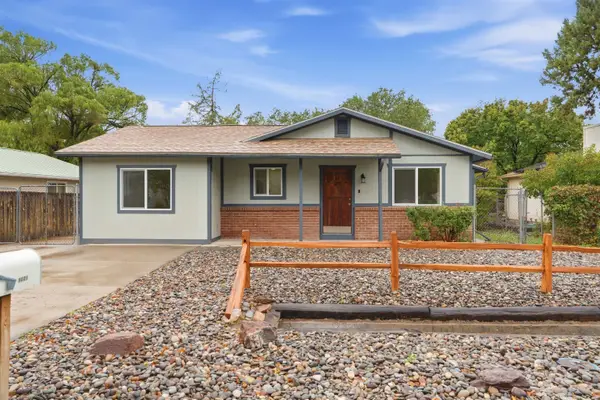 $427,000Active4 beds 3 baths1,419 sq. ft.
3021 N 15th Street, Grand Junction, CO 81506
MLS# 20264864Listed by: COLDWELL BANKER DISTINCTIVE PROPERTIES - New
 $734,000Active3 beds 2 baths2,155 sq. ft.
2326 Knoll Circle, Grand Junction, CO 81506
MLS# 20264856Listed by: RE/MAX 4000, INC - New
 $1,175,500Active4 beds 3 baths3,179 sq. ft.
2580 I Road, Grand Junction, CO 81505
MLS# 20264857Listed by: RE/MAX 4000, INC - New
 $589,777Active4 beds 2 baths1,921 sq. ft.
637 Silver Oak Drive, Grand Junction, CO 81505
MLS# 20264858Listed by: BRAY REAL ESTATE - New
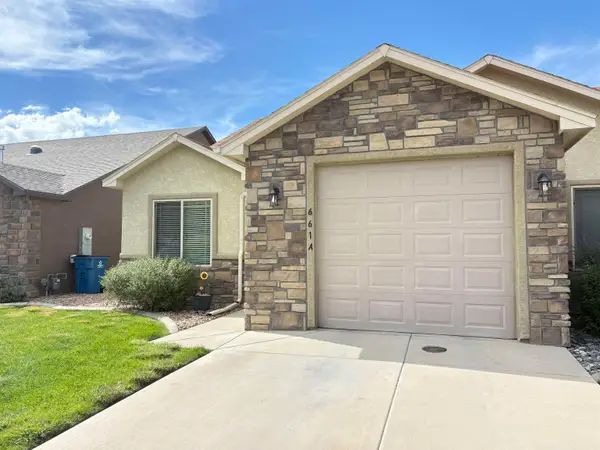 $374,900Active3 beds 2 baths1,255 sq. ft.
661 Copper Canyon Drive #A, Grand Junction, CO 81505
MLS# 20264853Listed by: HOMESMART


Protect your home and budget from life's surprises with an Assurant Home Warranty, backed by a partner that supports you through every step of homeownership. Explore Plans.
© 2026 Better Homes and Gardens Real Estate LLC. An Anywhere Real Estate company. All rights reserved. Better Homes and Gardens® Real Estate is a registered trademark owned by Meredith Operations Corporation, licensed to Better Homes and Gardens Real Estate LLC and used with permission. Better Homes and Gardens Real Estate LLC fully supports the principles of the Fair Housing Act and the Equal Opportunity Act. Listing information is deemed reliable but is not guaranteed accurate.
Each office is independently owned and operated.
Any services or products provided by third parties are not provided by, affiliated with or related to Better Homes and Gardens Real Estate LLC, or its affiliated companies.