
448 Athens Way, Grand Junction, CO 81507
Local realty services provided by:Better Homes and Gardens Real Estate Fruit & Wine
448 Athens Way,Grand Junction, CO 81507
$843,000
- 4 Beds
- 4 Baths
- - sq. ft.
- Single family
- Sold
Listed by: mindy kamenski
Office: mk real estate
MLS#:20262533
Source:CO_GJARA
Sorry, we are unable to map this address
Price summary
- Price:$843,000
- Monthly HOA dues:$25
About this home
A private oasis in a prime Redlands community. Meticulously maintained and just minutes from renowned hiking and biking trails, scenic golf courses, restaurants, and shopping, this home is where tranquility and convenience perfectly converge. Custom finishes throughout, owned solar, updated garage doors, and a new roof installed last year add both style and value. Bedrooms 2 and 3 share a Jack-and-Jill bath, and bedroom 4 features an ensuite 3/4 bath. 2 additional flex spaces provide excellent options for a study, art studio, home gym, playroom - the possibilities are endless! But what truly sets this home apart is the backyard retreat. Step outside to discover a serene outdoor living space featuring an incredible elevated covered patio built directly into the hillside, creating privacy from neighbors above while perfectly framing unobstructed views of the Colorado National Monument and Western Colorado’s breathtaking sunsets.
Contact an agent
Home facts
- Year built:2006
- Subdivision & Development:Renaissance
- Listing ID #:20262533
- Added:70 day(s) ago
- Updated:August 07, 2026 at 06:10 AM
Rooms and interior
- Bedrooms:4
- Total bathrooms:4
- Full bathrooms:4
- Flooring:Carpet, Hardwood, Tile
- Dining Description:Separate Formal Dining Room
- Bathrooms Description:Jetted Tub
- Kitchen Description:Dishwasher, Disposal, Double Oven, Gas Oven, Gas Range, Microwave, Range Hood, Refrigerator
- Bedroom Description:Main Level Primary
- Basement:Yes
- Basement Description:Crawl Space
Heating and cooling
- Cooling:Central Air
- Heating:Forced Air, Natural Gas
- Central air:Yes
Structure and exterior
- Roof:Asphalt, Composition
- Year built:2006
- Lot Features:Landscaped
- Construction Materials:Stone, Stucco, Wood Frame
- Exterior Features:Shed, Sprinkler Irrigation
- Levels:1 Story
Schools
- High school:Fruita Monument
- Middle school:Redlands
- Elementary school:Wingate
Utilities
- Water:Public
- Sewer:Connected
Finances and disclosures
- Price:$843,000
Features and amenities
- Appliances:Dishwasher, Disposal, Double Oven, Dryer, Gas Oven, Gas Range, Microwave, Range Hood, Refrigerator, Washer
- Laundry features:Dryer, Washer
- Amenities:Ceiling Fans
Parking
- Parking description:Attached, Garage, Garage Door Opener
- Garage:Yes
- Garage spaces:3
New listings near 448 Athens Way
- New
 $329,900Active3 beds 2 baths1,342 sq. ft.
447 Doris Road, Grand Junction, CO 81504
MLS# 20263899Listed by: REAL BROKER, LLC DBA REAL - New
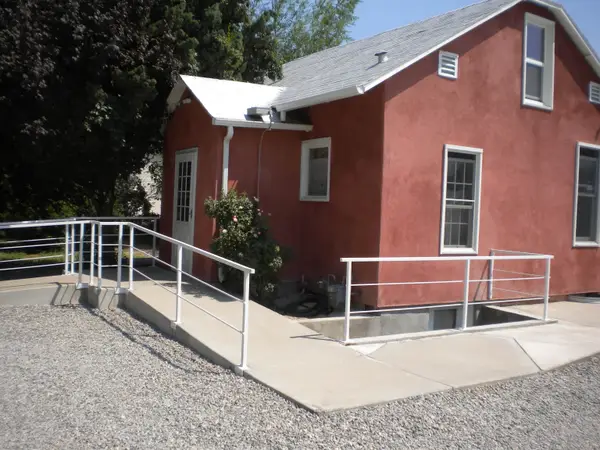 $275,000Active1 beds 1 baths1,366 sq. ft.
528 29 1/2 Road, Grand Junction, CO 81504
MLS# 20263895Listed by: COLDWELL BANKER DISTINCTIVE PROPERTIES - New
 $55,000Active2 beds 2 baths1,198 sq. ft.
516 31 1/2 Road #118, Grand Junction, CO 81504
MLS# 20263896Listed by: EXP REALTY, LLC - New
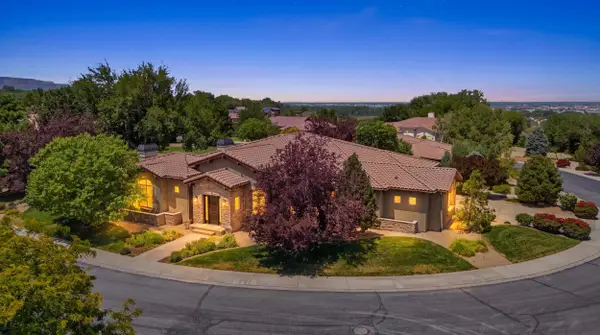 $1,380,000Active3 beds 3 baths3,576 sq. ft.
423 High Pointe Circle, Grand Junction, CO 81507
MLS# 20263892Listed by: RE/MAX 4000, INC - New
 $435,000Active3 beds 2 baths1,400 sq. ft.
669 Marshall Street, Grand Junction, CO 81505
MLS# 20263893Listed by: COLDWELL BANKER DISTINCTIVE PROPERTIES - New
 $362,000Active2 beds 2 baths1,129 sq. ft.
389 1/2 Ridge View Drive, Grand Junction, CO 81507
MLS# 20263894Listed by: INVEST IN COLO WEST, INC - New
 $850,000Active3 beds 4 baths2,270 sq. ft.
2508 Glory Lane, Grand Junction, CO 81505
MLS# 20263890Listed by: EXP REALTY, LLC - New
 $309,000Active2 beds 1 baths910 sq. ft.
486 Royal Ann Way, Grand Junction, CO 81504
MLS# 20263891Listed by: BRAY REAL ESTATE - New
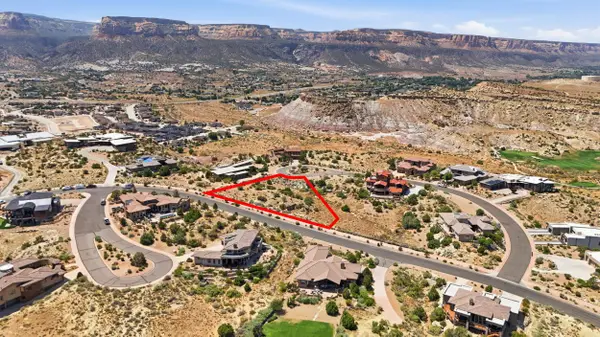 $349,000Active0.59 Acres
322 Red Ridge Court, Grand Junction, CO 81507
MLS# 20263882Listed by: RE/MAX 4000, INC - New
 $549,990Active3 beds 3 baths1,568 sq. ft.
1730 Ptarmigan Ridge Circle, Grand Junction, CO 81506
MLS# 20263883Listed by: KARIE HILL O'CONNOR REAL ESTATE


Protect your home and budget from life's surprises with an Assurant Home Warranty, backed by a partner that supports you through every step of homeownership. Explore Plans.
© 2026 Better Homes and Gardens Real Estate LLC. An Anywhere Real Estate company. All rights reserved. Better Homes and Gardens® Real Estate is a registered trademark owned by Meredith Operations Corporation, licensed to Better Homes and Gardens Real Estate LLC and used with permission. Better Homes and Gardens Real Estate LLC fully supports the principles of the Fair Housing Act and the Equal Opportunity Act. Listing information is deemed reliable but is not guaranteed accurate.
Each office is independently owned and operated.
Any services or products provided by third parties are not provided by, affiliated with or related to Better Homes and Gardens Real Estate LLC, or its affiliated companies.