
454 N Sherwood Drive, Grand Junction, CO 81501
Local realty services provided by:Better Homes and Gardens Real Estate Fruit & Wine
454 N Sherwood Drive,Grand Junction, CO 81501
$355,000
- 3 Beds
- 1 Baths
- 1,196 sq. ft.
- Single family
- Pending
Listed by: leta and myco wilburn team
Office: re/max 4000, inc
MLS#:20262479
Source:CO_GJARA
Price summary
- Price:$355,000
- Price per sq. ft.:$296.82
About this home
Step inside and relish the opportunity to own a classic home in one of the most sought-after neighborhoods in the area just across the street from Sherwood Park. Great investment opportunity or fix it up to your personal taste. 3 bedroom, 1 bath, 2 car garage with a carport as well. Hardwood floor under carpet.
Contact an agent
Home facts
- Year built:1954
- Subdivision & Development:Sherwood Addition
- Listing ID #:20262479
- Added:72 day(s) ago
- Updated:August 07, 2026 at 07:53 AM
Rooms and interior
- Bedrooms:3
- Total bathrooms:1
- Full bathrooms:1
- Flooring:Carpet, Linoleum
- Dining Description:Kitchen/Dining Combo
- Kitchen Description:Dishwasher, Electric Oven, Electric Range, Refrigerator
- Bedroom Description:Main Level Primary
- Basement:Yes
- Basement Description:Crawl Space
- Living area:1,196 sq. ft.
Heating and cooling
- Cooling:Evaporative Cooling
- Heating:Forced Air, Natural Gas
Structure and exterior
- Roof:Asphalt, Composition
- Year built:1954
- Building area:1,196 sq. ft.
- Lot Features:Sprinkler System
- Construction Materials:Brick, Wood Frame, Wood Siding
- Exterior Features:Sprinkler Irrigation
- Foundation Description:Stem Wall
- Levels:1 Story
Schools
- High school:Grand Junction
- Middle school:West
- Elementary school:Tope
Utilities
- Water:Public
- Sewer:Connected
Finances and disclosures
- Price:$355,000
- Price per sq. ft.:$296.82
Features and amenities
- Appliances:Dishwasher, Electric Oven, Electric Range, Refrigerator
Parking
- Parking description:Attached, Garage
- Garage:Yes
- Garage spaces:2
New listings near 454 N Sherwood Drive
- New
 $329,900Active3 beds 2 baths1,342 sq. ft.
447 Doris Road, Grand Junction, CO 81504
MLS# 20263899Listed by: REAL BROKER, LLC DBA REAL - New
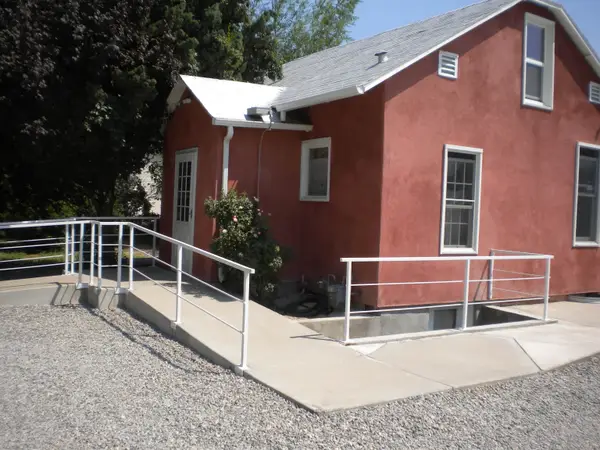 $275,000Active1 beds 1 baths1,366 sq. ft.
528 29 1/2 Road, Grand Junction, CO 81504
MLS# 20263895Listed by: COLDWELL BANKER DISTINCTIVE PROPERTIES - New
 $55,000Active2 beds 2 baths1,198 sq. ft.
516 31 1/2 Road #118, Grand Junction, CO 81504
MLS# 20263896Listed by: EXP REALTY, LLC - New
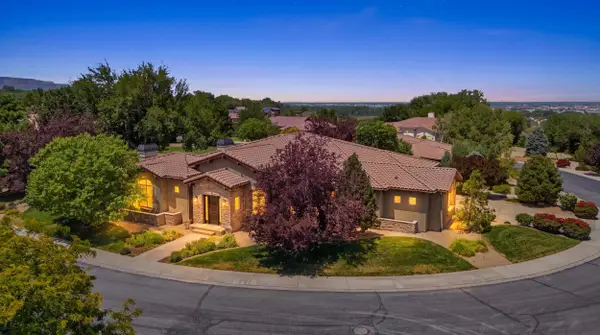 $1,380,000Active3 beds 3 baths3,576 sq. ft.
423 High Pointe Circle, Grand Junction, CO 81507
MLS# 20263892Listed by: RE/MAX 4000, INC - New
 $435,000Active3 beds 2 baths1,400 sq. ft.
669 Marshall Street, Grand Junction, CO 81505
MLS# 20263893Listed by: COLDWELL BANKER DISTINCTIVE PROPERTIES - New
 $362,000Active2 beds 2 baths1,129 sq. ft.
389 1/2 Ridge View Drive, Grand Junction, CO 81507
MLS# 20263894Listed by: INVEST IN COLO WEST, INC - New
 $850,000Active3 beds 4 baths2,270 sq. ft.
2508 Glory Lane, Grand Junction, CO 81505
MLS# 20263890Listed by: EXP REALTY, LLC - New
 $309,000Active2 beds 1 baths910 sq. ft.
486 Royal Ann Way, Grand Junction, CO 81504
MLS# 20263891Listed by: BRAY REAL ESTATE - New
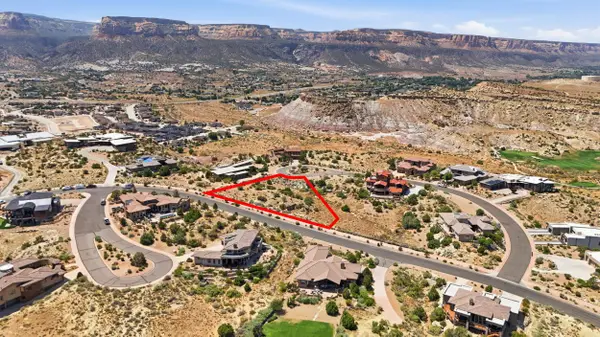 $349,000Active0.59 Acres
322 Red Ridge Court, Grand Junction, CO 81507
MLS# 20263882Listed by: RE/MAX 4000, INC - New
 $549,990Active3 beds 3 baths1,568 sq. ft.
1730 Ptarmigan Ridge Circle, Grand Junction, CO 81506
MLS# 20263883Listed by: KARIE HILL O'CONNOR REAL ESTATE


Protect your home and budget from life's surprises with an Assurant Home Warranty, backed by a partner that supports you through every step of homeownership. Explore Plans.
© 2026 Better Homes and Gardens Real Estate LLC. An Anywhere Real Estate company. All rights reserved. Better Homes and Gardens® Real Estate is a registered trademark owned by Meredith Operations Corporation, licensed to Better Homes and Gardens Real Estate LLC and used with permission. Better Homes and Gardens Real Estate LLC fully supports the principles of the Fair Housing Act and the Equal Opportunity Act. Listing information is deemed reliable but is not guaranteed accurate.
Each office is independently owned and operated.
Any services or products provided by third parties are not provided by, affiliated with or related to Better Homes and Gardens Real Estate LLC, or its affiliated companies.