
466 Santee Street, Grand Junction, CO 81504
Local realty services provided by:Better Homes and Gardens Real Estate Fruit & Wine
466 Santee Street,Grand Junction, CO 81504
$255,000
- 3 Beds
- 2 Baths
- 1,176 sq. ft.
- Single family
- Pending
Listed by: taylor knight
Office: realty one group western slope
MLS#:20263924
Source:CO_GJARA
Price summary
- Price:$255,000
- Price per sq. ft.:$216.84
- Monthly HOA dues:$4.17
About this home
Welcome Home! This cute 3-bedroom, 2-bath home offers 1,176 square feet of comfortable living space on a .16-acre lot and paid off solar. The attached garage has been thoughtfully converted to additional living space and includes a large pantry area, but could easily be converted back to a one-car garage if desired. Recent improvements include a 2-year-old boiler, 2-year-old swamp cooler, and a new Jacuzzi shower in the main bathroom. The kitchen is plumbed for a dishwasher, with convenient drawers currently occupying the space. The refrigerator offers added flexibility with a freezer compartment that can be converted to additional refrigerator space. Outside, enjoy a spacious 21' x 11' covered rear patio, perfect for entertaining or relaxing. Additional storage and workspace are provided by an 8' x 10' shed and a 10' x 21' workshop/storage area. The home has solar and the sellers will be paying it off at closing. To help make the home your own, the sellers are offering a $5,000 floor-covering allowance. Home has irrigation water, but needs a pump. With flexible living space, abundant storage, and generous outdoor areas, this home offers a lot of versatility and value. Home to be sold as is....
Contact an agent
Home facts
- Year built:1983
- Subdivision & Development:Cherokee Vil Fil 1&2
- Listing ID #:20263924
- Added:23 day(s) ago
- Updated:August 31, 2026 at 06:02 PM
Rooms and interior
- Bedrooms:3
- Total bathrooms:2
- Full bathrooms:2
- Flooring:Laminate, Linoleum, Simulated Wood
- Dining Description:Separate Formal Dining Room
- Bathrooms Description:Walk-In Shower
- Kitchen Description:Disposal, Electric Oven, Electric Range, Range Hood, Refrigerator
- Bedroom Description:Main Level Primary
- Living area:1,176 sq. ft.
Heating and cooling
- Cooling:Evaporative Cooling
- Heating:Baseboard, Natural Gas
Structure and exterior
- Roof:Asphalt, Composition
- Year built:1983
- Building area:1,176 sq. ft.
- Lot area:0.16 Acres
- Lot Features:Landscaped
- Construction Materials:Masonite, Wood Frame
- Exterior Features:Shed
- Foundation Description:Slab
- Levels:1 Story
Schools
- High school:Central
- Middle school:Grand Mesa
- Elementary school:Pear Park
Utilities
- Water:Public
- Sewer:Connected
Finances and disclosures
- Price:$255,000
- Price per sq. ft.:$216.84
Features and amenities
- Appliances:Disposal, Dryer, Electric Oven, Electric Range, Range Hood, Refrigerator, Washer
- Laundry features:Dryer, Washer
- Amenities:Ceiling Fans, Window Coverings
New listings near 466 Santee Street
- New
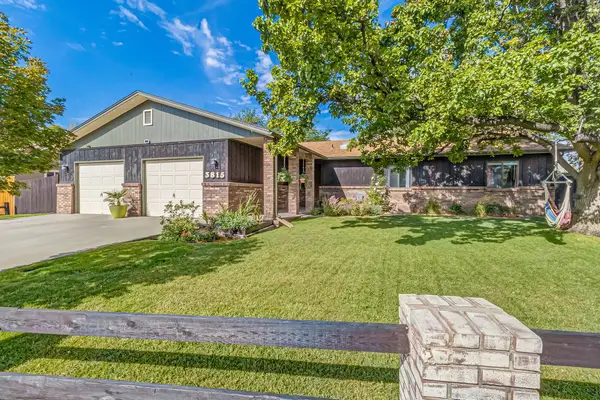 $509,750Active3 beds 2 baths2,180 sq. ft.
3815 Applewood Street, Grand Junction, CO 81506
MLS# 20264372Listed by: THE AGENCY GRAND JUNCTION - New
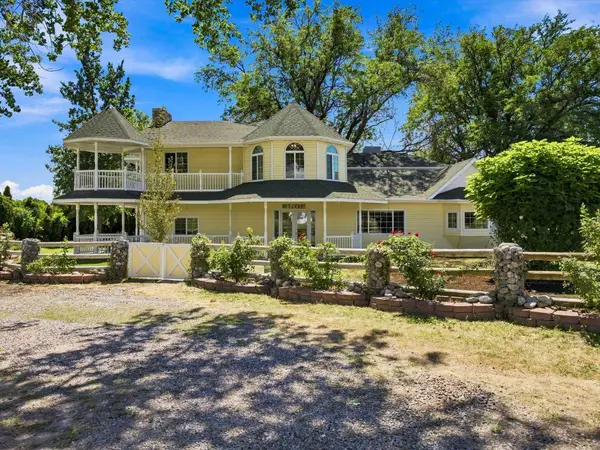 $1,999,999Active4 beds 3 baths4,982 sq. ft.
923 23 Road, Grand Junction, CO 81505
MLS# 20264373Listed by: CHESNICK REALTY, LLC - New
 $435,000Active3 beds 2 baths1,497 sq. ft.
392 Sage Way #B, Grand Junction, CO 81501
MLS# 20264371Listed by: KELLER WILLIAMS COLORADO WEST REALTY - New
 $487,900Active3 beds 2 baths1,592 sq. ft.
686 Patriot Court, Grand Junction, CO 81505
MLS# 20264365Listed by: HOMESMART REALTY PARTNERS - New
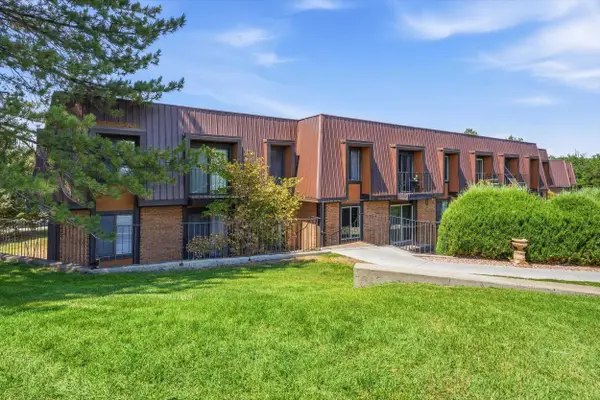 $209,900Active2 beds 1 baths864 sq. ft.
3231 Lakeside Drive #310, Grand Junction, CO 81506
MLS# 20264364Listed by: NEXTHOME VALLEY PROPERTIES - New
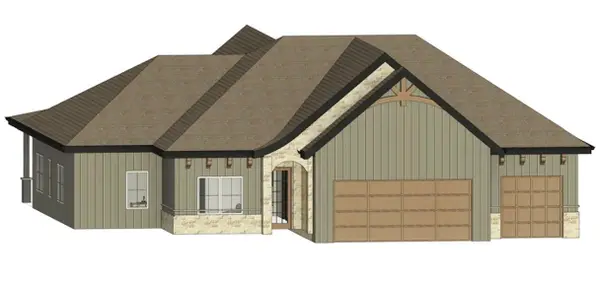 $1,028,000Active4 beds 4 baths2,448 sq. ft.
631 Margarita Drive, Grand Junction, CO 81507
MLS# 20264363Listed by: RIVER CITY REAL ESTATE, LLC - New
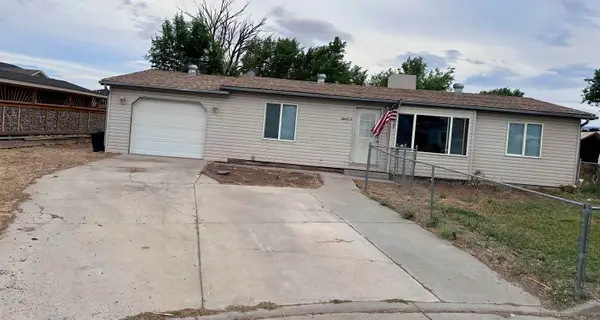 $320,000Active3 beds 2 baths1,080 sq. ft.
3069 1/2 Grosbeak Court, Grand Junction, CO 81504
MLS# 20264361Listed by: EXP REALTY, LLC - New
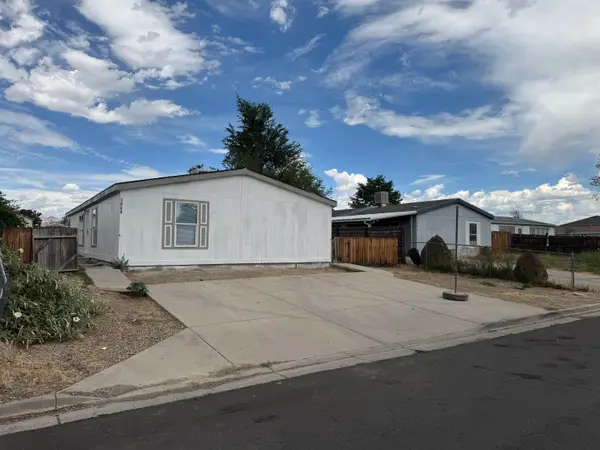 $289,900Active3 beds 2 baths1,512 sq. ft.
3068 Grosbeak Court, Grand Junction, CO 81504
MLS# 20264359Listed by: HOMESMART REALTY PARTNERS - New
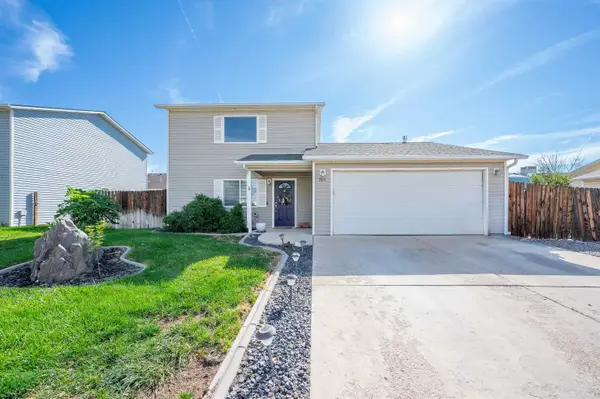 $375,000Active3 beds 3 baths1,270 sq. ft.
388 Kathleen Circle, Grand Junction, CO 81501
MLS# 20264357Listed by: SANDSTONE REAL EST, LLC - New
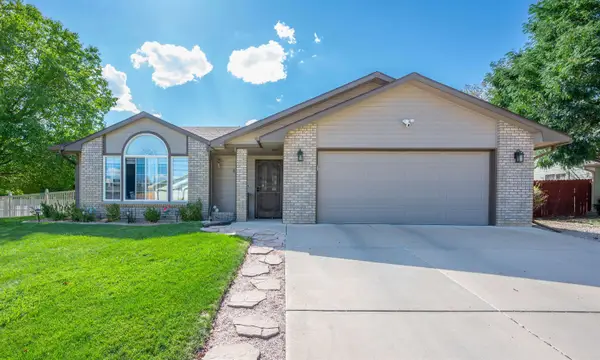 $500,000Active3 beds 2 baths1,423 sq. ft.
663 Chama Lane, Grand Junction, CO 81505
MLS# 20264358Listed by: KELLER WILLIAMS COLORADO WEST REALTY


Protect your home and budget from life's surprises with an Assurant Home Warranty, backed by a partner that supports you through every step of homeownership. Explore Plans.
© 2026 Better Homes and Gardens Real Estate LLC. An Anywhere Real Estate company. All rights reserved. Better Homes and Gardens® Real Estate is a registered trademark owned by Meredith Operations Corporation, licensed to Better Homes and Gardens Real Estate LLC and used with permission. Better Homes and Gardens Real Estate LLC fully supports the principles of the Fair Housing Act and the Equal Opportunity Act. Listing information is deemed reliable but is not guaranteed accurate.
Each office is independently owned and operated.
Any services or products provided by third parties are not provided by, affiliated with or related to Better Homes and Gardens Real Estate LLC, or its affiliated companies.