
516 31 1/2 Road #25, Grand Junction, CO 81504
Local realty services provided by:Better Homes and Gardens Real Estate Fruit & Wine
516 31 1/2 Road #25,Grand Junction, CO 81504
$89,000
- 3 Beds
- 2 Baths
- 1,064 sq. ft.
- Mobile / Manufactured
- Active
Listed by: shelby cannon
Office: exp realty, llc.
MLS#:20263828
Source:CO_GJARA
Price summary
- Price:$89,000
- Price per sq. ft.:$83.65
- Monthly HOA dues:$510
About this home
Want a home that’s already updated without giving up the yard and extra space? This one checks a lot of boxes. The home was fully remodeled in 2023, including the kitchen, cabinets, flooring, appliances and more. There’s no carpet, and the spacious bedrooms give you room to actually spread out. The primary bedroom has its own ensuite plus two closets for extra storage. And the outside might be just as good. You’ll have a spacious fenced yard, a storage shed, and a separate workshop—whether you need room for tools, hobbies, projects or just all the stuff you don’t want taking over the garage. The updates are done, the space is here, and you can move in without immediately wondering what project you need to tackle first.
Contact an agent
Home facts
- Year built:1979
- Subdivision & Development:Applewood Estates MHP
- Listing ID #:20263828
- Added:47 day(s) ago
- Updated:September 21, 2026 at 01:46 AM
Rooms and interior
- Bedrooms:3
- Total bathrooms:2
- Full bathrooms:2
- Flooring:Luxury Vinyl Plank
- Kitchen Description:Dishwasher, Electric Oven, Electric Range, Microwave, Refrigerator
- Bedroom Description:Main Level Primary
- Living area:1,064 sq. ft.
Heating and cooling
- Heating:Forced Air, Natural Gas
Structure and exterior
- Roof:Metal
- Year built:1979
- Building area:1,064 sq. ft.
- Lot Features:Landscaped
- Construction Materials:Manufactured, Wood Siding
- Exterior Features:Shed
- Foundation Description:Skirt
- Levels:1 Story
Schools
- High school:Central
- Middle school:Grand Mesa
- Elementary school:Fruitvale
Utilities
- Water:Public
- Sewer:Connected
Finances and disclosures
- Price:$89,000
- Price per sq. ft.:$83.65
Features and amenities
- Appliances:Dishwasher, Electric Oven, Electric Range, Microwave, Refrigerator
- Laundry features:In Hall, Laundry Closet
- Amenities:Ceiling Fans, Walk-In Closets
Parking
- Parking description:Carport
New listings near 516 31 1/2 Road #25
- New
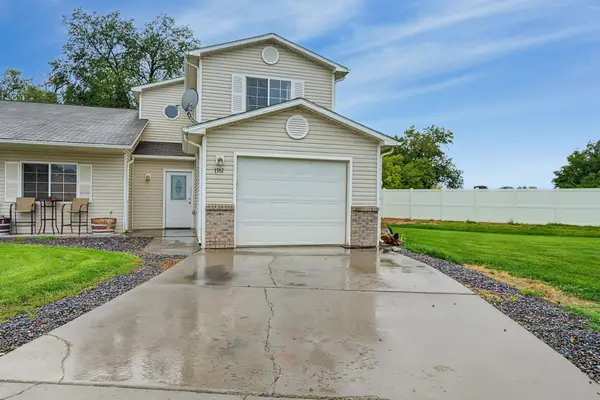 $315,500Active3 beds 3 baths1,467 sq. ft.
1767 Christopher Court, Grand Junction, CO 81503
MLS# 20264713Listed by: CANYON VIEW REALTY & PROPERTY MANAGEMENT - New
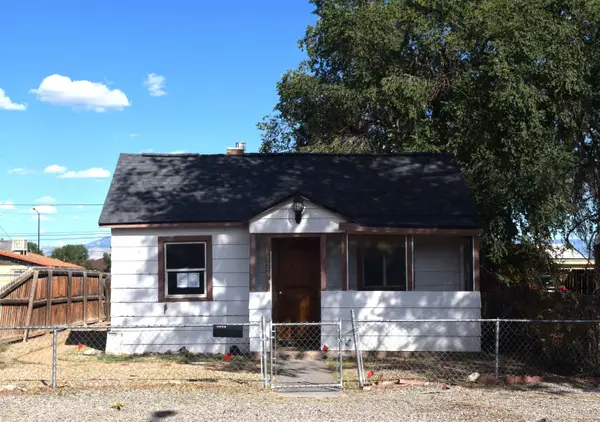 $205,000Active3 beds 1 baths1,178 sq. ft.
2020 Aspen Street, Grand Junction, CO 81503
MLS# 20264708Listed by: RED ROCK REAL ESTATE - New
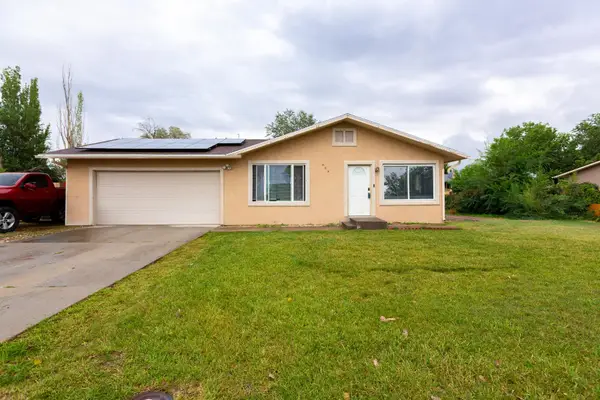 $365,000Active4 beds 2 baths1,390 sq. ft.
464 Appaloosa Lane, Grand Junction, CO 81504
MLS# 20264709Listed by: PRESTIGE REALTY, LLC - New
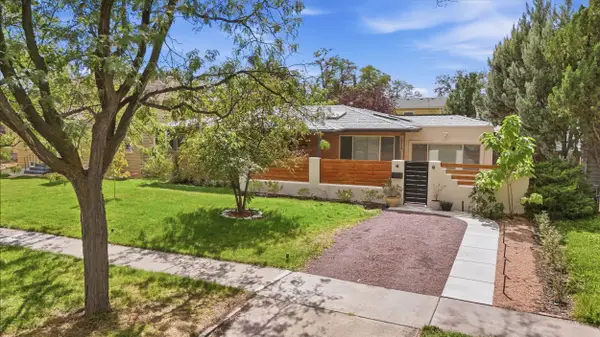 $575,000Active3 beds 2 baths1,955 sq. ft.
1225 Chipeta Avenue, Grand Junction, CO 81501
MLS# 20264710Listed by: REALTY ONE GROUP WESTERN SLOPE - New
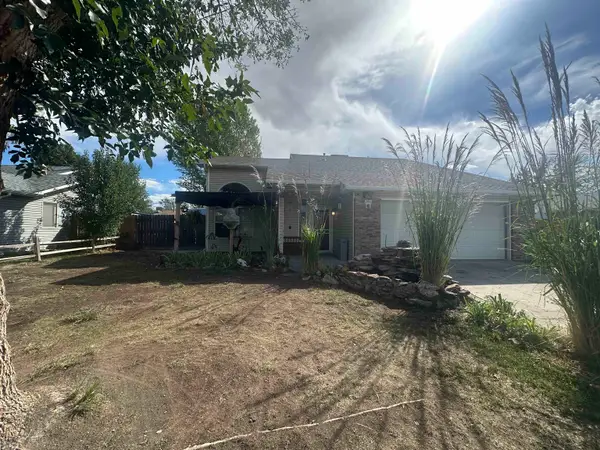 $367,500Active3 beds 2 baths1,395 sq. ft.
468 Tanner Street, Grand Junction, CO 81504
MLS# 20264706Listed by: CENTURY 21 ELEVATED REAL ESTATE - New
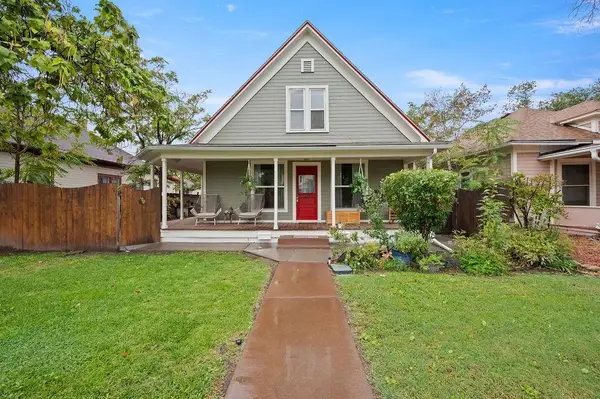 $409,000Active4 beds 2 baths1,762 sq. ft.
605 Chipeta Avenue, Grand Junction, CO 81501
MLS# 20264704Listed by: BRAY REAL ESTATE - New
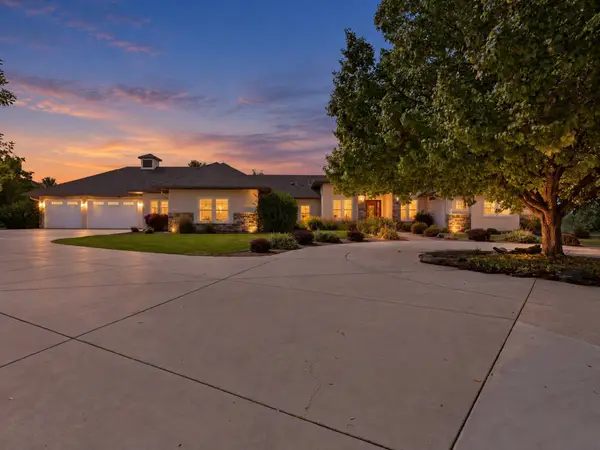 $1,550,000Active3 beds 3 baths3,501 sq. ft.
995 Crown Court, Grand Junction, CO 81505
MLS# 20264698Listed by: EXP REALTY, LLC - New
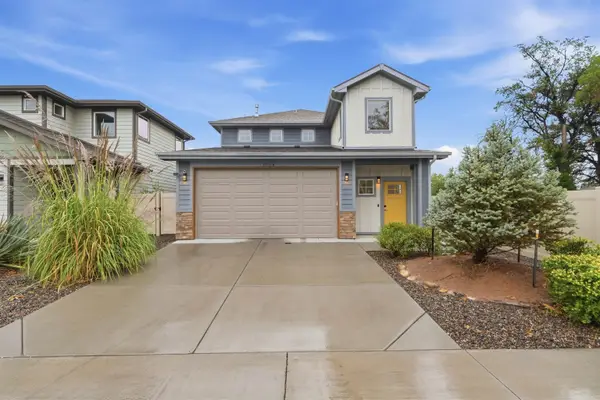 $515,000Active3 beds 3 baths1,958 sq. ft.
672 Copper Canyon Drive #A, Grand Junction, CO 81505
MLS# 20264699Listed by: COLDWELL BANKER DISTINCTIVE PROPERTIES - New
 $410,000Active3 beds 2 baths1,406 sq. ft.
2892 Victoria Drive, Grand Junction, CO 81503
MLS# 20264700Listed by: RONIN REAL ESTATE PROFESSIONALS ERA POWERED - New
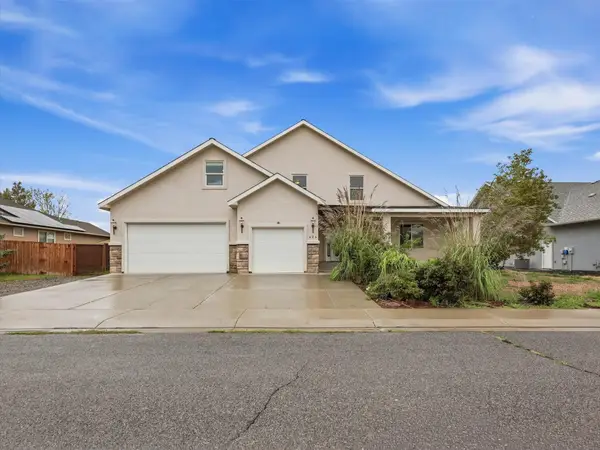 $549,900Active5 beds 3 baths3,200 sq. ft.
424 Marianne Drive, Grand Junction, CO 81504
MLS# 20264694Listed by: EXP REALTY, LLC


Protect your home and budget from life's surprises with an Assurant Home Warranty, backed by a partner that supports you through every step of homeownership. Explore Plans.
© 2026 Better Homes and Gardens Real Estate LLC. An Anywhere Real Estate company. All rights reserved. Better Homes and Gardens® Real Estate is a registered trademark owned by Meredith Operations Corporation, licensed to Better Homes and Gardens Real Estate LLC and used with permission. Better Homes and Gardens Real Estate LLC fully supports the principles of the Fair Housing Act and the Equal Opportunity Act. Listing information is deemed reliable but is not guaranteed accurate.
Each office is independently owned and operated.
Any services or products provided by third parties are not provided by, affiliated with or related to Better Homes and Gardens Real Estate LLC, or its affiliated companies.