
524 Centennial Road, Grand Junction, CO 81504
Local realty services provided by:Better Homes and Gardens Real Estate Fruit & Wine
524 Centennial Road,Grand Junction, CO 81504
$118,000
- 3 Beds
- 1 Baths
- 910 sq. ft.
- Mobile / Manufactured
- Pending
Listed by: debbie thomas
Office: dkt realty,inc/mb
MLS#:20265341
Source:CO_GJARA
Price summary
- Price:$118,000
- Price per sq. ft.:$129.67
About this home
Investors!! This mobile home needs work, updating mainly, but has lots of potential, not HUD approved and Not purged . SOLD AS IS Condition.. Value is in the lot. Seller will not purge it. Storage shed included too. 3 bedroom 1 1/2 bath mobile home, roof was new in 2019, furnace has been maintained by seller. Mobile # - 7008-053-16-649 Nashua 1972 65 x 14 Seller is doing a 1031 exchange.
Contact an agent
Home facts
- Year built:1972
- Subdivision & Development:Centennial 76
- Listing ID #:20265341
- Added:2 day(s) ago
- Updated:November 04, 2026 at 07:02 PM
Rooms and interior
- Bedrooms:3
- Total bathrooms:1
- Full bathrooms:1
- Flooring:Carpet, Vinyl
- Dining Description:Kitchen/Dining Combo
- Kitchen Description:Electric Oven, Electric Range, Refrigerator
- Bedroom Description:Main Level Primary
- Living area:910 sq. ft.
Heating and cooling
- Cooling:Evaporative Cooling
- Heating:Forced Air, Natural Gas
Structure and exterior
- Year built:1972
- Building area:910 sq. ft.
- Lot area:0.16 Acres
- Construction Materials:Manufactured, Wood Siding
- Foundation Description:Skirt
- Levels:1 Story
Schools
- High school:Central
- Middle school:Bookcliff
- Elementary school:Fruitvale
Utilities
- Water:Community Coop
- Sewer:Connected
Finances and disclosures
- Price:$118,000
- Price per sq. ft.:$129.67
Features and amenities
- Appliances:Electric Oven, Electric Range, Refrigerator
- Laundry features:In Hall, Laundry Closet
New listings near 524 Centennial Road
- New
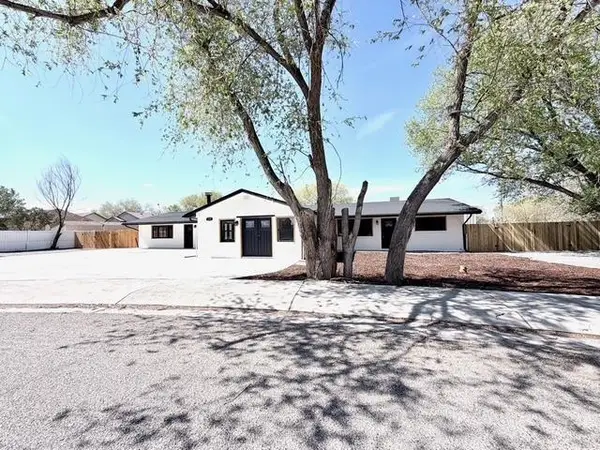 $675,000Active6 beds 3 baths3,060 sq. ft.
239 Nancy Street, Grand Junction, CO 81503
MLS# 20265367Listed by: HARVEST REALTY, LLC - New
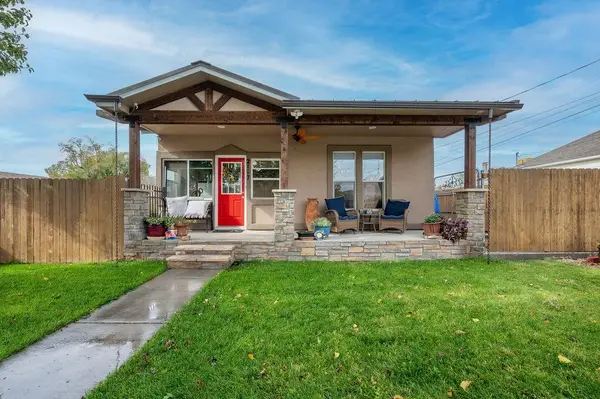 $525,000Active3 beds 3 baths2,247 sq. ft.
2117 N 15th Street, Grand Junction, CO 81501
MLS# 20265363Listed by: REALTY ONE GROUP PREMIER - New
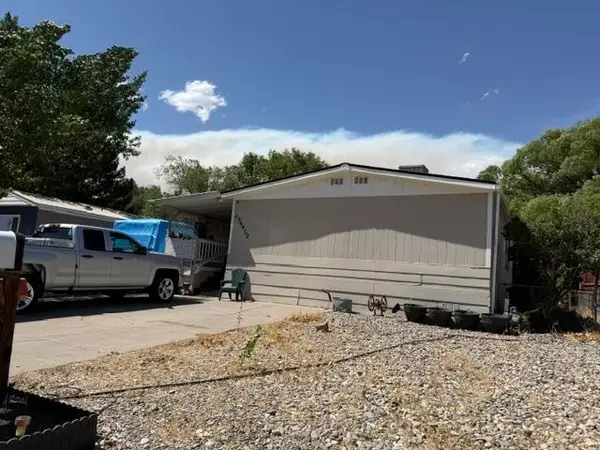 $250,000Active3 beds 2 baths1,500 sq. ft.
2964 1/2 Hall Avenue, Grand Junction, CO 81504
MLS# 20265364Listed by: PAVLAKIS REALTY WEST,LLC - New
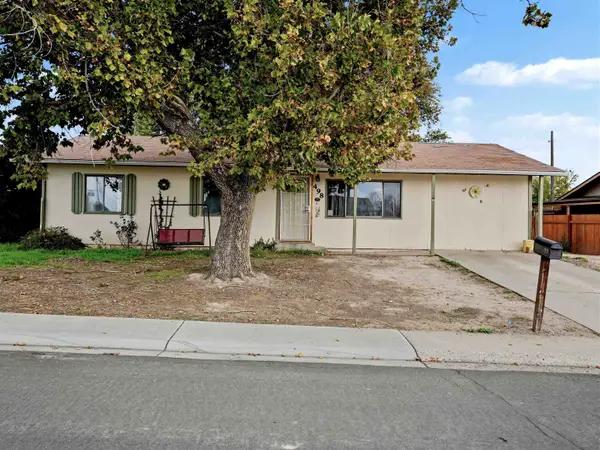 $330,000Active3 beds 2 baths1,590 sq. ft.
498 Anjou Drive, Grand Junction, CO 81504
MLS# 20265355Listed by: REALTY ONE GROUP WESTERN SLOPE - New
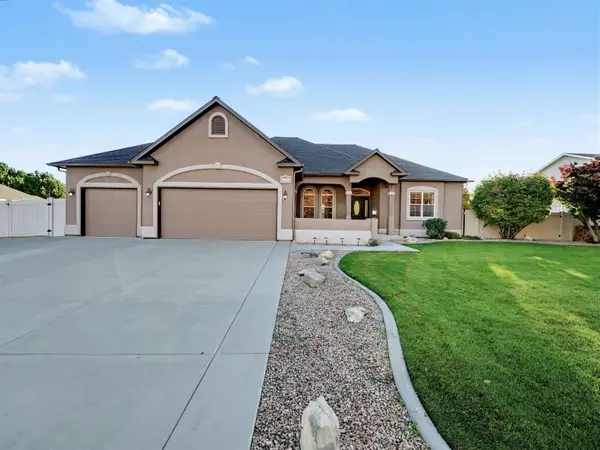 $778,000Active3 beds 3 baths2,081 sq. ft.
386 Cascada Drive, Grand Junction, CO 81507
MLS# 20265356Listed by: GJ LIFESTYLE COLORADO REALTY - New
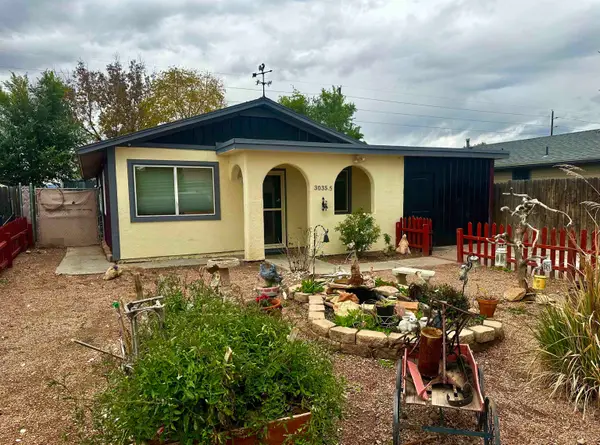 $215,000Active2 beds 1 baths946 sq. ft.
3035 1/2 Lancaster Gate, Grand Junction, CO 81504
MLS# 20265357Listed by: BRAY REAL ESTATE - New
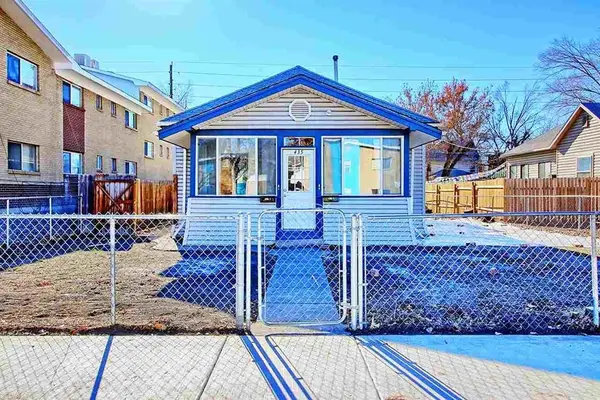 $379,000Active3 beds 2 baths936 sq. ft.
435 Chipeta Avenue #A and B, Grand Junction, CO 81501
MLS# 20265359Listed by: CENTURY 21 ELEVATED REAL ESTATE - New
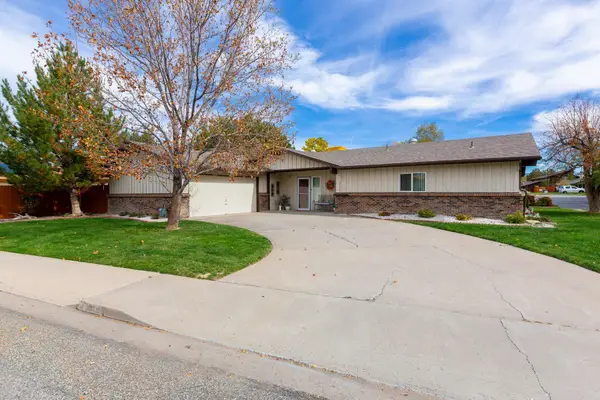 $475,000Active3 beds 2 baths1,804 sq. ft.
4010 Applewood Street, Grand Junction, CO 81506
MLS# 20265346Listed by: RE/MAX 4000, INC - New
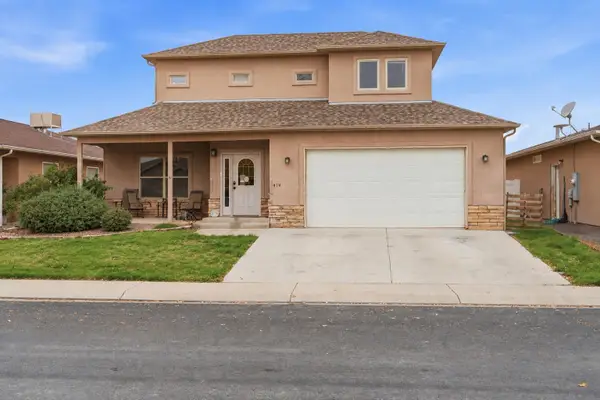 $399,900Active3 beds 3 baths1,954 sq. ft.
419 Bear Dance Drive, Grand Junction, CO 81504
MLS# 20265350Listed by: COLDWELL BANKER DISTINCTIVE PROPERTIES - New
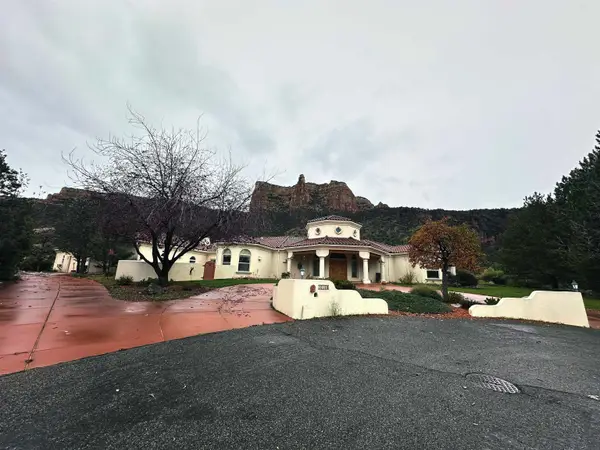 $1,250,000Active3 beds 4 baths3,449 sq. ft.
2018 Eagle Court, Grand Junction, CO 81507
MLS# 20265351Listed by: CENTURY 21 ELEVATED REAL ESTATE


Protect your home and budget from life's surprises with an Assurant Home Warranty, backed by a partner that supports you through every step of homeownership. Explore Plans.
© 2026 Better Homes and Gardens Real Estate LLC. An Anywhere Real Estate company. All rights reserved. Better Homes and Gardens® Real Estate is a registered trademark owned by Meredith Operations Corporation, licensed to Better Homes and Gardens Real Estate LLC and used with permission. Better Homes and Gardens Real Estate LLC fully supports the principles of the Fair Housing Act and the Equal Opportunity Act. Listing information is deemed reliable but is not guaranteed accurate.
Each office is independently owned and operated.
Any services or products provided by third parties are not provided by, affiliated with or related to Better Homes and Gardens Real Estate LLC, or its affiliated companies.