
527 28 1/4 Road, Grand Junction, CO 81501
Local realty services provided by:Better Homes and Gardens Real Estate Fruit & Wine
527 28 1/4 Road,Grand Junction, CO 81501
$315,000
- 2 Beds
- 1 Baths
- 946 sq. ft.
- Single family
- Active
Listed by: shelly cross
Office: the christi reece group
MLS#:20263374
Source:CO_GJARA
Price summary
- Price:$315,000
- Price per sq. ft.:$332.98
About this home
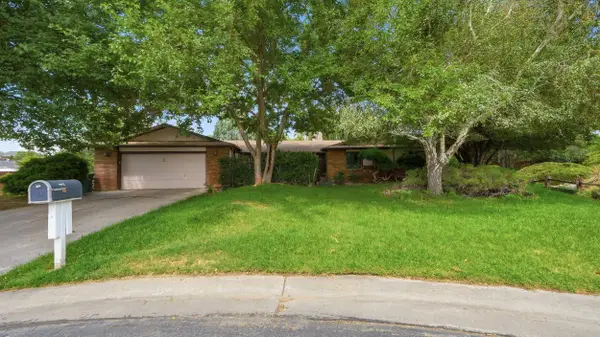
Conveniently located in Grand Junction with easy access to schools, shopping, and everyday amenities, this charming 1940 ranch offers solid value in a practical, move-in ready package. The home has been thoughtfully updated where it counts - new roof, new wiring, and a freshly remodeled kitchen with updated cabinetry, LVP flooring, and modern fixtures that give the space a clean, contemporary feel. The good-sized living room is bright, welcoming, and gives enough space to spread out comfortably. A formal dining room sits just off the living area complete with hardwood floors - a defined space that keeps the floor plan organized and functional. Two well-proportioned bedrooms and a full bath complete the main level. The partial unfinished basement provides useful storage space and access to utilities. A carport with additional storage keeps vehicles and gear covered and organized. Outside, the large yard offers real usable space - mature trees, garden beds, and room to add whatever your outdoor vision calls for. Irrigation water through the Fruitvale ditch is a practical bonus for keeping the yard and gardens green through the Colorado summer. No HOA. A home that has been updated on the infrastructure side and is ready for its next chapter. Worth a look....
Contact an agent
Home facts
- Year built:1940
- Listing ID #:20263374
- Added:1 day(s) ago
- Updated:July 11, 2026 at 01:40 AM
Rooms and interior
- Bedrooms:2
- Total bathrooms:1
- Full bathrooms:1
- Flooring:Carpet, Hardwood, Luxury Vinyl Plank
- Dining Description:Separate Formal Dining Room
- Kitchen Description:Disposal, Electric Oven, Electric Range, Refrigerator
- Bedroom Description:Main Level Primary
- Basement:Yes
- Basement Description:Partial, Unfinished
- Living area:946 sq. ft.
Heating and cooling
- Cooling:Evaporative Cooling
- Heating:Forced Air, Natural Gas
Structure and exterior
- Roof:Asphalt, Composition
- Year built:1940
- Building area:946 sq. ft.
- Lot area:0.21 Acres
- Lot Features:Sprinkler System
- Construction Materials:Vinyl Siding, Wood Frame
- Exterior Features:Sprinkler Irrigation
- Levels:1 Story
Schools
- High school:Central
- Middle school:Bookcliff
- Elementary school:Orchard Avenue
Utilities
- Water:Public
- Sewer:Connected
Finances and disclosures
- Price:$315,000
- Price per sq. ft.:$332.98
Features and amenities
- Appliances:Disposal, Dryer, Electric Oven, Electric Range, Refrigerator, Washer
- Laundry features:Dryer, Dryer Hookup, In Kitchen, Washer, Washer Hookup
- Amenities:Ceiling Fans, Programmable Thermostat, Walk-In Closets, Window Coverings
Parking
- Parking description:Carport
- Garage:Yes
- Garage spaces:1
New listings near 527 28 1/4 Road
- New
 $365,000Active1 beds 1 baths1,260 sq. ft.
2839 Elm Avenue #B, Grand Junction, CO 81501
MLS# 20263369Listed by: BRAY REAL ESTATE - Open Sun, 1 to 3pmNew
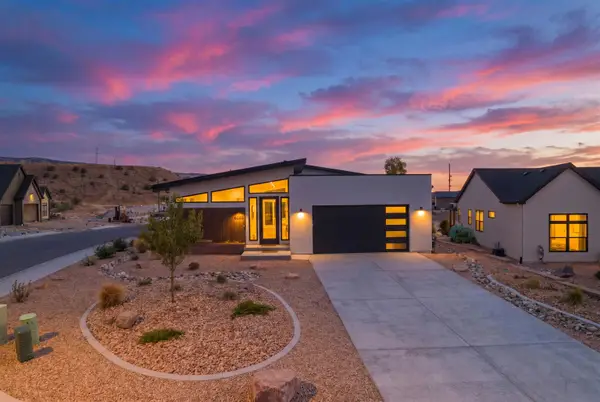 $799,000Active3 beds 3 baths2,100 sq. ft.
2260 Pyramid Peak Loop, Grand Junction, CO 81507
MLS# 20263370Listed by: RIVER CITY REAL ESTATE, LLC - New
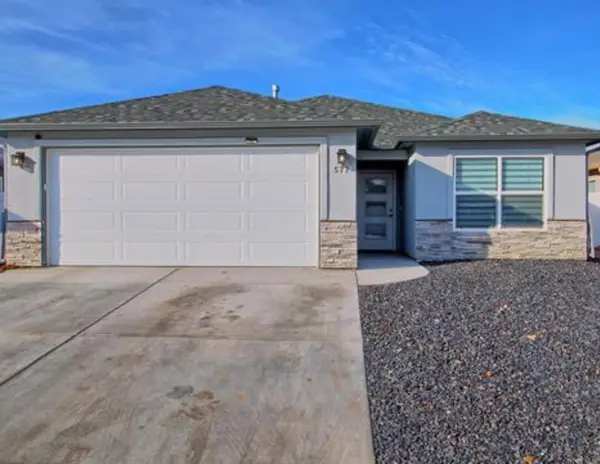 $415,000Active3 beds 2 baths1,320 sq. ft.
577 Redwing Lane, Grand Junction, CO 81504
MLS# 20263360Listed by: KELLER WILLIAMS COLORADO WEST REALTY - New
 $549,900Active4 beds 3 baths1,982 sq. ft.
2279 Greenbriar Court, Grand Junction, CO 81507
MLS# 20263362Listed by: RE/MAX 4000, INC - New
 $674,500Active4 beds 3 baths3,253 sq. ft.
2202 Hawthorne Avenue, Grand Junction, CO 81506
MLS# 20263365Listed by: GREYHOUND REAL ESTATE - New
 $325,000Active2 beds 1 baths2,015 sq. ft.
3117 Devin Drive, Grand Junction, CO 81504
MLS# 20263366Listed by: FLAT FIVE REALTY - New
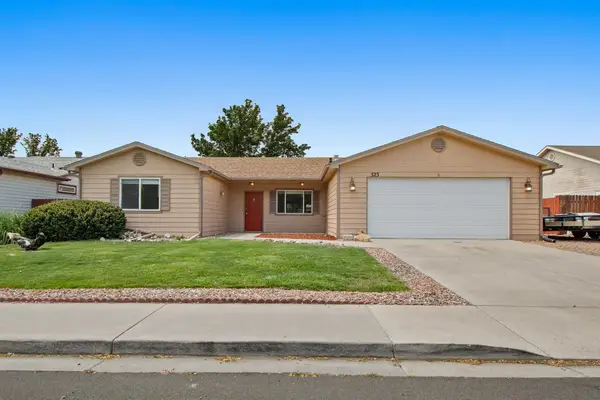 $439,000Active4 beds 2 baths1,765 sq. ft.
523 Shanne Street, Grand Junction, CO 81504
MLS# 20263358Listed by: HOMESMART REALTY PARTNERS - New
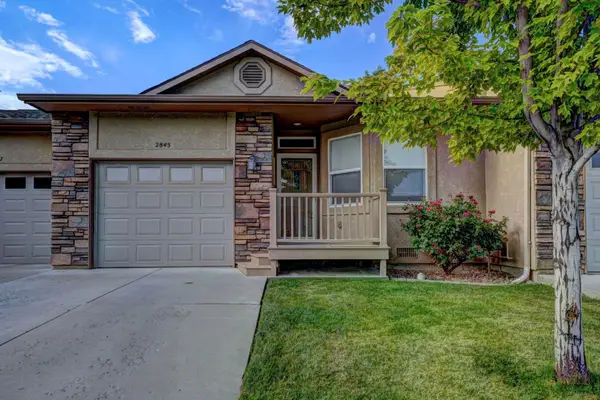 $340,000Active2 beds 2 baths1,146 sq. ft.
2845 Brittany Drive, Grand Junction, CO 81501
MLS# 20263353Listed by: RE/MAX 4000, INC - New
 $470,000Active4 beds 2 baths2,140 sq. ft.
2688 1/2 Malibu Drive, Grand Junction, CO 81506
MLS# 20263355Listed by: KELLER WILLIAMS COLORADO WEST REALTY


Protect your home and budget from life's surprises with an Assurant Home Warranty, backed by a partner that supports you through every step of homeownership. Explore Plans.
© 2026 Better Homes and Gardens Real Estate LLC. An Anywhere Real Estate company. All rights reserved. Better Homes and Gardens® Real Estate is a registered trademark owned by Meredith Operations Corporation, licensed to Better Homes and Gardens Real Estate LLC and used with permission. Better Homes and Gardens Real Estate LLC fully supports the principles of the Fair Housing Act and the Equal Opportunity Act. Listing information is deemed reliable but is not guaranteed accurate.
Each office is independently owned and operated.
Any services or products provided by third parties are not provided by, affiliated with or related to Better Homes and Gardens Real Estate LLC, or its affiliated companies.