
564 1/2 Eastmoor Drive, Grand Junction, CO 81504
Local realty services provided by:Better Homes and Gardens Real Estate Fruit & Wine
564 1/2 Eastmoor Drive,Grand Junction, CO 81504
$408,900
- 4 Beds
- 2 Baths
- - sq. ft.
- Single family
- Sold
Listed by: olan clark
Office: nexthome valley properties
MLS#:20263615
Source:CO_GJARA
Sorry, we are unable to map this address
Price summary
- Price:$408,900
About this home
One owner property and it shows. Home is in great condition inside and outside. As you would expect, this home has many recent updates including an addition with the newer kitchen and 4th bedroom. Split level floor plan that includes 4 bedrooms, 2 bathrooms, and two-car garage. Updated flooring on upper level, newer kitchen appliances with induction range and updated bathrooms. Great yard which is fully fenced, mature landscaping, irrigation water, storage shed, waterfall, garden areas and a great concrete patio area. Welcoming curb appeal with 3 year old roof shingles and 3-year old exterior paint. Central location to schools, shopping and more.
Contact an agent
Home facts
- Year built:1976
- Subdivision & Development:Eastmoor
- Listing ID #:20263615
- Added:34 day(s) ago
- Updated:August 27, 2026 at 05:03 PM
Rooms and interior
- Bedrooms:4
- Total bathrooms:2
- Full bathrooms:2
- Flooring:Carpet, Luxury Vinyl Plank, Tile, Vinyl
- Dining Description:Kitchen/Dining Combo
- Kitchen Description:Dishwasher, Electric Oven, Electric Range, Refrigerator
- Bedroom Description:Primary Downstairs
Heating and cooling
- Cooling:Evaporative Cooling
- Heating:Baseboard, Forced Air, Hot Water
Structure and exterior
- Roof:Asphalt, Composition
- Year built:1976
- Lot Features:Landscaped, Sprinkler System
- Construction Materials:Masonite, Stone, Wood Frame, Wood Siding
- Exterior Features:Shed, Sprinkler Irrigation
- Foundation Description:Slab, Stem Wall
- Levels:2 Story
Schools
- High school:Central
- Middle school:Grand Mesa
- Elementary school:Fruitvale
Utilities
- Water:Public
- Sewer:Connected
Finances and disclosures
- Price:$408,900
Features and amenities
- Appliances:Dishwasher, Dryer, Electric Oven, Electric Range, Refrigerator
- Laundry features:Dryer
- Amenities:Window Coverings
Parking
- Parking description:Attached, Garage
- Garage:Yes
- Garage spaces:2
New listings near 564 1/2 Eastmoor Drive
- Open Sat, 11am to 1pmNew
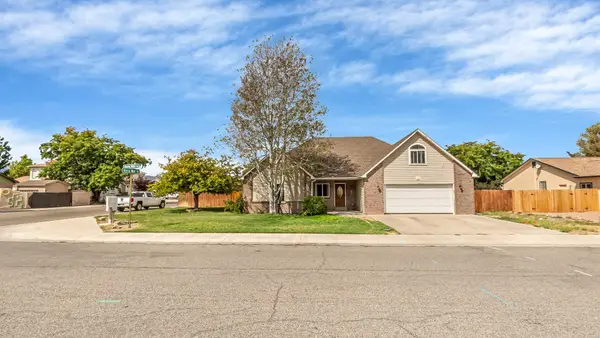 $490,000Active4 beds 3 baths2,030 sq. ft.
225 Vista Hills Drive, Grand Junction, CO 81503
MLS# 20264307Listed by: COLDWELL BANKER DISTINCTIVE PROPERTIES - New
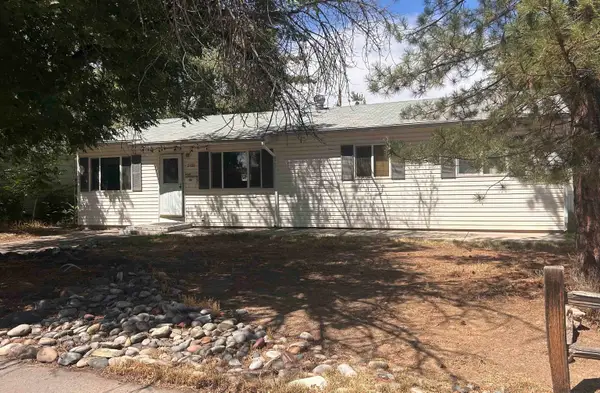 $284,900Active3 beds 1 baths1,224 sq. ft.
2132 Hall Avenue, Grand Junction, CO 81501
MLS# 20264304Listed by: GRAND VALLEY REAL ESTATE GROUP - New
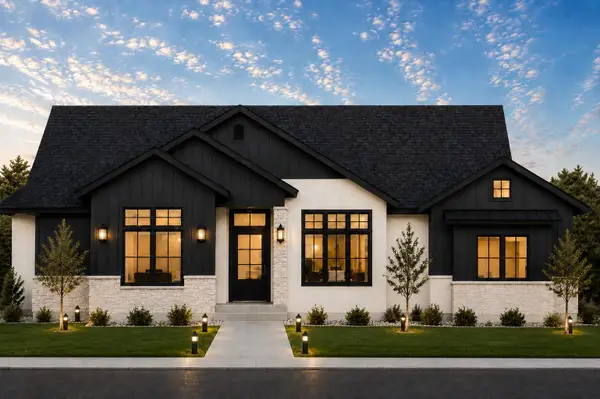 $1,037,749Active4 beds 3 baths2,358 sq. ft.
628 Margarita Drive, Grand Junction, CO 81507
MLS# 20264305Listed by: RIVER CITY REAL ESTATE, LLC - New
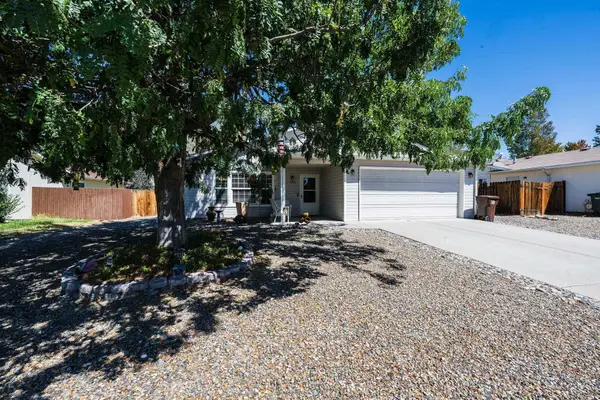 $379,800Active3 beds 2 baths1,428 sq. ft.
2992 Kia Drive, Grand Junction, CO 81504
MLS# 20264302Listed by: RE/MAX 4000, INC - New
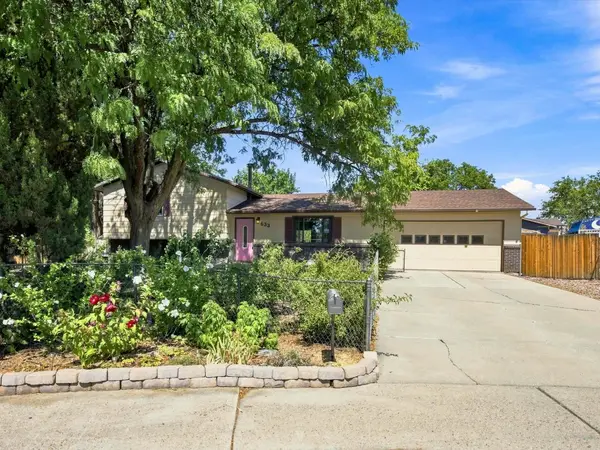 $405,000Active3 beds 2 baths1,672 sq. ft.
633 Sparn Court, Grand Junction, CO 81506
MLS# 20264301Listed by: COLDWELL BANKER DISTINCTIVE PROPERTIES - New
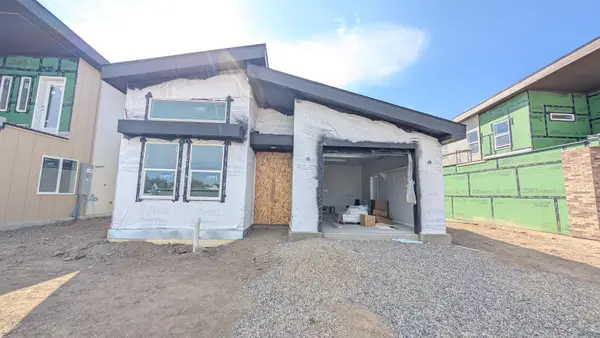 $430,127Active2 beds 2 baths1,006 sq. ft.
2471 Ross Road #A, Grand Junction, CO 81505
MLS# 20264297Listed by: THE AGENCY GRAND JUNCTION - New
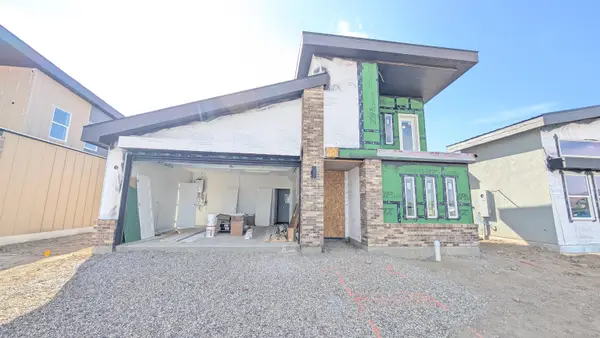 $495,127Active2 beds 2 baths1,285 sq. ft.
2471 Ross Road #B, Grand Junction, CO 81505
MLS# 20264298Listed by: THE AGENCY GRAND JUNCTION - New
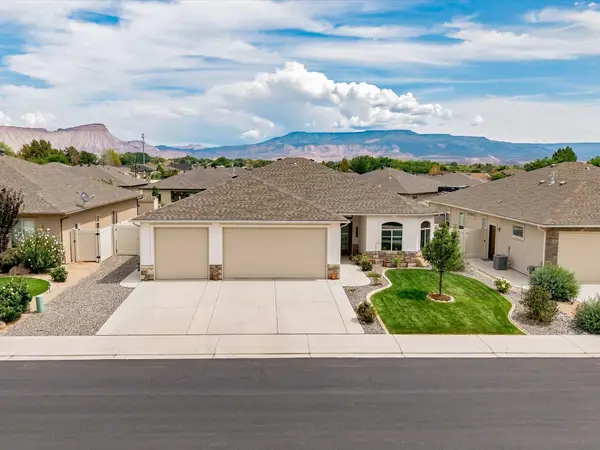 $555,000Active3 beds 2 baths1,835 sq. ft.
666 Strathearn Drive, Grand Junction, CO 81504
MLS# 20264299Listed by: FLAT FIVE REALTY - New
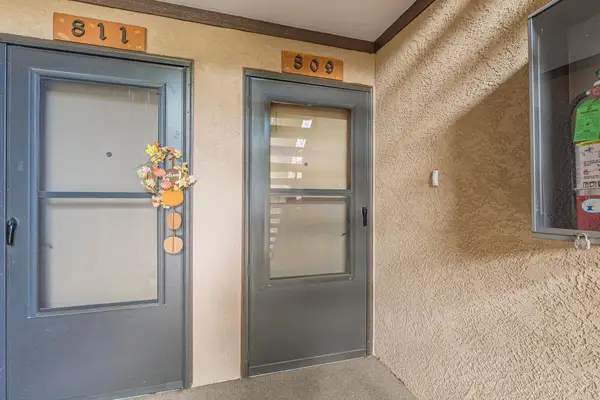 $264,000Active2 beds 2 baths1,076 sq. ft.
636 Horizon Drive #809, Grand Junction, CO 81506
MLS# 20264295Listed by: CHESNICK REALTY, LLC - New
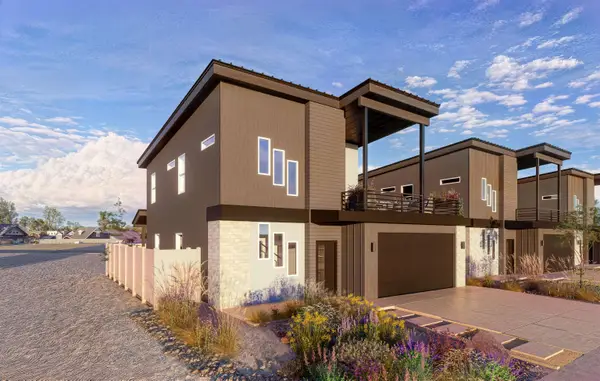 $540,127Active3 beds 3 baths1,582 sq. ft.
2473 Ross Road #A, Grand Junction, CO 81505
MLS# 20264296Listed by: THE AGENCY GRAND JUNCTION


Protect your home and budget from life's surprises with an Assurant Home Warranty, backed by a partner that supports you through every step of homeownership. Explore Plans.
© 2026 Better Homes and Gardens Real Estate LLC. An Anywhere Real Estate company. All rights reserved. Better Homes and Gardens® Real Estate is a registered trademark owned by Meredith Operations Corporation, licensed to Better Homes and Gardens Real Estate LLC and used with permission. Better Homes and Gardens Real Estate LLC fully supports the principles of the Fair Housing Act and the Equal Opportunity Act. Listing information is deemed reliable but is not guaranteed accurate.
Each office is independently owned and operated.
Any services or products provided by third parties are not provided by, affiliated with or related to Better Homes and Gardens Real Estate LLC, or its affiliated companies.