
566 Red Cedar Way, Grand Junction, CO 81504
Local realty services provided by:Better Homes and Gardens Real Estate Fruit & Wine
566 Red Cedar Way,Grand Junction, CO 81504
$439,900
- 3 Beds
- 2 Baths
- 1,539 sq. ft.
- Single family
- Active
Listed by: mckenna gershon - the brunswick team
Office: re/max 4000, inc
MLS#:20265403
Source:CO_GJARA
Price summary
- Price:$439,900
- Price per sq. ft.:$285.83
- Monthly HOA dues:$20.83
About this home
Immaculately maintained and move-in ready! This 3-bedroom, 2-bath home is tucked into a quiet, friendly neighborhood and features granite countertops, a spacious five-piece primary bathroom, convenient built-in laundry room storage, and RV parking. Enjoy the covered east-facing patio and low-maintenance fenced yard, leaving you more time to explore and enjoy all the valley has to offer. Comfort, convenience, and easy living all in one!
Contact an agent
Home facts
- Year built:2019
- Subdivision & Development:Arbors
- Listing ID #:20265403
- Added:1 day(s) ago
- Updated:November 06, 2026 at 05:41 PM
Rooms and interior
- Bedrooms:3
- Total bathrooms:2
- Full bathrooms:2
- Flooring:Laminate
- Dining Description:Separate Formal Dining Room
- Bathrooms Description:Garden Tub/Roman Tub, Walk-In Shower
- Kitchen Description:Dishwasher, Electric Oven, Electric Range, Microwave, Refrigerator
- Bedroom Description:Main Level Primary
- Living area:1,539 sq. ft.
Heating and cooling
- Cooling:Central Air
- Heating:Forced Air, Natural Gas
- Central air:Yes
Structure and exterior
- Roof:Asphalt, Composition
- Year built:2019
- Building area:1,539 sq. ft.
- Lot area:0.12 Acres
- Lot Features:Landscaped, Sprinkler System, Xeriscape
- Construction Materials:Stucco, Wood Frame
- Foundation Description:Slab
- Levels:1 Story
Schools
- High school:Central
- Middle school:Bookcliff
- Elementary school:Fruitvale
Utilities
- Water:Public
- Sewer:Connected
Finances and disclosures
- Price:$439,900
- Price per sq. ft.:$285.83
Features and amenities
- Appliances:Dishwasher, Dryer, Electric Oven, Electric Range, Microwave, Refrigerator, Washer
- Laundry features:Dryer, Dryer Hookup, Laundry Room, Washer, Washer Hookup
- Amenities:Ceiling Fans, Pantry, Vaulted Ceilings, Walk-In Closets, Window Coverings
Parking
- Parking description:Attached, Garage
- Garage:Yes
- Garage spaces:2
New listings near 566 Red Cedar Way
- New
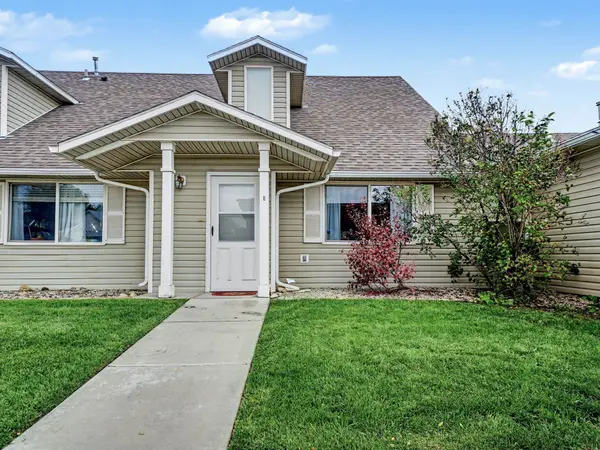 $239,900Active3 beds 2 baths1,136 sq. ft.
399 Sunnyside Court #E, Grand Junction, CO 81504
MLS# 20265404Listed by: COLDWELL BANKER DISTINCTIVE PROPERTIES - New
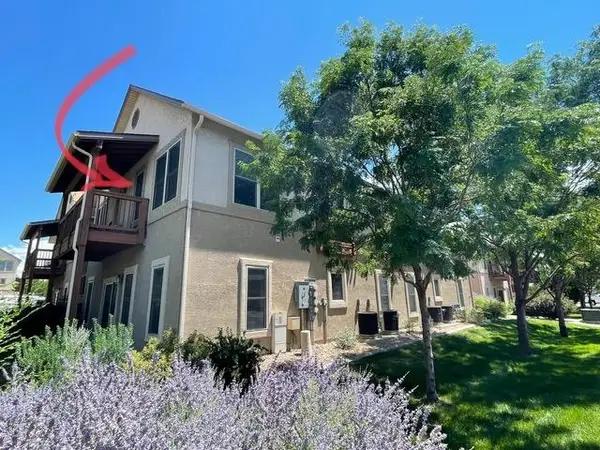 $289,000Active2 beds 2 baths1,024 sq. ft.
1204 Walnut Avenue #56, Grand Junction, CO 81501
MLS# 20265401Listed by: EPIQUE REALTY - New
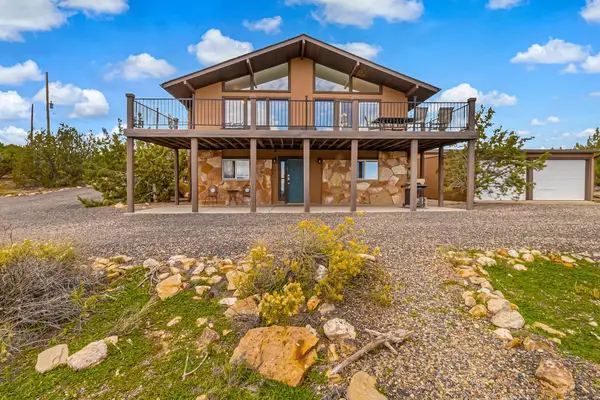 $774,500Active4 beds 2 baths1,984 sq. ft.
168 Little Park Road, Grand Junction, CO 81507
MLS# 20265399Listed by: THE AGENCY GRAND JUNCTION - New
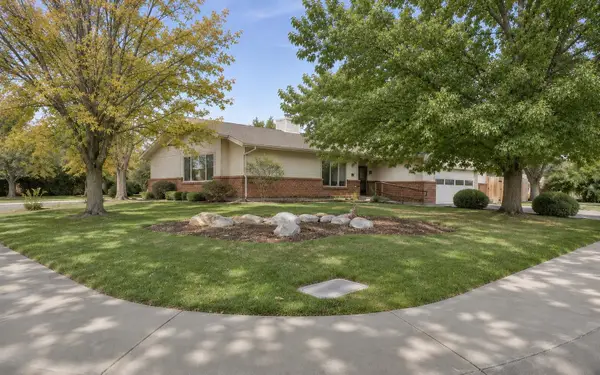 $459,000Active3 beds 2 baths1,686 sq. ft.
2915 Applewood Street, Grand Junction, CO 81506
MLS# 20265397Listed by: HOMESMART REALTY PARTNERS - New
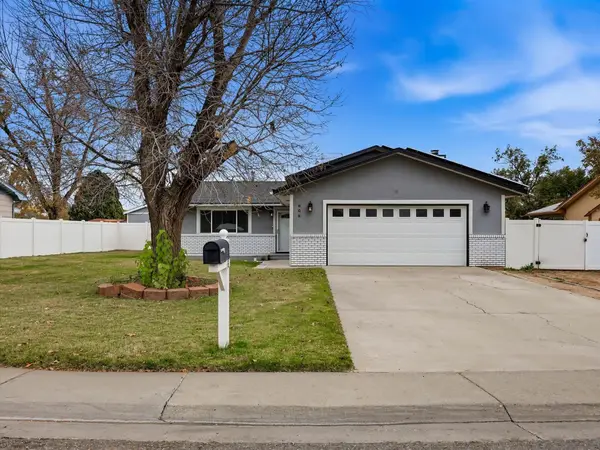 $375,000Active3 beds 2 baths1,632 sq. ft.
606 Oxbow Road, Grand Junction, CO 81504
MLS# 20265398Listed by: EXP REALTY, LLC - New
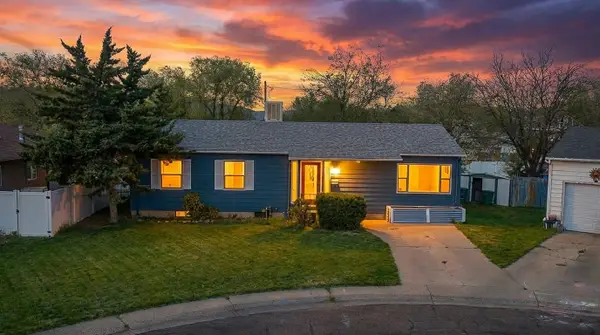 $389,000Active5 beds 2 baths2,232 sq. ft.
1913 N 2nd Court, Grand Junction, CO 81501
MLS# 20265394Listed by: BRAY REAL ESTATE - New
 $515,000Active4 beds 2 baths1,615 sq. ft.
2860 Thimble Rock Road, Grand Junction, CO 81503
MLS# 20265395Listed by: COLDWELL BANKER DISTINCTIVE PROPERTIES - New
 $525,000Active5 beds 3 baths2,416 sq. ft.
430 City View Lane, Grand Junction, CO 81507
MLS# 20265396Listed by: KELLER WILLIAMS COLORADO WEST REALTY - New
 $525,000Active2 beds 2 baths1,284 sq. ft.
3204 B 1/2 Road, Grand Junction, CO 81503
MLS# 20265391Listed by: RE/MAX 4000, INC


Protect your home and budget from life's surprises with an Assurant Home Warranty, backed by a partner that supports you through every step of homeownership. Explore Plans.
© 2026 Better Homes and Gardens Real Estate LLC. An Anywhere Real Estate company. All rights reserved. Better Homes and Gardens® Real Estate is a registered trademark owned by Meredith Operations Corporation, licensed to Better Homes and Gardens Real Estate LLC and used with permission. Better Homes and Gardens Real Estate LLC fully supports the principles of the Fair Housing Act and the Equal Opportunity Act. Listing information is deemed reliable but is not guaranteed accurate.
Each office is independently owned and operated.
Any services or products provided by third parties are not provided by, affiliated with or related to Better Homes and Gardens Real Estate LLC, or its affiliated companies.