
579 W Indian Creek Drive #2, Grand Junction, CO 81501
Local realty services provided by:Better Homes and Gardens Real Estate Fruit & Wine
579 W Indian Creek Drive #2,Grand Junction, CO 81501
$489,000
- 3 Beds
- 3 Baths
- 1,871 sq. ft.
- Townhouse
- Active
Listed by: cory carlson
Office: venture group
MLS#:20264722
Source:CO_GJARA
Price summary
- Price:$489,000
- Price per sq. ft.:$261.36
- Monthly HOA dues:$150
About this home
Brand-new 2026 construction offering convenient, low-maintenance, lock-and-leave townhome living at Pepper Tree, with expected completion by October 1, 2026! These beautifully appointed homes feature three bedrooms, three bathrooms and an attached two-car garage. Enjoy an expansive open-concept living, dining and kitchen area, along with a spacious primary suite and quality finishes throughout. Conveniently located near Patterson Road with grocery stores, shopping, recreation and other everyday amenities just minutes away. Call today to learn more about making Pepper Tree your brand-new home! *PICTURES USED ARE OF UNIT 5 - Photos are of Unit 5 and are representative of the other available units. Floor plans, finishes, colors, fixtures, and features may vary by unit. Buyer to verify all information.
Contact an agent
Home facts
- Year built:2026
- Subdivision & Development:Peppertree
- Listing ID #:20264722
- Added:1 day(s) ago
- Updated:September 21, 2026 at 07:54 PM
Rooms and interior
- Bedrooms:3
- Total bathrooms:3
- Full bathrooms:3
- Flooring:Carpet, Luxury Vinyl Plank
- Dining Description:Kitchen/Dining Combo
- Bathrooms Description:Walk-In Shower
- Kitchen Description:Dishwasher, Electric Oven, Electric Range, Microwave, Refrigerator
- Bedroom Description:Main Level Primary
- Living area:1,871 sq. ft.
Heating and cooling
- Cooling:Central Air
- Heating:Forced Air
- Central air:Yes
Structure and exterior
- Roof:Asphalt, Composition
- Year built:2026
- Building area:1,871 sq. ft.
- Lot area:0.06 Acres
- Construction Materials:Stone, Stucco, Wood Frame
- Foundation Description:Slab
- Levels:2 Story
Schools
- High school:Central
- Middle school:Bookcliff
- Elementary school:Nisley
Utilities
- Water:Public
- Sewer:Connected
Finances and disclosures
- Price:$489,000
- Price per sq. ft.:$261.36
Features and amenities
- Appliances:Dishwasher, Electric Oven, Electric Range, Microwave, Refrigerator
- Laundry features:Laundry Room
- Amenities:Ceiling Fans, Pantry, Walk-In Closets
Parking
- Parking description:Attached, Garage, Garage Door Opener
- Garage:Yes
- Garage spaces:2
New listings near 579 W Indian Creek Drive #2
- New
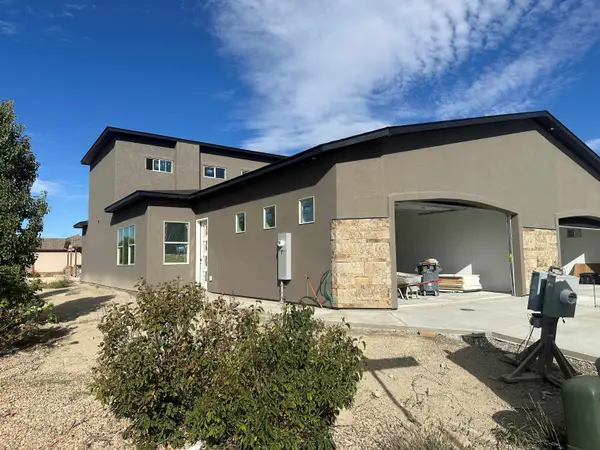 $489,000Active3 beds 3 baths1,871 sq. ft.
579 W Indian Creek Drive #1, Grand Junction, CO 81501
MLS# 20264723Listed by: VENTURE GROUP - New
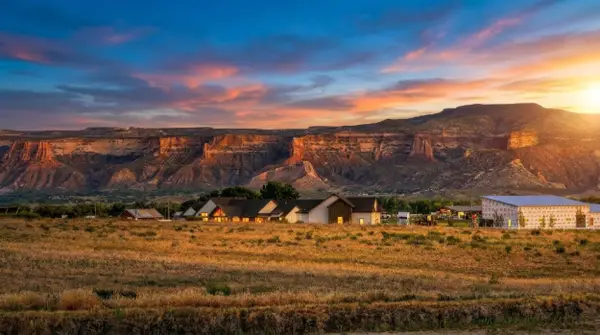 $499,000Active9.73 Acres
2176 J 1/4 Road, Grand Junction, CO 81505
MLS# 20264725Listed by: KELLER WILLIAMS COLORADO WEST REALTY - New
 $634,000Active5 beds 4 baths3,792 sq. ft.
110 Country Club Park Road, Grand Junction, CO 81507
MLS# 20264715Listed by: PRESTIGE REALTY, LLC - New
 $370,000Active3 beds 2 baths1,975 sq. ft.
534 Dodge Street, Grand Junction, CO 81504
MLS# 20264716Listed by: BRAY REAL ESTATE - New
 $509,000Active3 beds 3 baths2,217 sq. ft.
583 Grand View Court, Grand Junction, CO 81501
MLS# 20264714Listed by: REALTY ONE GROUP WESTERN SLOPE - New
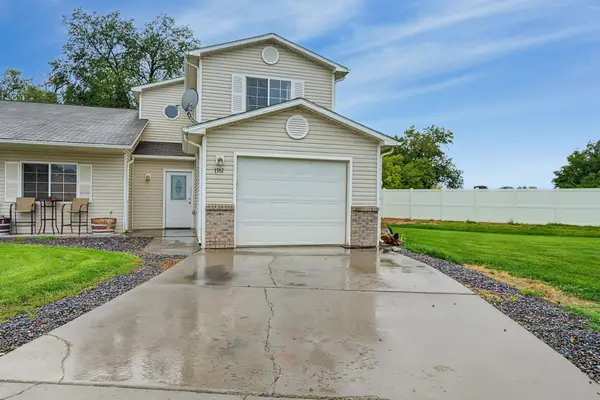 $315,500Active3 beds 3 baths1,467 sq. ft.
1767 Christopher Court, Grand Junction, CO 81503
MLS# 20264713Listed by: CANYON VIEW REALTY & PROPERTY MANAGEMENT - New
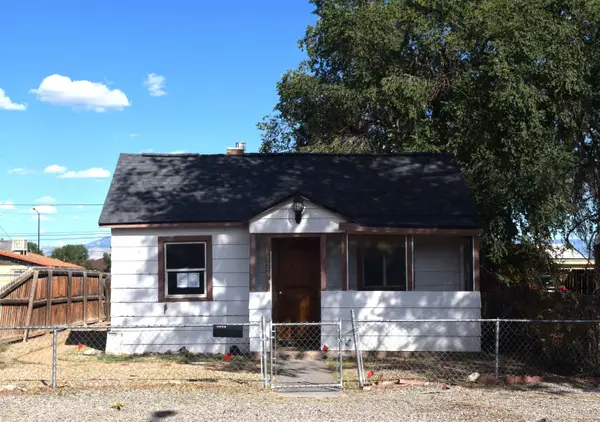 $205,000Active3 beds 1 baths1,178 sq. ft.
2020 Aspen Street, Grand Junction, CO 81503
MLS# 20264708Listed by: RED ROCK REAL ESTATE - New
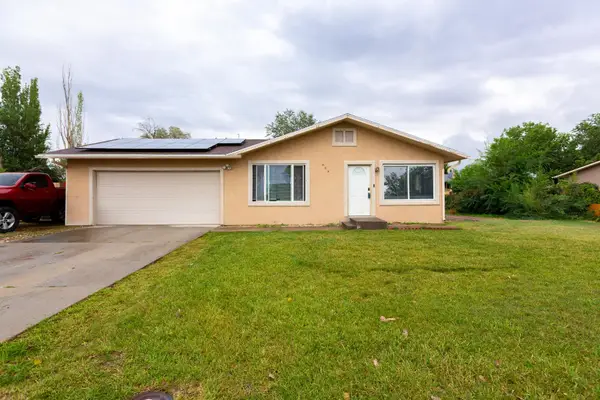 $365,000Active4 beds 2 baths1,390 sq. ft.
464 Appaloosa Lane, Grand Junction, CO 81504
MLS# 20264709Listed by: PRESTIGE REALTY, LLC - New
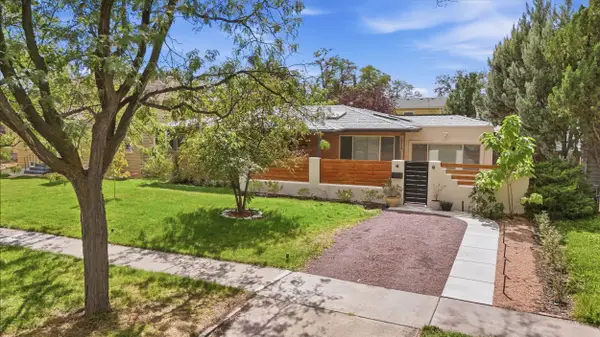 $575,000Active3 beds 2 baths1,955 sq. ft.
1225 Chipeta Avenue, Grand Junction, CO 81501
MLS# 20264710Listed by: REALTY ONE GROUP WESTERN SLOPE - New
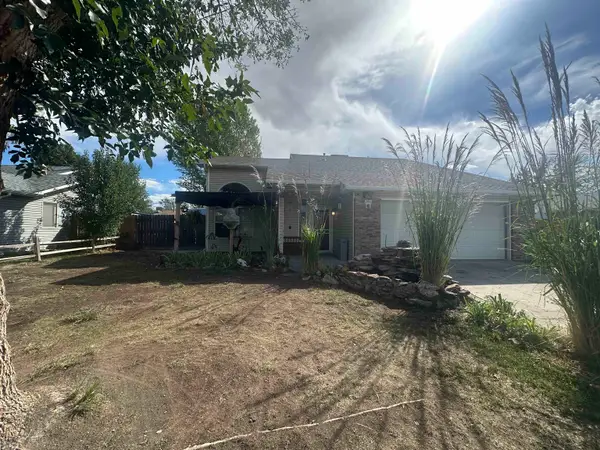 $367,500Active3 beds 2 baths1,395 sq. ft.
468 Tanner Street, Grand Junction, CO 81504
MLS# 20264706Listed by: CENTURY 21 ELEVATED REAL ESTATE


Protect your home and budget from life's surprises with an Assurant Home Warranty, backed by a partner that supports you through every step of homeownership. Explore Plans.
© 2026 Better Homes and Gardens Real Estate LLC. An Anywhere Real Estate company. All rights reserved. Better Homes and Gardens® Real Estate is a registered trademark owned by Meredith Operations Corporation, licensed to Better Homes and Gardens Real Estate LLC and used with permission. Better Homes and Gardens Real Estate LLC fully supports the principles of the Fair Housing Act and the Equal Opportunity Act. Listing information is deemed reliable but is not guaranteed accurate.
Each office is independently owned and operated.
Any services or products provided by third parties are not provided by, affiliated with or related to Better Homes and Gardens Real Estate LLC, or its affiliated companies.