
583 Grand View Court, Grand Junction, CO 81501
Local realty services provided by:Better Homes and Gardens Real Estate Fruit & Wine
583 Grand View Court,Grand Junction, CO 81501
$509,000
- 3 Beds
- 3 Baths
- 2,217 sq. ft.
- Single family
- Active
Listed by: cassidy crowell
Office: realty one group western slope
MLS#:20264714
Source:CO_GJARA
Price summary
- Price:$509,000
- Price per sq. ft.:$229.59
- Monthly HOA dues:$33.33
About this home
This is cul-de-sac living at its finest! Between the thoughtful upgrades, 3-car tandem garage, and just a few minutes' walk to the brand-new Community Recreation Center, you're about to fall in love with your new favorite place in Grand Junction! The upgrades are worth getting excited about! The kitchen features freshly installed composite countertops, a charming country sink, a new garbage disposal, and upgraded stainless steel appliances throughout. A new quiet dishwasher was added in 2025, making everyday cleanup a little more enjoyable. Inside, the home was painted in 2021, and the windows were replaced in August 2021. Outside, you'll find a grassy, fenced-in backyard complete with a sprinkler system and plenty of room to relax, entertain, or enjoy the sunshine. The Trex decking, added in 2025, creates a low-maintenance outdoor retreat, while electrical has already been added for a hot tub on the back deck. Just imagine ending the day with a little backyard relaxation! Recent improvements continue with the flat portion of the roof redone in April 2026. A 3-car tandem garage offers flexible parking and storage, and RV parking is available through the HOA. Plus, HOA-covered snow removal means one less winter chore to worry about. With its quiet cul-de-sac setting, walkable community amenities, extensive updates, and inviting outdoor spaces, this Granite Falls home is ready to make everyday living in Grand Junction feel even better. Come discover all the reasons this one deserves a spot at the top of your list!...
Contact an agent
Home facts
- Year built:2001
- Subdivision & Development:Falls, The
- Listing ID #:20264714
- Added:1 day(s) ago
- Updated:September 21, 2026 at 02:40 PM
Rooms and interior
- Bedrooms:3
- Total bathrooms:3
- Full bathrooms:3
- Flooring:Carpet, Tile
- Dining Description:Kitchen/Dining Combo
- Kitchen Description:Dishwasher, Gas Oven, Gas Range, Microwave, Refrigerator
- Bedroom Description:Main Level Primary
- Basement:Yes
- Basement Description:Crawl Space
- Living area:2,217 sq. ft.
Heating and cooling
- Cooling:Evaporative Cooling
- Heating:Baseboard, Hot Water, Natural Gas
Structure and exterior
- Roof:Flat, Tile
- Year built:2001
- Building area:2,217 sq. ft.
- Lot area:0.16 Acres
- Lot Features:Landscaped, Sprinklers In Rear, Xeriscape
- Construction Materials:Stucco, Wood Frame
- Exterior Features:Shed, Sprinkler Irrigation
- Levels:2 Story
Schools
- High school:Central
- Middle school:Bookcliff
- Elementary school:Orchard Avenue
Utilities
- Water:Public
- Sewer:Connected
Finances and disclosures
- Price:$509,000
- Price per sq. ft.:$229.59
Features and amenities
- Appliances:Dishwasher, Gas Oven, Gas Range, Microwave, Refrigerator
- Laundry features:Laundry Room
- Amenities:Ceiling Fans, Security System
Parking
- Parking description:Attached, Garage, Garage Door Opener
- Garage:Yes
- Garage spaces:3
New listings near 583 Grand View Court
- New
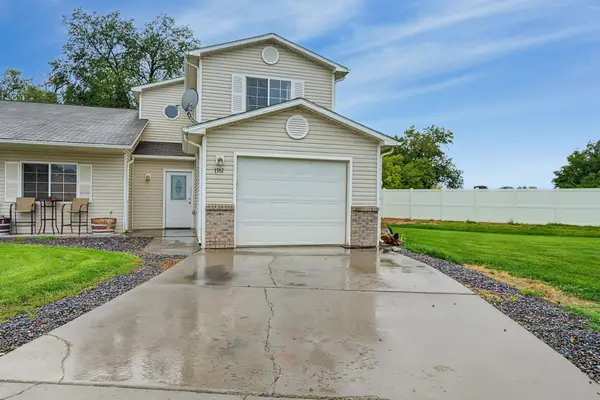 $315,500Active3 beds 3 baths1,467 sq. ft.
1767 Christopher Court, Grand Junction, CO 81503
MLS# 20264713Listed by: CANYON VIEW REALTY & PROPERTY MANAGEMENT - New
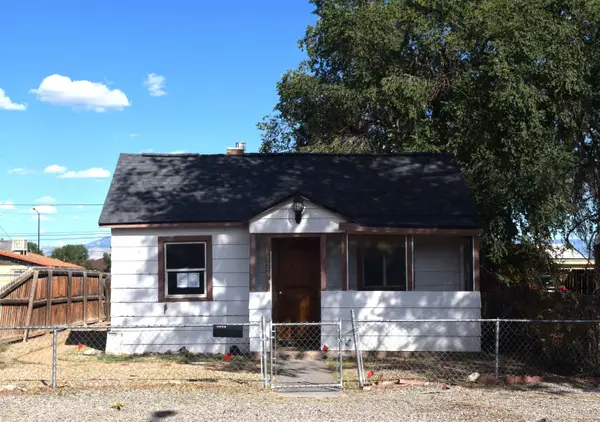 $205,000Active3 beds 1 baths1,178 sq. ft.
2020 Aspen Street, Grand Junction, CO 81503
MLS# 20264708Listed by: RED ROCK REAL ESTATE - New
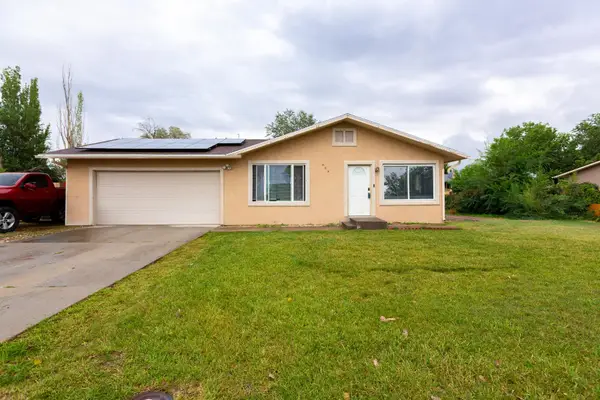 $365,000Active4 beds 2 baths1,390 sq. ft.
464 Appaloosa Lane, Grand Junction, CO 81504
MLS# 20264709Listed by: PRESTIGE REALTY, LLC - New
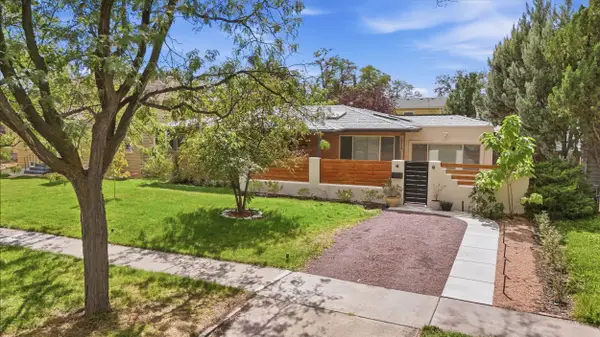 $575,000Active3 beds 2 baths1,955 sq. ft.
1225 Chipeta Avenue, Grand Junction, CO 81501
MLS# 20264710Listed by: REALTY ONE GROUP WESTERN SLOPE - New
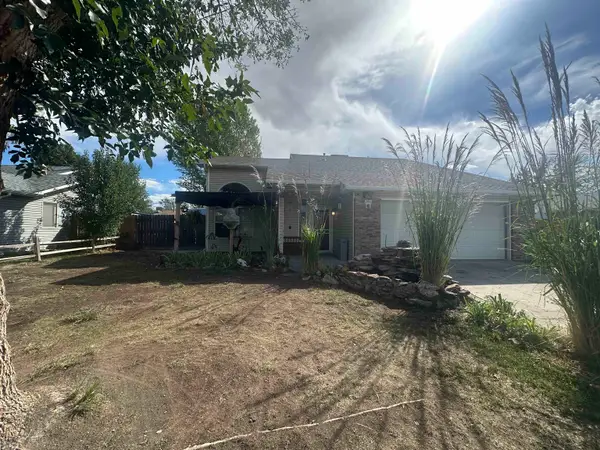 $367,500Active3 beds 2 baths1,395 sq. ft.
468 Tanner Street, Grand Junction, CO 81504
MLS# 20264706Listed by: CENTURY 21 ELEVATED REAL ESTATE - New
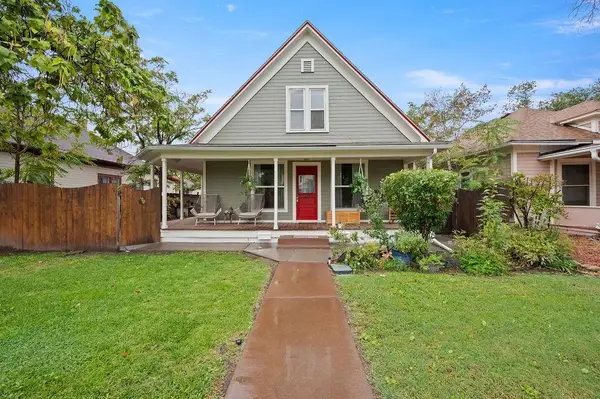 $409,000Active4 beds 2 baths1,762 sq. ft.
605 Chipeta Avenue, Grand Junction, CO 81501
MLS# 20264704Listed by: BRAY REAL ESTATE - New
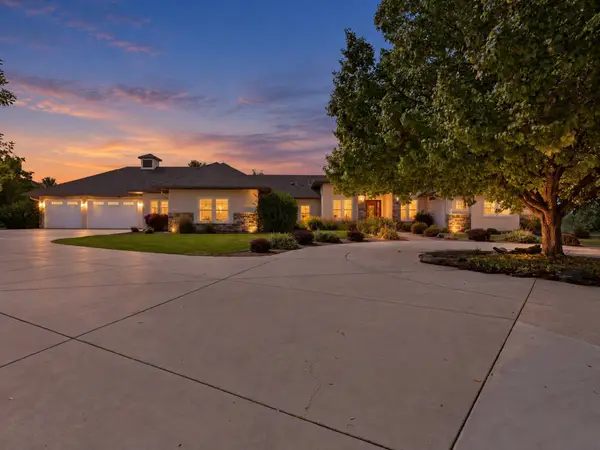 $1,550,000Active3 beds 3 baths3,501 sq. ft.
995 Crown Court, Grand Junction, CO 81505
MLS# 20264698Listed by: EXP REALTY, LLC - New
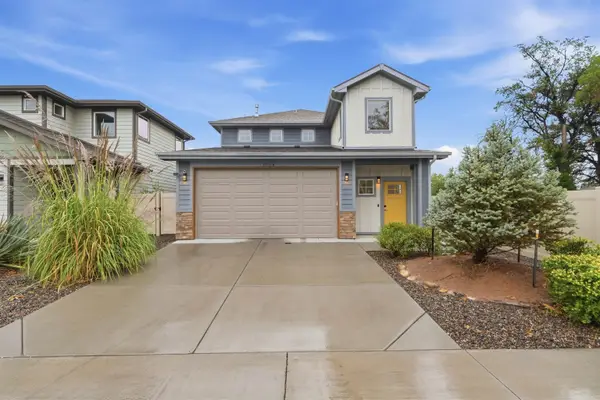 $515,000Active3 beds 3 baths1,958 sq. ft.
672 Copper Canyon Drive #A, Grand Junction, CO 81505
MLS# 20264699Listed by: COLDWELL BANKER DISTINCTIVE PROPERTIES - New
 $410,000Active3 beds 2 baths1,406 sq. ft.
2892 Victoria Drive, Grand Junction, CO 81503
MLS# 20264700Listed by: RONIN REAL ESTATE PROFESSIONALS ERA POWERED


Protect your home and budget from life's surprises with an Assurant Home Warranty, backed by a partner that supports you through every step of homeownership. Explore Plans.
© 2026 Better Homes and Gardens Real Estate LLC. An Anywhere Real Estate company. All rights reserved. Better Homes and Gardens® Real Estate is a registered trademark owned by Meredith Operations Corporation, licensed to Better Homes and Gardens Real Estate LLC and used with permission. Better Homes and Gardens Real Estate LLC fully supports the principles of the Fair Housing Act and the Equal Opportunity Act. Listing information is deemed reliable but is not guaranteed accurate.
Each office is independently owned and operated.
Any services or products provided by third parties are not provided by, affiliated with or related to Better Homes and Gardens Real Estate LLC, or its affiliated companies.