
590 Darby Drive, Grand Junction, CO 81504
Local realty services provided by:Better Homes and Gardens Real Estate Fruit & Wine
590 Darby Drive,Grand Junction, CO 81504
$399,900
- 3 Beds
- 2 Baths
- 1,558 sq. ft.
- Single family
- Pending
Listed by: jennifer andrews
Office: rock creek real estate
MLS#:20263230
Source:CO_GJARA
Price summary
- Price:$399,900
- Price per sq. ft.:$256.68
- Monthly HOA dues:$21.67
About this home
Tucked away in East Grand Junction, this 3 bedroom, 2 bath home has RV parking for your toys, and a huge back patio for outdoor entertaining! Updated in 2021, it has newer flooring, int./ext. paint, updated kitchen and baths, wood privacy fencing with a gate, and newer roof. The inviting open floor plan features vaulted ceilings that create a bright, airy living space, with the kitchen flowing seamlessly into the main living area for easy entertaining. Generously sized pantry and laundry room add everyday convenience. Covered front and back porches. The primary suite is behind the garage for extra privacy, and the other oversized bedrooms are on the north end of the house with extra closet space. The 2023 installed solar cuts down on electric bills. Conveniently located near shopping, dining, parks, schools, medical facilities, and I-70, this well-cared-for home offers comfort, functionality, and space—inside and out.
Contact an agent
Home facts
- Year built:1994
- Subdivision & Development:Cody Sub (All)
- Listing ID #:20263230
- Added:108 day(s) ago
- Updated:October 19, 2026 at 08:03 PM
Rooms and interior
- Bedrooms:3
- Total bathrooms:2
- Full bathrooms:2
- Flooring:Carpet, Laminate, Tile
- Bathrooms Description:Walk-In Shower
- Kitchen Description:Dishwasher, Disposal, Electric Oven, Electric Range, Microwave, Refrigerator
- Bedroom Description:Main Level Primary
- Basement:Yes
- Basement Description:Crawl Space
- Living area:1,558 sq. ft.
Heating and cooling
- Cooling:Evaporative Cooling
- Heating:Baseboard, Hot Water, Natural Gas
Structure and exterior
- Roof:Asphalt, Composition
- Year built:1994
- Building area:1,558 sq. ft.
- Lot area:0.16 Acres
- Lot Features:Landscaped, Sprinklers In Front
- Construction Materials:Brick, Masonite, Wood Frame
- Levels:1 Story
Schools
- High school:Central
- Middle school:Bookcliff
- Elementary school:Fruitvale
Utilities
- Water:Public
- Sewer:Connected
Finances and disclosures
- Price:$399,900
- Price per sq. ft.:$256.68
Features and amenities
- Appliances:Dishwasher, Disposal, Electric Oven, Electric Range, Microwave, Refrigerator
- Laundry features:Dryer Hookup, Laundry Room, Washer Hookup
- Amenities:Ceiling Fans, Pantry, Security System, Vaulted Ceilings, Walk-In Closets, Window Coverings
Parking
- Parking description:Attached, Garage, Garage Door Opener
- Garage:Yes
- Garage spaces:2
New listings near 590 Darby Drive
- New
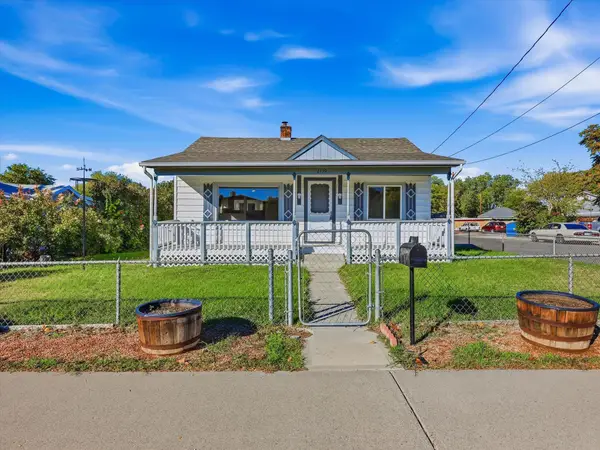 $379,900Active3 beds 2 baths1,044 sq. ft.
2139 N 15th Street, Grand Junction, CO 81501
MLS# 20265164Listed by: S.U.R.E., LLC - New
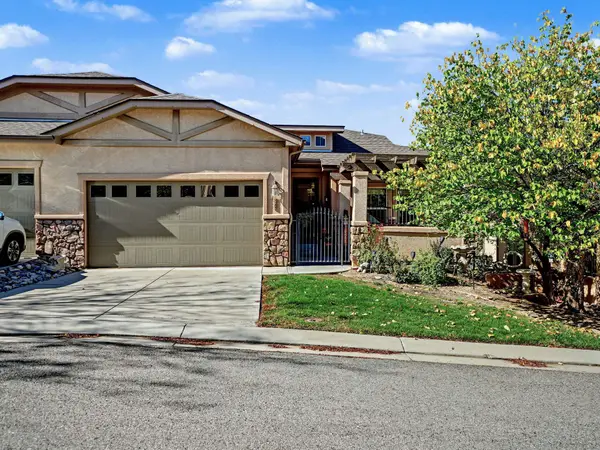 $579,900Active4 beds 3 baths2,586 sq. ft.
347 Cliff View Drive, Grand Junction, CO 81507
MLS# 20265163Listed by: REALTY ONE GROUP WESTERN SLOPE - Open Sat, 10am to 1pmNew
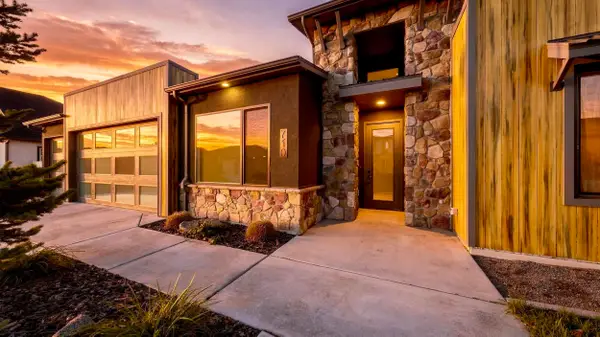 $725,000Active4 beds 3 baths1,902 sq. ft.
710 Caleb Street, Grand Junction, CO 81505
MLS# 20265162Listed by: RE/MAX RISE UP - New
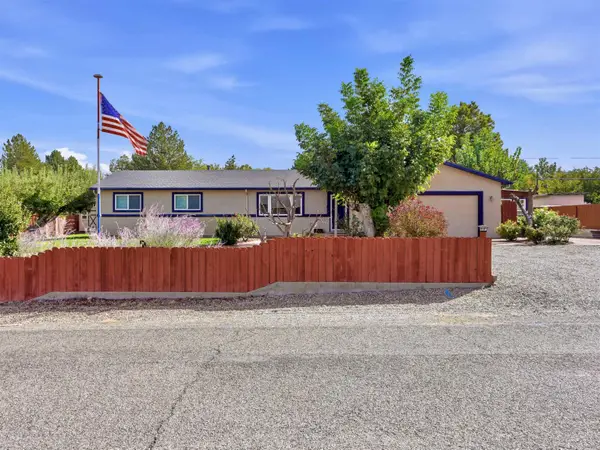 $574,900Active4 beds 3 baths2,738 sq. ft.
506 Cody Drive, Grand Junction, CO 81507
MLS# 20265160Listed by: RE/MAX RISE UP - New
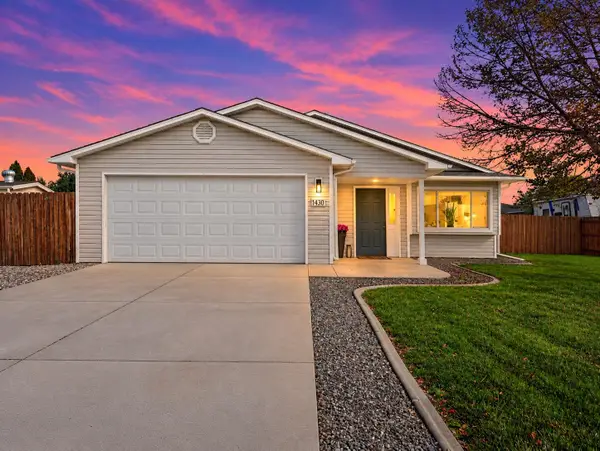 $379,000Active3 beds 2 baths1,222 sq. ft.
430 Countryside Lane, Grand Junction, CO 81504
MLS# 20265161Listed by: ALYSSA NEEDHAM REALTY, LLC - New
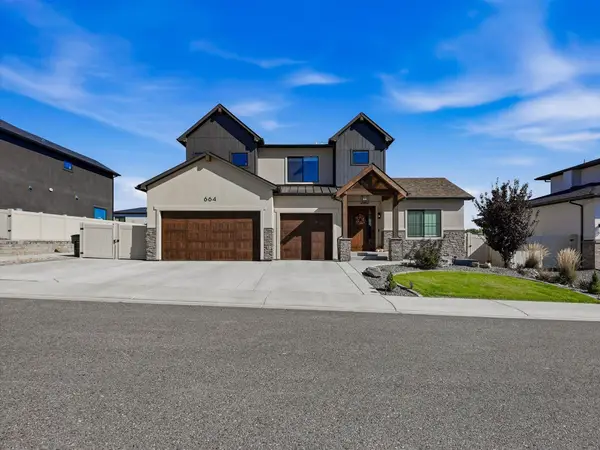 $1,049,900Active5 beds 4 baths3,009 sq. ft.
664 Horizon Glen Drive, Grand Junction, CO 81506
MLS# 20265159Listed by: RIVER CITY REAL ESTATE, LLC - New
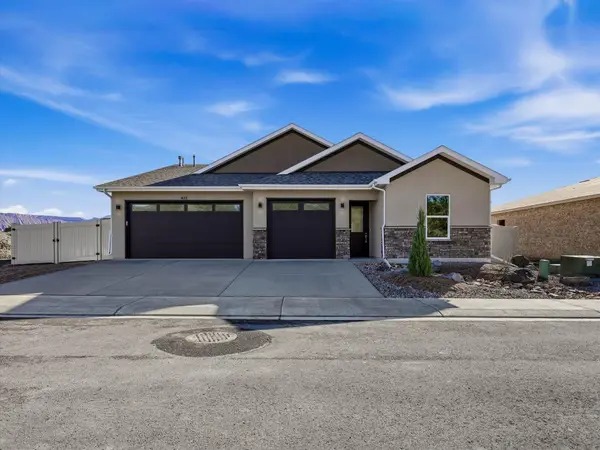 $535,000Active3 beds 2 baths1,829 sq. ft.
632 Dark Sky Way, Grand Junction, CO 81504
MLS# 20265156Listed by: BRAY REAL ESTATE - New
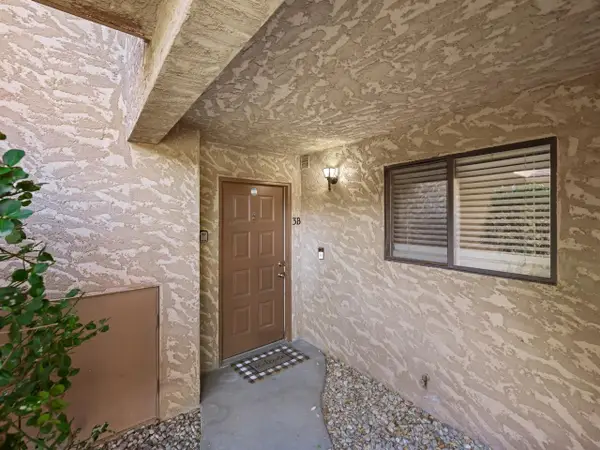 $228,000Active2 beds 2 baths1,032 sq. ft.
517 28 1/2 Road #3B, Grand Junction, CO 81501
MLS# 20265153Listed by: THE CHRISTI REECE GROUP - New
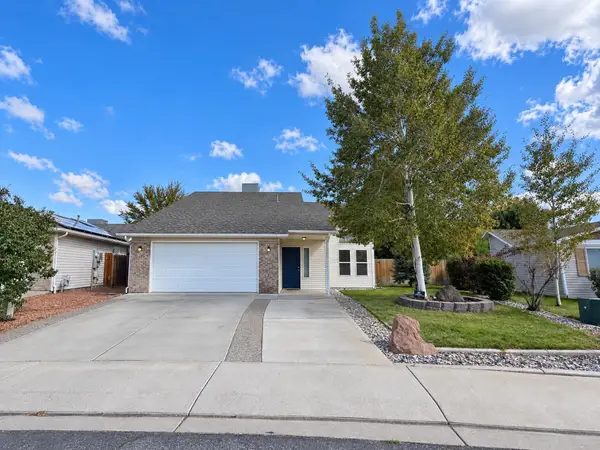 $370,000Active3 beds 2 baths1,395 sq. ft.
474 Tanner Street, Grand Junction, CO 81504
MLS# 20265147Listed by: EXP REALTY, LLC - New
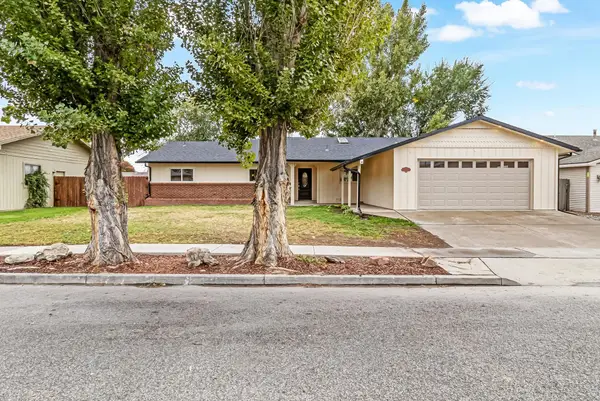 $599,999Active4 beds 4 baths2,334 sq. ft.
2305 Dogwood Court, Grand Junction, CO 81506
MLS# 20265143Listed by: THE AGENCY GRAND JUNCTION


Protect your home and budget from life's surprises with an Assurant Home Warranty, backed by a partner that supports you through every step of homeownership. Explore Plans.
© 2026 Better Homes and Gardens Real Estate LLC. An Anywhere Real Estate company. All rights reserved. Better Homes and Gardens® Real Estate is a registered trademark owned by Meredith Operations Corporation, licensed to Better Homes and Gardens Real Estate LLC and used with permission. Better Homes and Gardens Real Estate LLC fully supports the principles of the Fair Housing Act and the Equal Opportunity Act. Listing information is deemed reliable but is not guaranteed accurate.
Each office is independently owned and operated.
Any services or products provided by third parties are not provided by, affiliated with or related to Better Homes and Gardens Real Estate LLC, or its affiliated companies.