
608 1/2 Wagon Way, Grand Junction, CO 81504
Local realty services provided by:Better Homes and Gardens Real Estate Kenney & Company
608 1/2 Wagon Way,Grand Junction, CO 81504
$394,900
- 3 Beds
- 2 Baths
- 1,368 sq. ft.
- Single family
- Active
Listed by: david woodward
Office: real colorado properties
MLS#:4799702
Source:ML
Price summary
- Price:$394,900
- Price per sq. ft.:$288.67
- Monthly HOA dues:$22.5
About this home
Check out this attractive up-dated Mid- 80's home just 1 mile away from the new Grand Junction Community Recreation Center. The Colorado Mesa University campus is 3 miles west and the historic downtown Grand Junction is about 4 miles to the southwest which offers amazing restaurants and shopping. St. Mary's Hospital and numerous specialty medical facilities are just 3 miles west of the home, The Grand Junction Regional Airport is 4.5 miles northwest. and less than 2 miles south is Grand Junction's historic downtown The house is 1368 square feet containing 3 bedrooms 2 bathrooms and an attached two car garage has an epoxy floor. All information is subject to change/error; buyer(s) to verify.
Contact an agent
Home facts
- Year built:1983
- Subdivision & Development:Cris-Mar
- Listing ID #:4799702
Rooms and interior
- Bedrooms:3
- Total bathrooms:2
- Full bathrooms:1
- Flooring:Carpet, Wood
- Kitchen Description:Dishwasher, Disposal, Microwave, Oven, Pantry, Range, Range Hood, Refrigerator
- Basement:Yes
- Basement Description:Crawl Space
- Living area:1,368 sq. ft.
Heating and cooling
- Cooling:Evaporative Cooling
- Heating:Baseboard, Hot Water, Natural Gas
Structure and exterior
- Roof:Composition
- Year built:1983
- Building area:1,368 sq. ft.
- Lot area:0.18 Acres
- Lot Features:Irrigated, Landscaped
- Construction Materials:Frame, Wood Siding
- Exterior Features:Covered, Deck
- Levels:1 Story
Schools
- High school:Central
- Middle school:Bookcliff
- Elementary school:Thunder Mountain
Utilities
- Water:Public
- Sewer:Public Sewer
Finances and disclosures
- Price:$394,900
- Price per sq. ft.:$288.67
- Tax amount:$1,531 (2025)
Features and amenities
- Laundry features:Dryer, Washer
- Amenities:Double Pane Windows, Gas Water Heater
Parking
- Total parking spaces:2
- Garage:Yes
- Garage spaces:2
 Based on information submitted to the MLS GRID as of August 30, 2026 02:17 PM. All data is obtained from various sources and may not have been verified by broker or MLS GRID. Supplied Open House information is subject to change without notice. All information should be independently reviewed and verified for accuracy. Properties may or may not be listed by the office/agent presenting the information.
New listings near 608 1/2 Wagon Way
- New
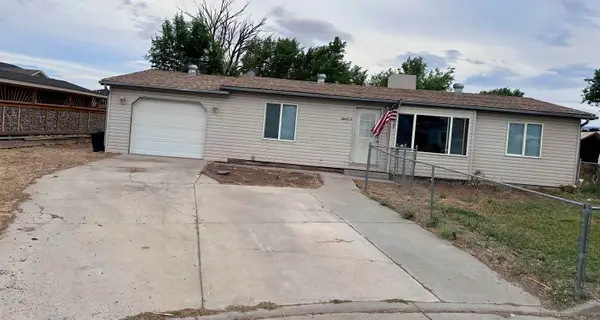 $320,000Active3 beds 2 baths1,080 sq. ft.
3069 1/2 Grosbeak Court, Grand Junction, CO 81504
MLS# 20264361Listed by: EXP REALTY, LLC - New
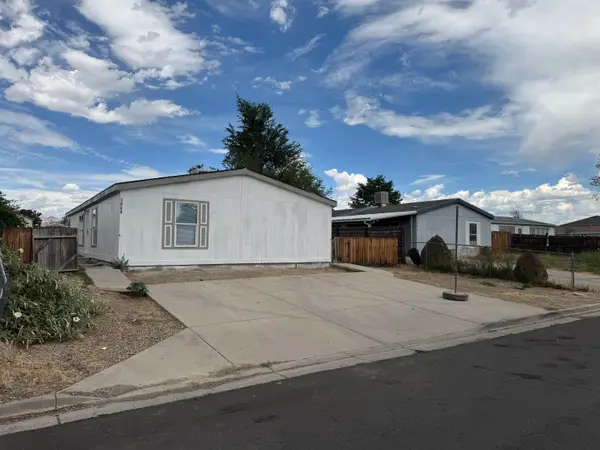 $289,900Active3 beds 2 baths1,512 sq. ft.
3068 Grosbeak Court, Grand Junction, CO 81504
MLS# 20264359Listed by: HOMESMART REALTY PARTNERS - New
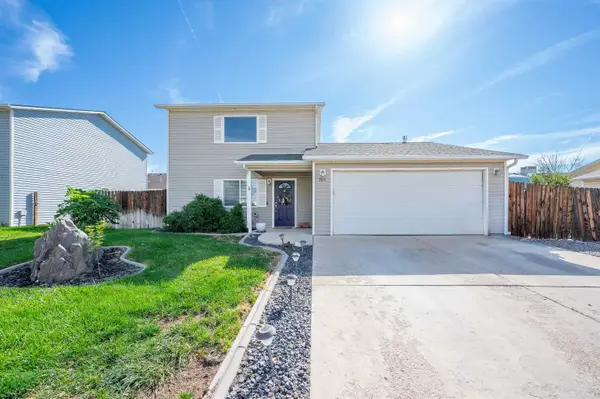 $375,000Active3 beds 3 baths1,270 sq. ft.
388 Kathleen Circle, Grand Junction, CO 81501
MLS# 20264357Listed by: SANDSTONE REAL EST, LLC - New
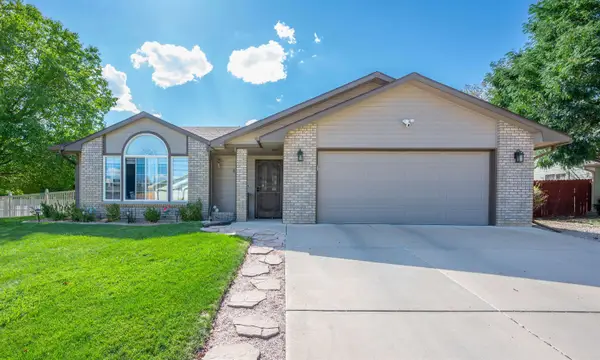 $500,000Active3 beds 2 baths1,423 sq. ft.
663 Chama Lane, Grand Junction, CO 81505
MLS# 20264358Listed by: KELLER WILLIAMS COLORADO WEST REALTY - New
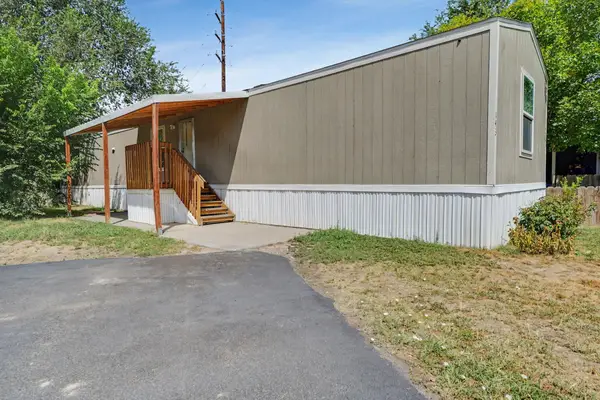 $85,000Active3 beds 2 baths1,064 sq. ft.
585 25 1/2 Road #143, Grand Junction, CO 81505
MLS# 20264356Listed by: REAL BROKER, LLC DBA REAL 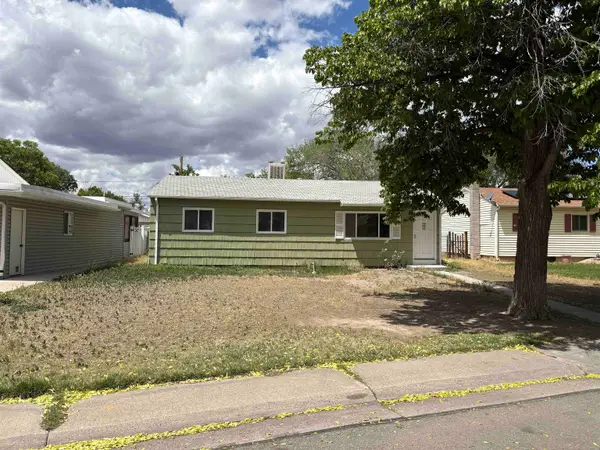 $260,000Pending3 beds 1 baths960 sq. ft.
2015 N 21st Street, Grand Junction, CO 81501
MLS# 20264352Listed by: HOMESMART REALTY PARTNERS- New
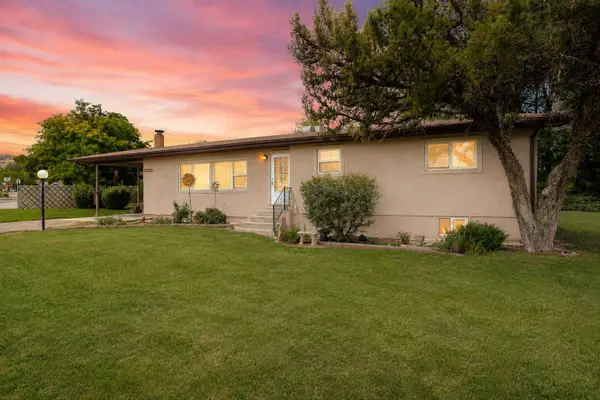 $469,000Active3 beds 2 baths2,036 sq. ft.
2252 Redlands Court, Grand Junction, CO 81507
MLS# 20264354Listed by: NEXTHOME VIRTUAL - New
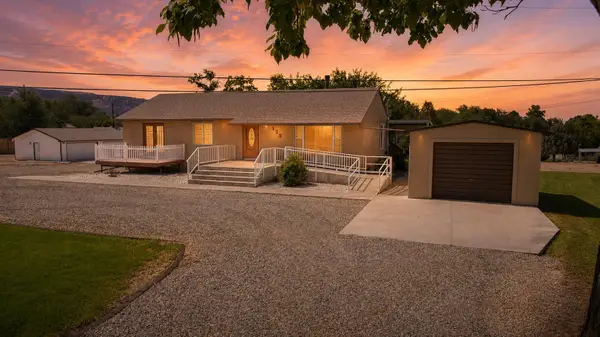 $950,000Active3 beds 3 baths2,100 sq. ft.
135 Vista Grande Drive, Grand Junction, CO 81507
MLS# 20264355Listed by: NEXTHOME VIRTUAL - New
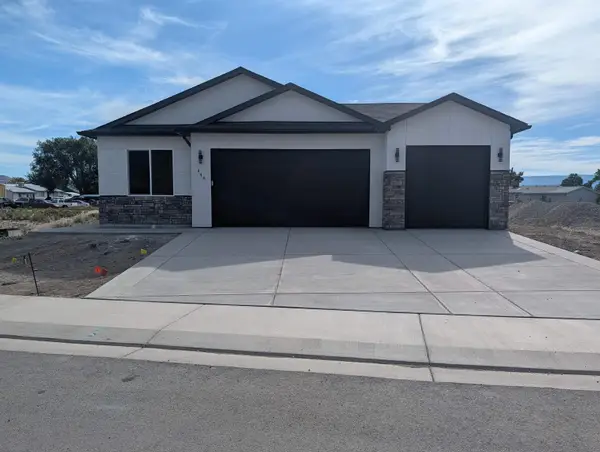 $439,900Active3 beds 2 baths1,450 sq. ft.
448 Marilyn Street, Grand Junction, CO 81504
MLS# 20264351Listed by: TRADITIONS REAL ESTATE, LLC - New
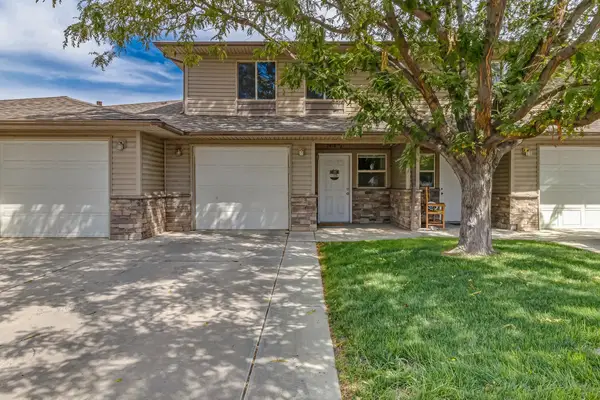 $330,000Active2 beds 3 baths1,368 sq. ft.
2458 1/2 Brookwillow Loop, Grand Junction, CO 81505
MLS# 20264349Listed by: RE/MAX 4000, INC


Protect your home and budget from life's surprises with an Assurant Home Warranty, backed by a partner that supports you through every step of homeownership. Explore Plans.
© 2026 Better Homes and Gardens Real Estate LLC. An Anywhere Real Estate company. All rights reserved. Better Homes and Gardens® Real Estate is a registered trademark owned by Meredith Operations Corporation, licensed to Better Homes and Gardens Real Estate LLC and used with permission. Better Homes and Gardens Real Estate LLC fully supports the principles of the Fair Housing Act and the Equal Opportunity Act. Listing information is deemed reliable but is not guaranteed accurate.
Each office is independently owned and operated.
Any services or products provided by third parties are not provided by, affiliated with or related to Better Homes and Gardens Real Estate LLC, or its affiliated companies.