
612 Agana Drive, Grand Junction, CO 81506
Local realty services provided by:Better Homes and Gardens Real Estate Fruit & Wine
612 Agana Drive,Grand Junction, CO 81506
$435,480
- 3 Beds
- 2 Baths
- 1,726 sq. ft.
- Single family
- Active
Listed by: stacey wood, jennifer cirka
Office: greyhound real estate
MLS#:20264822
Source:CO_GJARA
Price summary
- Price:$435,480
- Price per sq. ft.:$252.31
About this home
Agana Dr is an updated home inside and out. New plumbing, sewer lines, insulation, drywall, electrical, windows, roof, lighting, paint, flooring, cabinets, and custom tile in primary suite bathroom. The cozy family room has a fluted and beamed ceiling with a wood burning fireplace for great evening ambience. It has refrigerated air so it can keep up with our increasing temperatures. There is room for RV parking with RV dump. Front and back yard have sprinkler and drip system for easy maintenance. There is a CIC but only for irrigation. This home sits on a large lot that a has privacy fence. This home is move in ready.
Contact an agent
Home facts
- Year built:1983
- Subdivision & Development:Village East
- Listing ID #:20264822
- Added:1 day(s) ago
- Updated:September 25, 2026 at 12:46 AM
Rooms and interior
- Bedrooms:3
- Total bathrooms:2
- Full bathrooms:2
- Flooring:Laminate, Simulated Wood, Tile
- Dining Description:Kitchen/Dining Combo
- Bathrooms Description:Walk-In Shower
- Kitchen Description:Dishwasher, Disposal, Electric Oven, Electric Range, Microwave
- Bedroom Description:Main Level Primary
- Living area:1,726 sq. ft.
Heating and cooling
- Cooling:Central Air
- Heating:Forced Air, Natural Gas
- Central air:Yes
Structure and exterior
- Roof:Asphalt, Composition
- Year built:1983
- Building area:1,726 sq. ft.
- Lot area:0.26 Acres
- Lot Features:Landscaped, Sprinkler System
- Construction Materials:Brick, Wood Frame, Wood Siding
- Exterior Features:Sprinkler Irrigation
- Levels:1 Story
Schools
- High school:Central
- Middle school:Bookcliff
- Elementary school:Thunder MT
Utilities
- Water:Public
- Sewer:Connected
Finances and disclosures
- Price:$435,480
- Price per sq. ft.:$252.31
Features and amenities
- Appliances:Dishwasher, Disposal, Electric Oven, Electric Range, Microwave
- Laundry features:Dryer Hookup, Laundry Room, Washer Hookup
- Amenities:Ceiling Fans, Pantry, Vaulted Ceilings, Window Coverings
Parking
- Parking description:Attached, Garage, Garage Door Opener
- Garage:Yes
- Garage spaces:2
New listings near 612 Agana Drive
- Open Sat, 11am to 1pmNew
 $675,000Active3 beds 3 baths2,184 sq. ft.
2330 Wren Court, Grand Junction, CO 81507
MLS# 20264820Listed by: YOUR GRAND VALLEY, LLC - New
 $595,000Active3 beds 2 baths1,698 sq. ft.
2318 Hawthorne Avenue, Grand Junction, CO 81506
MLS# 20264821Listed by: KING HOMES & LAND REALTY, LLC - New
 $329,900Active3 beds 2 baths1,249 sq. ft.
576 1/2 Belhaven Way, Grand Junction, CO 81501
MLS# 20264823Listed by: GEAR & ASSOCIATES REALTY - New
 $995,000Active3 beds 2 baths2,131 sq. ft.
1108 22 Road, Grand Junction, CO 81505
MLS# 20264824Listed by: KING HOMES & LAND REALTY, LLC - New
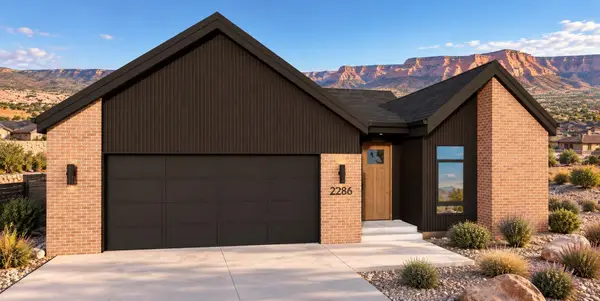 $775,000Active3 beds 3 baths1,948 sq. ft.
2286 Culebra Peak Court, Grand Junction, CO 81507
MLS# 20264815Listed by: RIVER CITY REAL ESTATE, LLC - New
 $785,000Active2 beds 3 baths1,952 sq. ft.
2283 Holy Cross Court, Grand Junction, CO 81507
MLS# 20264816Listed by: RIVER CITY REAL ESTATE, LLC - New
 $994,000Active3 beds 3 baths2,187 sq. ft.
2257 Holy Cross Way, Grand Junction, CO 81507
MLS# 20264817Listed by: RIVER CITY REAL ESTATE, LLC - New
 $785,000Active3 beds 3 baths1,976 sq. ft.
2290 Culebra Peak Court, Grand Junction, CO 81507
MLS# 20264809Listed by: RIVER CITY REAL ESTATE, LLC - New
 $419,900Active3 beds 2 baths1,522 sq. ft.
2125 Linda Lane, Grand Junction, CO 81501
MLS# 20264811Listed by: SANDSTONE REAL EST, LLC


Protect your home and budget from life's surprises with an Assurant Home Warranty, backed by a partner that supports you through every step of homeownership. Explore Plans.
© 2026 Better Homes and Gardens Real Estate LLC. An Anywhere Real Estate company. All rights reserved. Better Homes and Gardens® Real Estate is a registered trademark owned by Meredith Operations Corporation, licensed to Better Homes and Gardens Real Estate LLC and used with permission. Better Homes and Gardens Real Estate LLC fully supports the principles of the Fair Housing Act and the Equal Opportunity Act. Listing information is deemed reliable but is not guaranteed accurate.
Each office is independently owned and operated.
Any services or products provided by third parties are not provided by, affiliated with or related to Better Homes and Gardens Real Estate LLC, or its affiliated companies.