
612 Saffron Way, Grand Junction, CO 81505
Local realty services provided by:Better Homes and Gardens Real Estate Fruit & Wine
612 Saffron Way,Grand Junction, CO 81505
$552,000
- 3 Beds
- 3 Baths
- 1,943 sq. ft.
- Single family
- Active
Listed by: paige slawson, kent slawson
Office: flat five realty
MLS#:20265027
Source:CO_GJARA
Price summary
- Price:$552,000
- Price per sq. ft.:$284.1
- Monthly HOA dues:$5.42
About this home
• New Roof • Move-In Ready • Feng Shui Flow • Backs to Park Welcome to 612 Saffron! This beautifully maintained 3-bedroom, 3-bathroom home with a dedicated office offers comfort, functionality, and an excellent location in a quiet neighborhood. Vaulted ceilings create a bright, open atmosphere, while the home's thoughtful layout provides a natural flow and sense of balance throughout. The current owners especially appreciate the home's feng shui and welcoming atmosphere. Backing to a park, the property offers a peaceful setting with added privacy and a sense of seclusion, creating a relaxing retreat right in your own backyard. Additional features include a central vacuum system, security system, and heated garage. Recent upgrades include a new furnace, new roof, and new gutters, providing added peace of mind. With a desirable floor plan, thoughtful amenities, and a fantastic location, this home has plenty to offer!
Contact an agent
Home facts
- Year built:2007
- Subdivision & Development:Beehive Estates
- Listing ID #:20265027
- Added:1 day(s) ago
- Updated:October 08, 2026 at 11:48 PM
Rooms and interior
- Bedrooms:3
- Total bathrooms:3
- Full bathrooms:3
- Flooring:Hardwood
- Dining Description:Kitchen/Dining Combo
- Bathrooms Description:Walk-In Shower
- Kitchen Description:Dishwasher, Disposal, Gas Cooktop, Gas Oven, Gas Range, Microwave, Refrigerator
- Bedroom Description:Main Level Primary
- Basement:Yes
- Basement Description:Crawl Space
- Living area:1,943 sq. ft.
Heating and cooling
- Cooling:Central Air
- Heating:Forced Air
- Central air:Yes
Structure and exterior
- Roof:Asphalt, Composition
- Year built:2007
- Building area:1,943 sq. ft.
- Lot area:0.12 Acres
- Lot Features:Landscaped
- Construction Materials:Stucco, Wood Frame
- Levels:2 Story
Schools
- High school:Grand Junction
- Middle school:West
- Elementary school:Pomona
Utilities
- Water:Public
- Sewer:Connected
Finances and disclosures
- Price:$552,000
- Price per sq. ft.:$284.1
Features and amenities
- Appliances:Dishwasher, Disposal, Dryer, Gas Cooktop, Gas Oven, Gas Range, Microwave, Refrigerator, Washer
- Laundry features:Dryer, Dryer Hookup, Laundry Room, Washer, Washer Hookup
- Amenities:Ceiling Fans, Pantry, Vaulted Ceilings, Walk-In Closets, Window Coverings
Parking
- Parking description:Attached, Garage, Garage Door Opener
- Garage:Yes
- Garage spaces:2
New listings near 612 Saffron Way
- Open Sat, 10am to 12pmNew
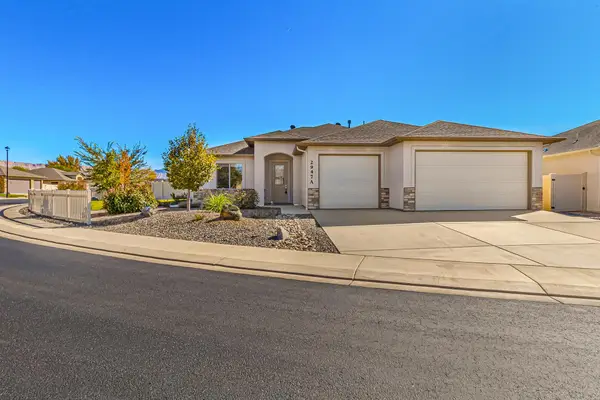 $544,900Active4 beds 2 baths1,919 sq. ft.
2947 Brodick Way #A, Grand Junction, CO 81504
MLS# 20265031Listed by: THE AGENCY GRAND JUNCTION - New
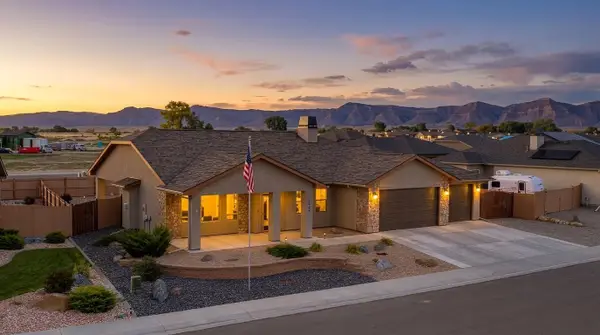 $807,000Active3 beds 2 baths1,854 sq. ft.
2624 Tiger Eye Lane, Grand Junction, CO 81506
MLS# 20265032Listed by: RE/MAX MOUNTAIN WEST - CEDAR - New
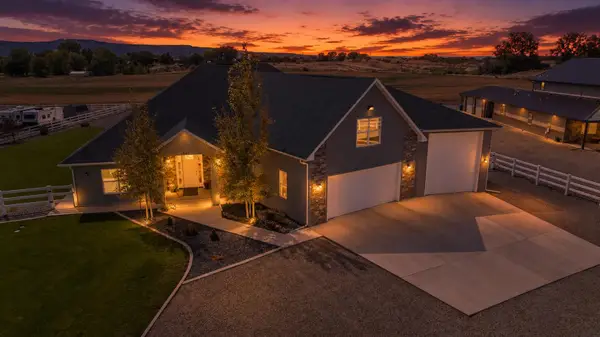 $1,185,000Active4 beds 3 baths2,773 sq. ft.
945 26 Road, Grand Junction, CO 81506
MLS# 20265033Listed by: RE/MAX 4000, INC - New
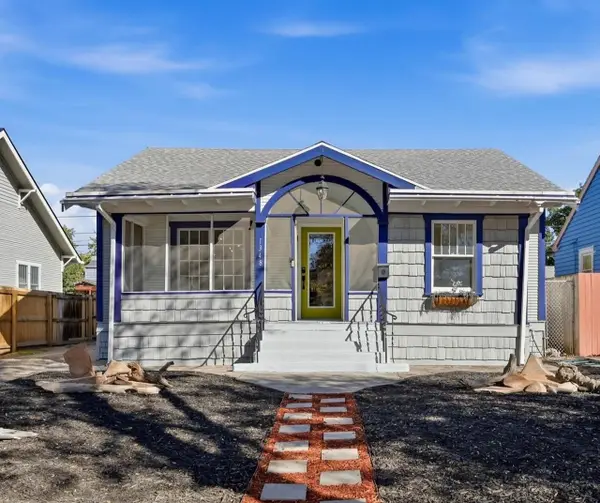 $414,000Active5 beds 2 baths1,760 sq. ft.
1348 Ouray Avenue, Grand Junction, CO 81501
MLS# 20265034Listed by: NEXTHOME VALLEY PROPERTIES - Open Sat, 1 to 5pmNew
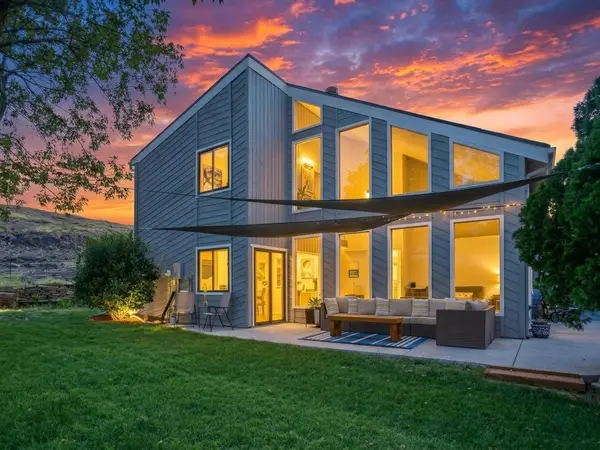 $595,000Active4 beds 3 baths1,873 sq. ft.
2421 Hidden Valley Drive, Grand Junction, CO 81507
MLS# 20265029Listed by: LIV SOTHEBY'S INTERNATIONAL REALTY - New
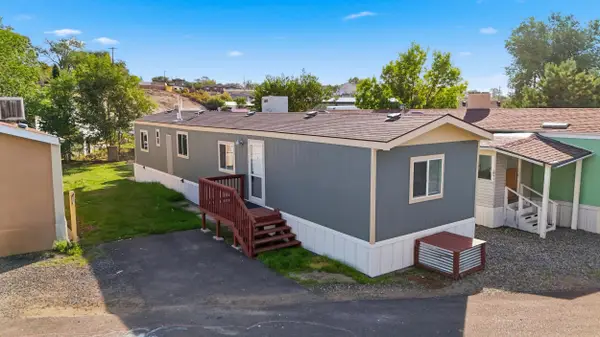 $65,000Active2 beds 2 baths1,216 sq. ft.
830 Independence Avenue #36, Grand Junction, CO 81505
MLS# 20265023Listed by: KELLER WILLIAMS COLORADO WEST REALTY - New
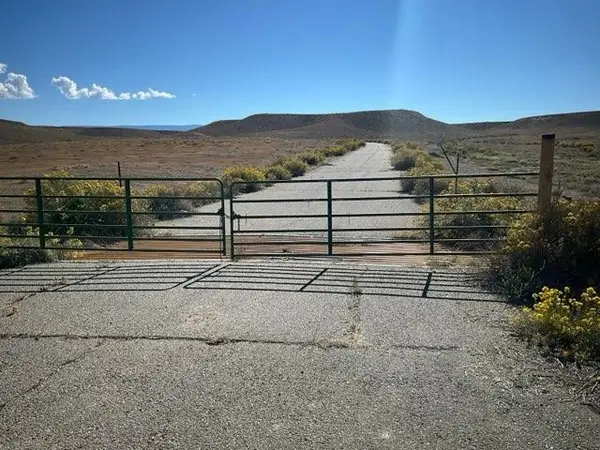 $1,100,000Active0 Acres
124 & 128 32 Road #1, Grand Junction, CO 81503
MLS# 20265024Listed by: RE/MAX 4000, INC - New
 $1,100,000Active0 Acres
124 & 128 32 Road #3, Grand Junction, CO 81503
MLS# 20265026Listed by: RE/MAX 4000, INC - New
 $349,000Active4 beds 1 baths1,794 sq. ft.
1602 Dolores Street, Grand Junction, CO 81503
MLS# 20265017Listed by: FLAT FIVE REALTY


Protect your home and budget from life's surprises with an Assurant Home Warranty, backed by a partner that supports you through every step of homeownership. Explore Plans.
© 2026 Better Homes and Gardens Real Estate LLC. An Anywhere Real Estate company. All rights reserved. Better Homes and Gardens® Real Estate is a registered trademark owned by Meredith Operations Corporation, licensed to Better Homes and Gardens Real Estate LLC and used with permission. Better Homes and Gardens Real Estate LLC fully supports the principles of the Fair Housing Act and the Equal Opportunity Act. Listing information is deemed reliable but is not guaranteed accurate.
Each office is independently owned and operated.
Any services or products provided by third parties are not provided by, affiliated with or related to Better Homes and Gardens Real Estate LLC, or its affiliated companies.