
619 Devin Drive, Grand Junction, CO 81504
Local realty services provided by:Better Homes and Gardens Real Estate Fruit & Wine
619 Devin Drive,Grand Junction, CO 81504
$500,000
- 4 Beds
- 3 Baths
- 2,330 sq. ft.
- Single family
- Pending
Listed by: peggy cutter
Office: bray real estate
MLS#:20263903
Source:CO_GJARA
Price summary
- Price:$500,000
- Price per sq. ft.:$214.59
- Monthly HOA dues:$22.92
About this home
This move-in ready 4 bedroom, plus an office home offers comfort, functionality, and exceptional outdoor living. Step into a freshly updated space with new carpet and paint throughout. The kitchen features granite counter tops, stainless steel appliances, a gas range, and hardwood floors extending into the dining room and office with built-in bookshelves. Natural light fills the family room as well as an additional room perfect for use as a formal dining area or playroom. A 2 car garage leads into the laundry/mud room with access to the back yard and kitchen. Relax in the vaulted ceilings and expansive windows of the master suite and enjoy the updated artisan tiled bathroom and luxurious soaking tub with large walk-in closet and private shower/toilet room. The fully fenced backyard includes a spacious deck, mature shade trees, a 14 ft swim spa, fruit trees, raised garden beds, shaded patio, storage shed, and gated RV parking. Breezair evaporative cooling and ceiling fans throughout the house. Newer roof installed in 2022 and new irrigation pump installed in 2025. Close to Long’s park!...
Contact an agent
Home facts
- Year built:1997
- Subdivision & Development:Orchard Run
- Listing ID #:20263903
- Added:42 day(s) ago
- Updated:September 18, 2026 at 09:42 PM
Rooms and interior
- Bedrooms:4
- Total bathrooms:3
- Full bathrooms:3
- Flooring:Carpet, Laminate, Simulated Wood, Tile
- Dining Description:Kitchen/Dining Combo
- Bathrooms Description:Garden Tub/Roman Tub, Walk-In Shower
- Kitchen Description:Dishwasher, Gas Oven, Gas Range, Microwave, Refrigerator
- Bedroom Description:Upper Level Primary
- Basement:Yes
- Basement Description:Crawl Space
- Living area:2,330 sq. ft.
Heating and cooling
- Cooling:Evaporative Cooling
- Heating:Baseboard, Hot Water
Structure and exterior
- Roof:Asphalt, Composition
- Year built:1997
- Building area:2,330 sq. ft.
- Lot area:0.16 Acres
- Lot Features:Landscaped, Sprinkler System
- Construction Materials:Wood Frame, Wood Siding
- Exterior Features:Shed, Sprinkler Irrigation
- Levels:2 Story
Schools
- High school:Central
- Middle school:Grand Mesa
- Elementary school:Thunder MT
Utilities
- Water:Public
- Sewer:Connected
Finances and disclosures
- Price:$500,000
- Price per sq. ft.:$214.59
Features and amenities
- Appliances:Dishwasher, Dryer, Gas Oven, Gas Range, Microwave, Refrigerator, Washer
- Laundry features:Dryer, Laundry Room, Washer
- Amenities:Ceiling Fans, Pantry, Programmable Thermostat, Vaulted Ceilings, Walk-In Closets, Window Coverings
Parking
- Parking description:Attached, Garage, Garage Door Opener
- Garage:Yes
- Garage spaces:2
New listings near 619 Devin Drive
- New
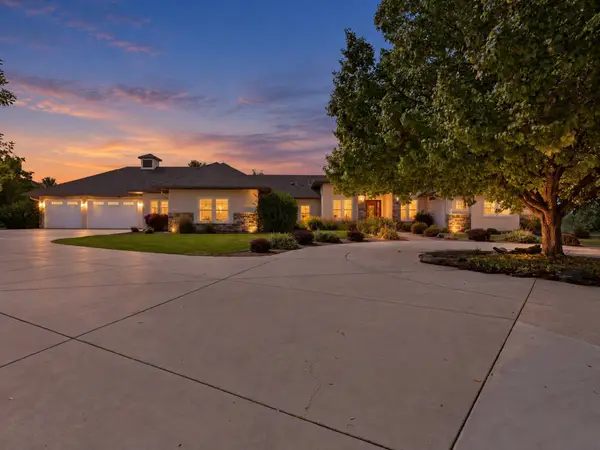 $1,425,000Active3 beds 3 baths3,501 sq. ft.
995 Crown Court, Grand Junction, CO 81505
MLS# 20264698Listed by: EXP REALTY, LLC - New
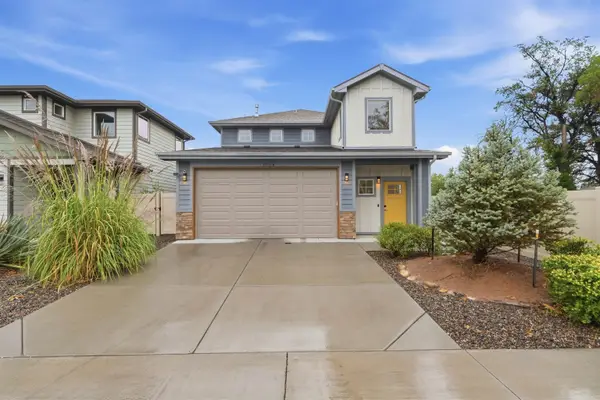 $515,000Active3 beds 3 baths1,958 sq. ft.
672 Copper Canyon Drive #A, Grand Junction, CO 81505
MLS# 20264699Listed by: COLDWELL BANKER DISTINCTIVE PROPERTIES - New
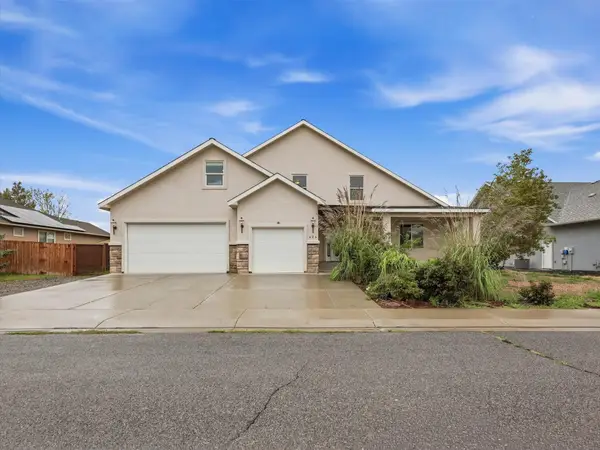 $549,900Active5 beds 3 baths3,200 sq. ft.
424 Marianne Drive, Grand Junction, CO 81504
MLS# 20264694Listed by: EXP REALTY, LLC - New
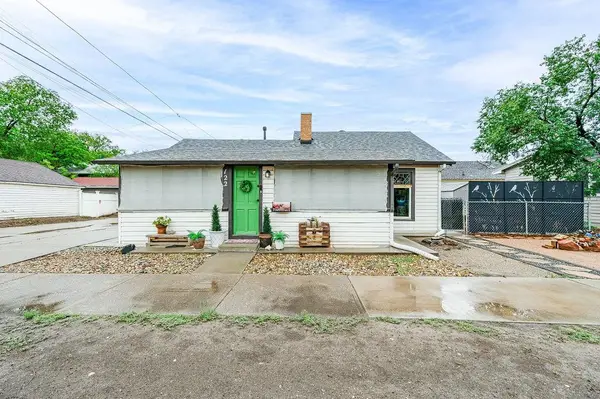 $299,900Active2 beds 1 baths992 sq. ft.
122 S 12th Street, Grand Junction, CO 81501
MLS# 20264689Listed by: HOMESMART REALTY PARTNERS - Open Sun, 11:30am to 1:30pmNew
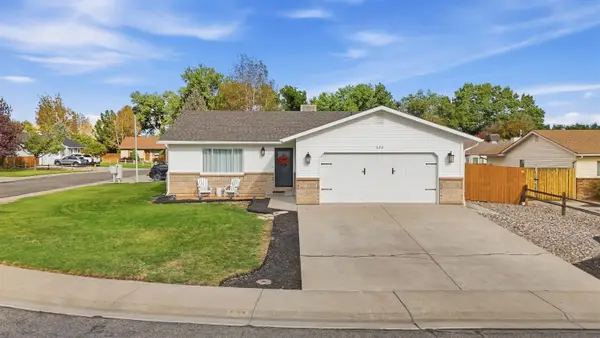 $460,000Active3 beds 2 baths1,540 sq. ft.
622 Cris Mar Street, Grand Junction, CO 81504
MLS# 20264683Listed by: KELLER WILLIAMS COLORADO WEST REALTY - New
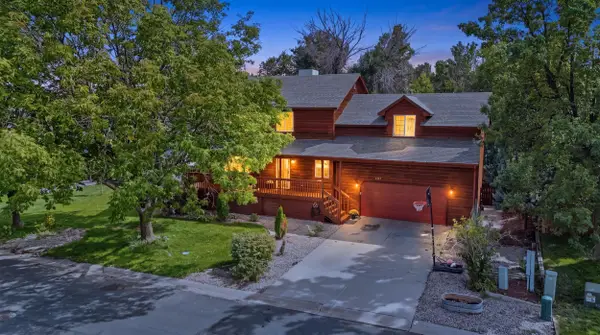 $607,000Active5 beds 4 baths2,886 sq. ft.
2555 G 3/8 Road, Grand Junction, CO 81505
MLS# 20264684Listed by: KELLER WILLIAMS COLORADO WEST REALTY - New
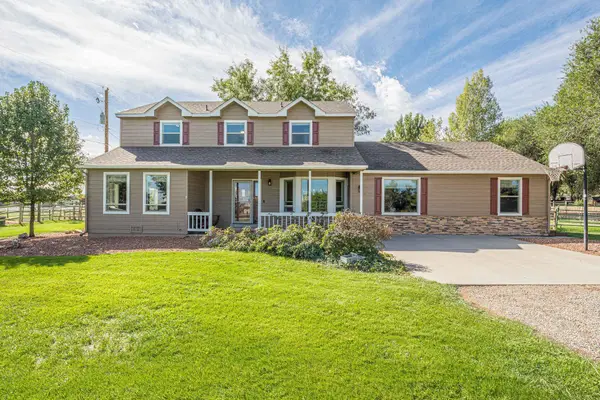 $988,000Active4 beds 4 baths3,366 sq. ft.
623 19 1/2 Road, Grand Junction, CO 81507
MLS# 20264685Listed by: RE/MAX 4000, INC - New
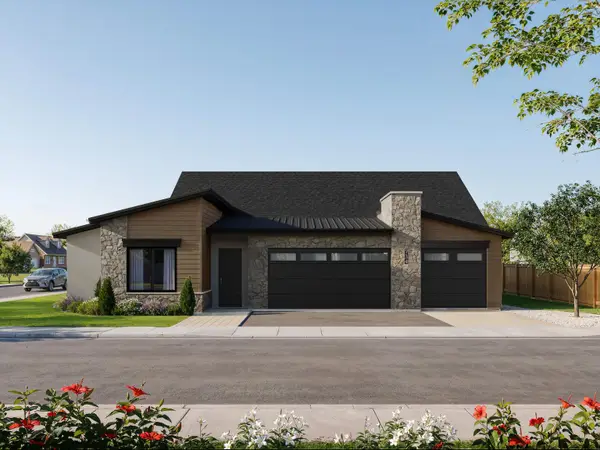 $759,888Active4 beds 3 baths2,188 sq. ft.
734 Falling Leaf Street, Grand Junction, CO 81505
MLS# 20264686Listed by: RE/MAX 4000, INC - New
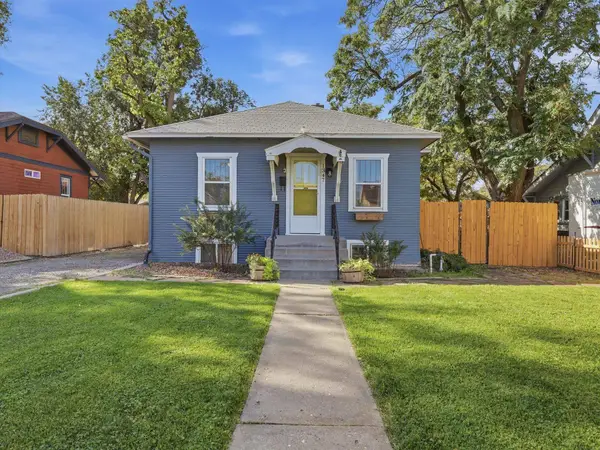 $460,000Active3 beds 2 baths1,521 sq. ft.
1347 White Avenue, Grand Junction, CO 81501
MLS# 20264687Listed by: FLAT FIVE REALTY - New
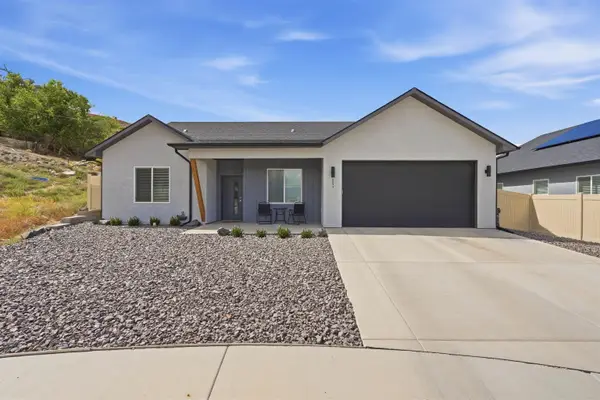 $475,000Active3 beds 2 baths1,619 sq. ft.
251 Maggie Drive, Grand Junction, CO 81503
MLS# 20264682Listed by: COLDWELL BANKER DISTINCTIVE PROPERTIES


Protect your home and budget from life's surprises with an Assurant Home Warranty, backed by a partner that supports you through every step of homeownership. Explore Plans.
© 2026 Better Homes and Gardens Real Estate LLC. An Anywhere Real Estate company. All rights reserved. Better Homes and Gardens® Real Estate is a registered trademark owned by Meredith Operations Corporation, licensed to Better Homes and Gardens Real Estate LLC and used with permission. Better Homes and Gardens Real Estate LLC fully supports the principles of the Fair Housing Act and the Equal Opportunity Act. Listing information is deemed reliable but is not guaranteed accurate.
Each office is independently owned and operated.
Any services or products provided by third parties are not provided by, affiliated with or related to Better Homes and Gardens Real Estate LLC, or its affiliated companies.