
623 Hamlet Street, Grand Junction, CO 81506
Local realty services provided by:Better Homes and Gardens Real Estate Fruit & Wine
623 Hamlet Street,Grand Junction, CO 81506
$524,999
- 3 Beds
- 3 Baths
- 1,716 sq. ft.
- Single family
- Active
Upcoming open houses
- Sat, Sep 2611:00 am - 02:00 pm
Listed by: mark towner - the towner group
Office: re/max rise up
MLS#:20264840
Source:CO_GJARA
Price summary
- Price:$524,999
- Price per sq. ft.:$305.94
- Monthly HOA dues:$15
About this home
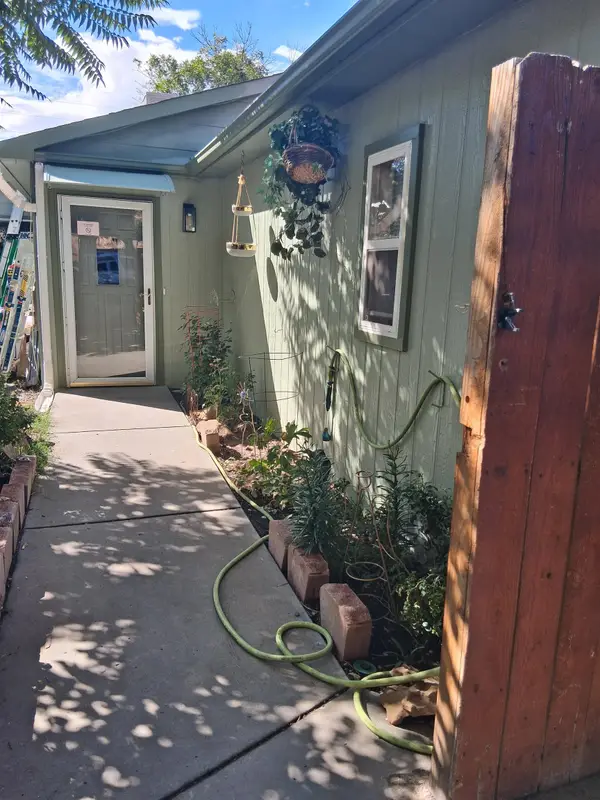
New-home style and feel without the new-home premium! This beautifully updated home combines the fresh, modern finishes buyers are looking for with something new construction simply can't recreate overnight—a spacious lot, mature trees, a large fenced backyard and an established neighborhood. Even better, you're within walking distance of Grand Junction's brand-new Community Recreation Center! Inside, the home is bright, open and inviting, with abundant natural light and a comfortable, easy-flowing layout. The beautiful kitchen features crisp white cabinetry, granite countertops, stainless steel appliances and plenty of storage, while warm flooring, recessed lighting and neutral finishes create a clean, cohesive feel throughout. Upstairs are three generously sized bedrooms, including a spacious primary suite with a walk-in closet, double vanity and tiled walk-in shower. Outside is where this property really separates itself—huge RV parking, a large fenced backyard with mature shade trees, plenty of lawn and a substantial covered patio perfect for relaxing or entertaining. Major improvements including the roof, windows, cooling and exterior finishes have already been completed. Fiber internet is installed, and the quiet neighborhood offers nearby walking trails plus convenient access to shopping, dining, parks and everything Grand Junction has to offer. Modern style, mature landscaping, huge RV parking, a big backyard and an incredible location—this is a combination that's getting harder to find....
Contact an agent
Home facts
- Year built:1996
- Subdivision & Development:Dawn Sub
- Listing ID #:20264840
- Added:1 day(s) ago
- Updated:September 25, 2026 at 11:49 PM
Rooms and interior
- Bedrooms:3
- Total bathrooms:3
- Full bathrooms:3
- Flooring:Carpet, Laminate, Tile
- Dining Description:Separate Formal Dining Room
- Bathrooms Description:Jetted Tub, Walk-In Shower
- Kitchen Description:Dishwasher, Electric Oven, Electric Range, Microwave, Refrigerator
- Bedroom Description:Upper Level Primary
- Living area:1,716 sq. ft.
Heating and cooling
- Cooling:Evaporative Cooling
- Heating:Baseboard, Hot Water, Natural Gas
Structure and exterior
- Roof:Asphalt, Composition
- Year built:1996
- Building area:1,716 sq. ft.
- Lot area:0.2 Acres
- Lot Features:Landscaped, Sprinkler System
- Construction Materials:Brick, Wood Frame, Wood Siding
- Exterior Features:Shed, Sprinkler Irrigation
- Foundation Description:Slab
- Levels:2 Story
Schools
- High school:Grand Junction
- Middle school:West
- Elementary school:Orchard Avenue
Utilities
- Water:Public
- Sewer:Connected
Finances and disclosures
- Price:$524,999
- Price per sq. ft.:$305.94
Features and amenities
- Appliances:Dishwasher, Electric Oven, Electric Range, Microwave, Refrigerator
- Laundry features:Dryer Hookup, Washer Hookup
- Amenities:Ceiling Fans, Pantry, Walk-In Closets, Window Coverings
Parking
- Parking description:Attached, Garage, Garage Door Opener
- Garage:Yes
- Garage spaces:2
New listings near 623 Hamlet Street
- New
 $325,000Active3 beds 2 baths1,086 sq. ft.
3039 1/2 Stoneybrook Lane, Grand Junction, CO 81504
MLS# 20264843Listed by: EXP REALTY, LLC - New
 $423,700Active3 beds 2 baths1,315 sq. ft.
3115 Keyser Court, Grand Junction, CO 81504
MLS# 20264831Listed by: 144 REALTY - New
 $1,400,000Active4 beds 5 baths3,117 sq. ft.
903 Big Jake Lane, Grand Junction, CO 81505
MLS# 20264832Listed by: RIVER CITY REAL ESTATE, LLC - New
 $350,000Active3 beds 2 baths1,098 sq. ft.
3114 Dry Fork Way, Grand Junction, CO 81504
MLS# 20264833Listed by: THE AGENCY GRAND JUNCTION - New
 $435,000Active3 beds 3 baths1,920 sq. ft.
555 Eastbrook Street, Grand Junction, CO 81504
MLS# 20264837Listed by: THE CHRISTI REECE GROUP - New
 $825,000Active4 beds 3 baths2,257 sq. ft.
2358 Honeycrisp Drive, Grand Junction, CO 81505
MLS# 20264829Listed by: BRAY REAL ESTATE - New
 $749,900Active4 beds 3 baths2,190 sq. ft.
2260 Paintbrush Court, Grand Junction, CO 81505
MLS# 20264827Listed by: KELLER WILLIAMS COLORADO WEST REALTY - New
 $599,900Active4 beds 3 baths2,150 sq. ft.
2147 Moon Beam Place, Grand Junction, CO 81505
MLS# 20264828Listed by: RE/MAX PROFESSIONALS - New
 $775,000Active4 beds 3 baths2,072 sq. ft.
2506 Woody Creek Drive, Grand Junction, CO 81505
MLS# 20264826Listed by: COLDWELL BANKER DISTINCTIVE PROPERTIES


Protect your home and budget from life's surprises with an Assurant Home Warranty, backed by a partner that supports you through every step of homeownership. Explore Plans.
© 2026 Better Homes and Gardens Real Estate LLC. An Anywhere Real Estate company. All rights reserved. Better Homes and Gardens® Real Estate is a registered trademark owned by Meredith Operations Corporation, licensed to Better Homes and Gardens Real Estate LLC and used with permission. Better Homes and Gardens Real Estate LLC fully supports the principles of the Fair Housing Act and the Equal Opportunity Act. Listing information is deemed reliable but is not guaranteed accurate.
Each office is independently owned and operated.
Any services or products provided by third parties are not provided by, affiliated with or related to Better Homes and Gardens Real Estate LLC, or its affiliated companies.