
716 Ivory Glade Court, Grand Junction, CO 81506
Local realty services provided by:Better Homes and Gardens Real Estate Fruit & Wine
716 Ivory Glade Court,Grand Junction, CO 81506
$1,250,000
- 3 Beds
- 3 Baths
- 2,484 sq. ft.
- Single family
- Active
Listed by: anna derby - anna and associates
Office: re/max 4000, inc
MLS#:20264762
Source:CO_GJARA
Price summary
- Price:$1,250,000
- Price per sq. ft.:$503.22
- Monthly HOA dues:$20.83
About this home
Contemporary Luxury | New Construction | Monument Views | Exceptional Indoor-Outdoor Living Discover a distinctive approach to luxury living in Grand Junction’s desirable North Area. Built by Keystone Custom Builders, this architecturally striking new construction home combines contemporary design, exceptional craftsmanship, and low-maintenance living with the outdoor lifestyle Western Colorado is known for. Offering 2,484 square feet, 3 bedrooms, a dedicated office/flex space, 3 full bathrooms, and an oversized 2-car garage, this custom home is designed for both everyday comfort and sophisticated entertaining. Dramatic 19-foot ceilings, expansive windows, and an open-concept great room create an impressive first impression. A double-sided gas fireplace connects the interior living space to a four-season covered patio with motorized screens, creating a seamless indoor-outdoor entertaining experience. The gourmet kitchen features professional-grade THOR appliances, custom cabinetry, an oversized island, and a cleverly concealed walk-in pantry. Enjoy the convenience of a main-level primary suite with private patio access, a spa-inspired bathroom, an oversized two-person shower, soaking tub, and custom walk-in closet. Architectural details continue upstairs with floating stairs, a dramatic glass bridge, and a private sunset deck showcasing views of the Colorado National Monument. Designed for effortless Colorado living, the property also offers low-maintenance landscaping, dedicated RV and recreational vehicle parking, Andersen windows and doors, and energy-efficient construction. Whether you’re seeking a contemporary luxury residence, an exceptional entertaining home, or a low-maintenance Western Colorado retreat, this home offers an extraordinary combination of design, comfort, and lifestyle....
Contact an agent
Home facts
- Year built:2026
- Subdivision & Development:Ivory Ridge Subdivision
- Listing ID #:20264762
- Added:42 day(s) ago
- Updated:November 04, 2026 at 04:50 PM
Rooms and interior
- Bedrooms:3
- Total bathrooms:3
- Full bathrooms:3
- Flooring:Carpet, Luxury Vinyl Plank, Tile
- Dining Description:Kitchen/Dining Combo
- Bathrooms Description:Garden Tub/Roman Tub, Walk-In Shower
- Kitchen Description:Dishwasher, Disposal, Gas Oven, Gas Range, Microwave, Range Hood, Refrigerator
- Bedroom Description:Main Level Primary
- Basement:Yes
- Basement Description:Crawl Space
- Living area:2,484 sq. ft.
Heating and cooling
- Cooling:Heat Pump
- Heating:Forced Air, Heat Pump
Structure and exterior
- Roof:Asphalt, Composition, Flat
- Year built:2026
- Building area:2,484 sq. ft.
- Lot area:0.18 Acres
- Lot Features:Cleared, Cul De Sac, Landscaped, Sprinkler System, Xeriscape
- Construction Materials:Stone, Stucco, Wood Frame
- Levels:2 Story
Schools
- High school:Grand Junction
- Middle school:West
- Elementary school:Tope
Utilities
- Water:Public
- Sewer:Connected
Finances and disclosures
- Price:$1,250,000
- Price per sq. ft.:$503.22
Features and amenities
- Appliances:Dishwasher, Disposal, Dryer, Gas Oven, Gas Range, Microwave, Range Hood, Refrigerator, Washer
- Laundry features:Dryer, Washer
- Amenities:Ceiling Fans, Low Emissivity Windows, Pantry, Programmable Thermostat, Vaulted Ceilings, Walk-In Closets
Parking
- Parking description:Attached, Garage, Garage Door Opener, Shared Driveway
- Garage:Yes
- Garage spaces:2
New listings near 716 Ivory Glade Court
- New
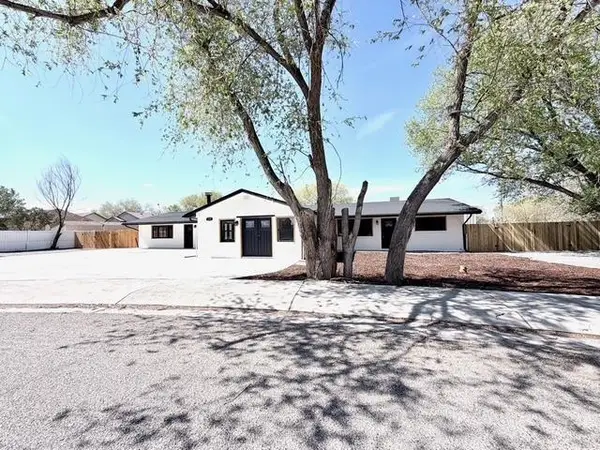 $675,000Active6 beds 3 baths3,060 sq. ft.
239 Nancy Street, Grand Junction, CO 81503
MLS# 20265367Listed by: HARVEST REALTY, LLC - New
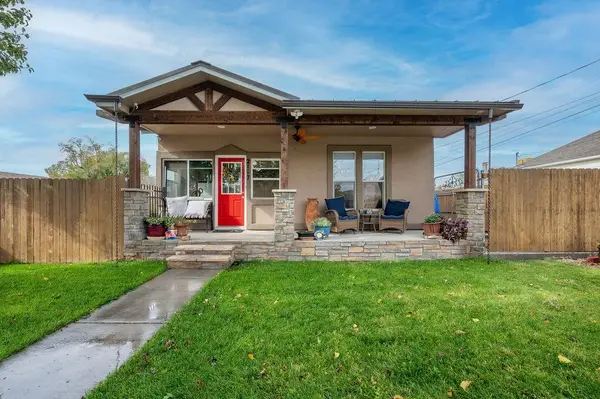 $525,000Active3 beds 3 baths2,247 sq. ft.
2117 N 15th Street, Grand Junction, CO 81501
MLS# 20265363Listed by: REALTY ONE GROUP PREMIER - New
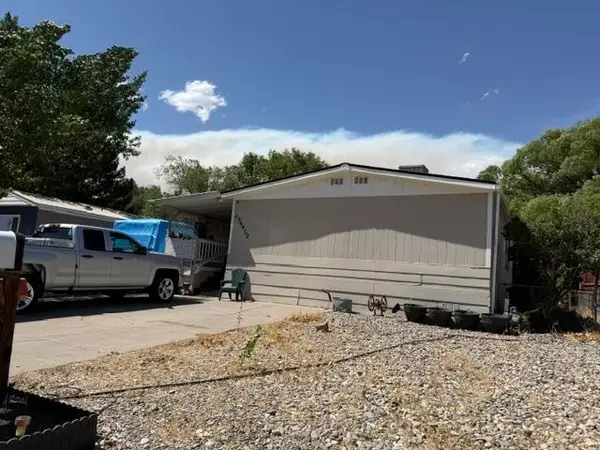 $250,000Active3 beds 2 baths1,500 sq. ft.
2964 1/2 Hall Avenue, Grand Junction, CO 81504
MLS# 20265364Listed by: PAVLAKIS REALTY WEST,LLC - New
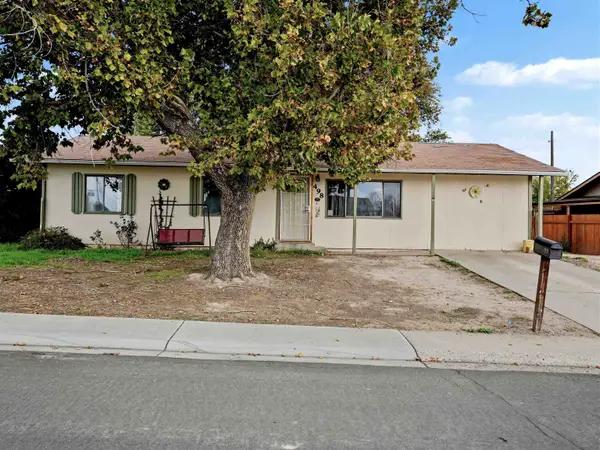 $330,000Active3 beds 2 baths1,590 sq. ft.
498 Anjou Drive, Grand Junction, CO 81504
MLS# 20265355Listed by: REALTY ONE GROUP WESTERN SLOPE - New
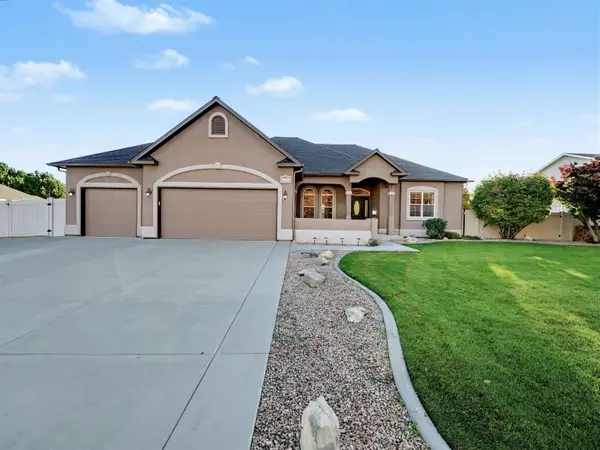 $778,000Active3 beds 3 baths2,081 sq. ft.
386 Cascada Drive, Grand Junction, CO 81507
MLS# 20265356Listed by: GJ LIFESTYLE COLORADO REALTY - New
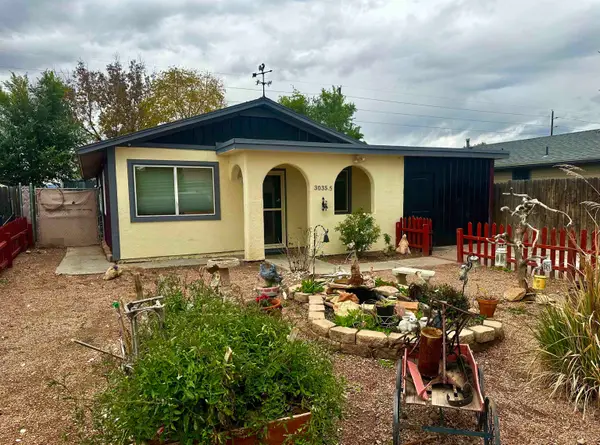 $215,000Active2 beds 1 baths946 sq. ft.
3035 1/2 Lancaster Gate, Grand Junction, CO 81504
MLS# 20265357Listed by: BRAY REAL ESTATE - New
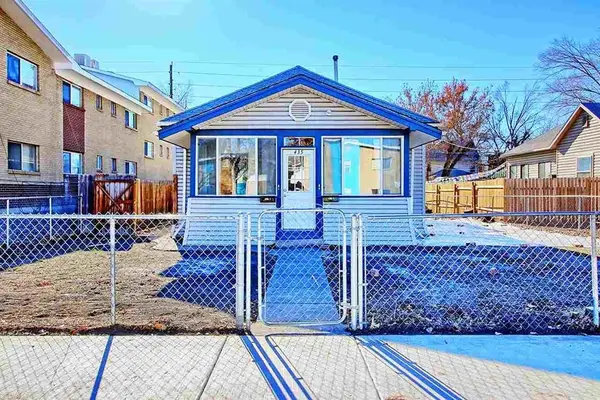 $379,000Active3 beds 2 baths936 sq. ft.
435 Chipeta Avenue #A and B, Grand Junction, CO 81501
MLS# 20265359Listed by: CENTURY 21 ELEVATED REAL ESTATE - New
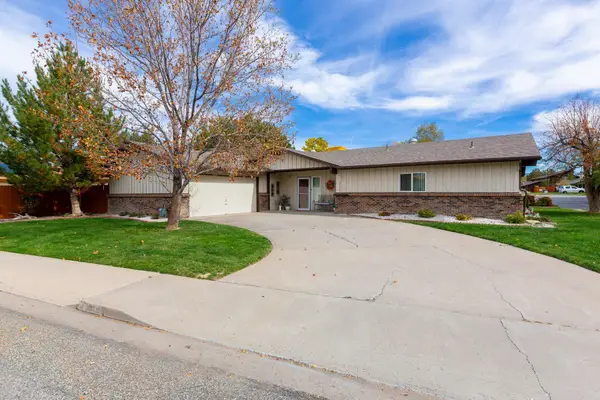 $475,000Active3 beds 2 baths1,804 sq. ft.
4010 Applewood Street, Grand Junction, CO 81506
MLS# 20265346Listed by: RE/MAX 4000, INC - New
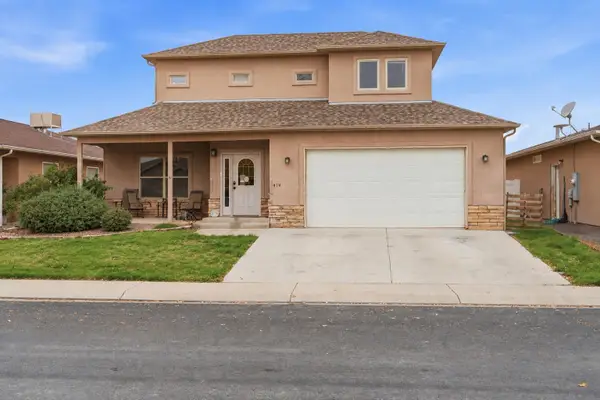 $399,900Active3 beds 3 baths1,954 sq. ft.
419 Bear Dance Drive, Grand Junction, CO 81504
MLS# 20265350Listed by: COLDWELL BANKER DISTINCTIVE PROPERTIES - New
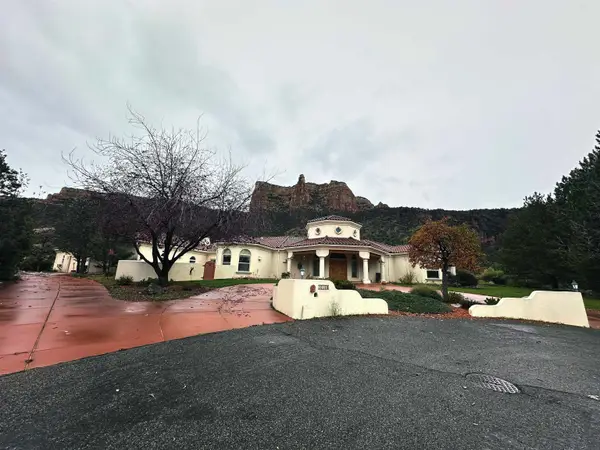 $1,250,000Active3 beds 4 baths3,449 sq. ft.
2018 Eagle Court, Grand Junction, CO 81507
MLS# 20265351Listed by: CENTURY 21 ELEVATED REAL ESTATE


Protect your home and budget from life's surprises with an Assurant Home Warranty, backed by a partner that supports you through every step of homeownership. Explore Plans.
© 2026 Better Homes and Gardens Real Estate LLC. An Anywhere Real Estate company. All rights reserved. Better Homes and Gardens® Real Estate is a registered trademark owned by Meredith Operations Corporation, licensed to Better Homes and Gardens Real Estate LLC and used with permission. Better Homes and Gardens Real Estate LLC fully supports the principles of the Fair Housing Act and the Equal Opportunity Act. Listing information is deemed reliable but is not guaranteed accurate.
Each office is independently owned and operated.
Any services or products provided by third parties are not provided by, affiliated with or related to Better Homes and Gardens Real Estate LLC, or its affiliated companies.