
124 Tall Pine, Grand Lake, CO 80447
Local realty services provided by:Better Homes and Gardens Real Estate Kenney & Company
124 Tall Pine,Grand Lake, CO 80447
$399,000
- 2 Beds
- 2 Baths
- 843 sq. ft.
- Single family
- Active
Listed by: katie fox
Office: re/max resorts of grand county,
MLS#:9392860
Source:ML
Price summary
- Price:$399,000
- Price per sq. ft.:$473.09
- Monthly HOA dues:$365
About this home
Experience mountain living at its finest in this beautifully remodeled, 2-bedroom, 1.5-bath condo overlooking downtown Grand Lake. Thoughtfully updated with luxury vinyl plank flooring, modern bathroom vanities, and stylish finishes, this property is ready to enjoy as a personal mountain retreat or income-producing investment.
Take in some of the most spectacular views in Grand Lake from your spacious private deck, where panoramic scenery includes downtown, Shadow Lake, abundant wildlife, and the breathtaking peaks of Rocky Mountain National Park. Enjoy the perfect balance of peaceful mountain surroundings and convenient access, just five minutes from the lake, local shops, and dining, and minutes from Rocky Mountain National Park. Short-term rentals are allowed.
Contact an agent
Home facts
- Year built:1976
- Subdivision & Development:Shadow park west
- Listing ID #:9392860
Rooms and interior
- Bedrooms:2
- Total bathrooms:2
- Full bathrooms:1
- Half bathrooms:1
- Flooring:Carpet, Laminate
- Kitchen Description:Cooktop, Dishwasher, Microwave, Oven, Range
- Living area:843 sq. ft.
Heating and cooling
- Heating:Electric
Structure and exterior
- Year built:1976
- Building area:843 sq. ft.
- Construction Materials:Frame
- Exterior Features:Balcony, Covered, Deck
- Levels:1 Story
Schools
- High school:Middle Park
- Middle school:East Grand
- Elementary school:Granby
Utilities
- Water:Public
- Sewer:Public Sewer
Finances and disclosures
- Price:$399,000
- Price per sq. ft.:$473.09
- Tax amount:$1,721
Features and amenities
- Laundry features:Dryer, Washer
 Based on information submitted to the MLS GRID as of November 6, 2026 01:19 AM. All data is obtained from various sources and may not have been verified by broker or MLS GRID. Supplied Open House information is subject to change without notice. All information should be independently reviewed and verified for accuracy. Properties may or may not be listed by the office/agent presenting the information.
New listings near 124 Tall Pine
- New
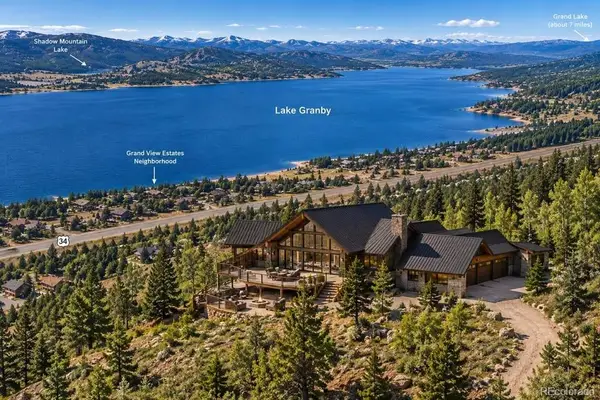 $425,000Active0 Acres
524 Gcr 424, Grand Lake, CO 80447
MLS# 4291908Listed by: COLORADO HOMES CO - New
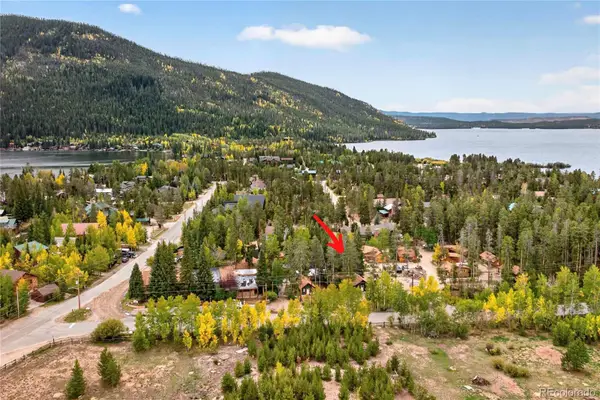 $384,000Active2 beds 1 baths634 sq. ft.
604 Marina #31, Grand Lake, CO 80447
MLS# 9767675Listed by: KELLER WILLIAMS ADVANTAGE REALTY LLC - New
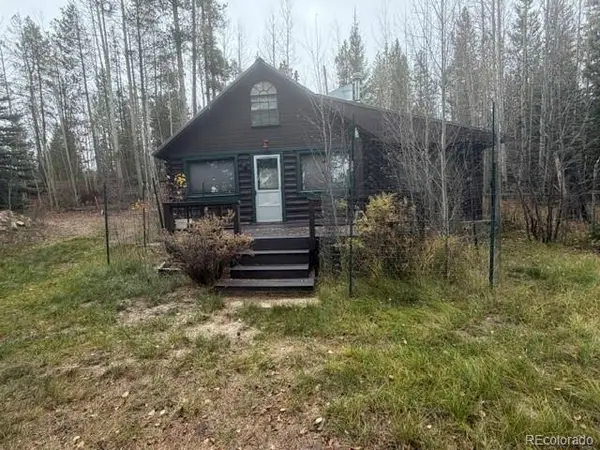 $750,000Active1 beds 1 baths904 sq. ft.
269 Gcr 494, Grand Lake, CO 80447
MLS# 5864442Listed by: MOUNTAIN LAKE PROPERTIES - New
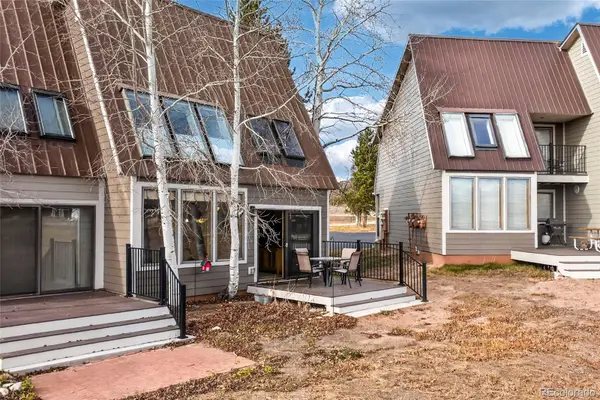 $425,000Active2 beds 3 baths1,381 sq. ft.
358 County Road 4421 #1, Grand Lake, CO 80447
MLS# 9252218Listed by: REAL ESTATE OF WINTER PARK 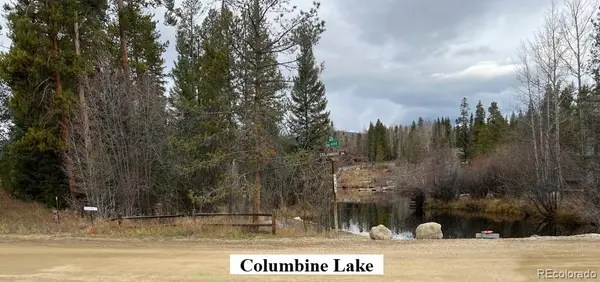 $450,000Pending0 Acres
235 Gcr 494, Grand Lake, CO 80447
MLS# 2845598Listed by: MOUNTAIN LAKE PROPERTIES- New
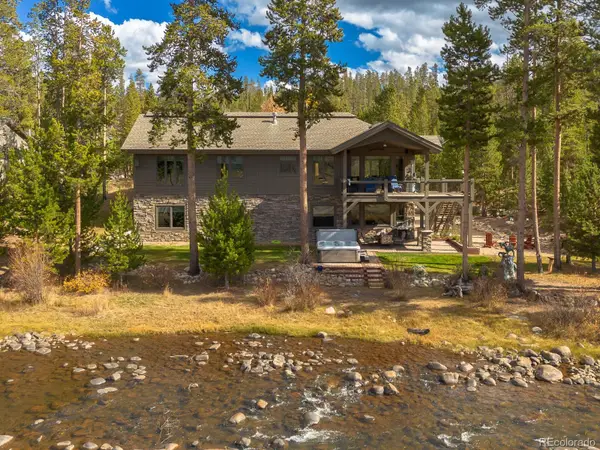 $1,499,000Active3 beds 4 baths3,176 sq. ft.
771 County Road 464, Grand Lake, CO 80447
MLS# 4531255Listed by: MOUNTAIN LAKE PROPERTIES - New
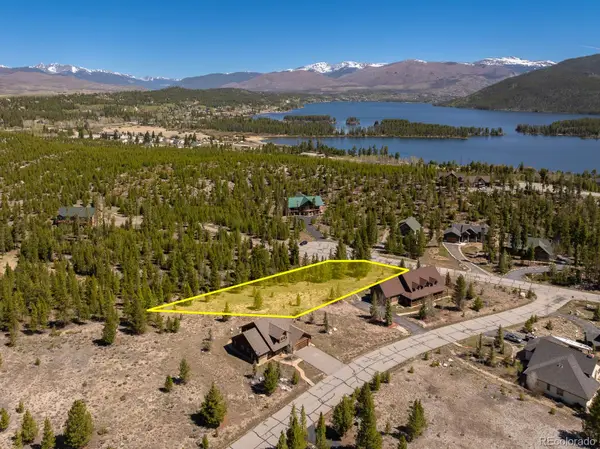 $230,000Active0 Acres
38 Gcr 6621, Grand Lake, CO 80447
MLS# 6476186Listed by: REAL ESTATE OF WINTER PARK 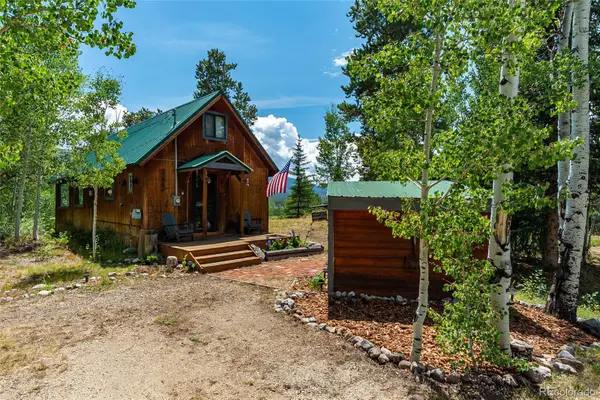 $625,000Active1 beds 1 baths1,456 sq. ft.
186 County Road 4651, Grand Lake, CO 80447
MLS# 4243895Listed by: REAL ESTATE OF WINTER PARK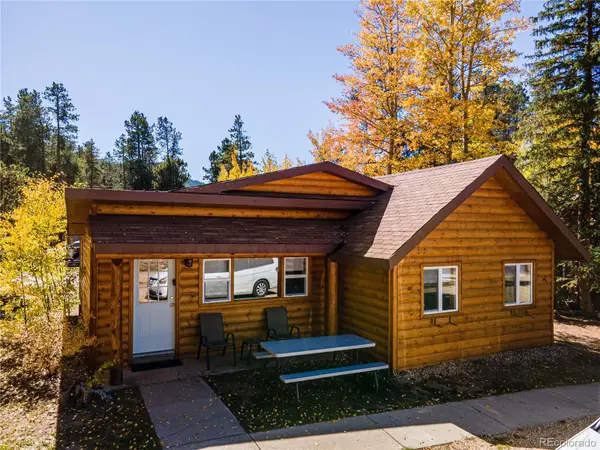 $499,000Active2 beds 1 baths952 sq. ft.
604 Marina #32, Grand Lake, CO 80447
MLS# 5983908Listed by: MOUNTAIN LAKE PROPERTIES


Protect your home and budget from life's surprises with an Assurant Home Warranty, backed by a partner that supports you through every step of homeownership. Explore Plans.
© 2026 Better Homes and Gardens Real Estate LLC. An Anywhere Real Estate company. All rights reserved. Better Homes and Gardens® Real Estate is a registered trademark owned by Meredith Operations Corporation, licensed to Better Homes and Gardens Real Estate LLC and used with permission. Better Homes and Gardens Real Estate LLC fully supports the principles of the Fair Housing Act and the Equal Opportunity Act. Listing information is deemed reliable but is not guaranteed accurate.
Each office is independently owned and operated.
Any services or products provided by third parties are not provided by, affiliated with or related to Better Homes and Gardens Real Estate LLC, or its affiliated companies.