
900 Tallaqua Drive, Grand Lake, CO 80447
Local realty services provided by:Better Homes and Gardens Real Estate Kenney & Company
900 Tallaqua Drive,Grand Lake, CO 80447
$1,249,999
- 4 Beds
- 4 Baths
- 2,949 sq. ft.
- Single family
- Active
Listed by: shannon conry, scott conry
Office: re/max alliance
MLS#:8460306
Source:ML
Price summary
- Price:$1,249,999
- Price per sq. ft.:$423.87
- Monthly HOA dues:$13
About this home
Rare boat docking privileges in the heart of Grand Lake! Welcome to your fully renovated mountain retreat in the coveted Grand Lake Estates. Location, location, location! Just a short stroll to the historic boardwalk, shops, restaurants, & lake access, this exceptional home offers one of the area's most sought-after lifestyles. Sold fully furnished with brand-new furniture, beds, furnishings, & accessories included, this stunning 4-bedroom, 4-bath home is truly move-in ready. Designed for gathering family & friends, the home features an open-concept living area with vaulted ceilings, a spacious dining room, built-in buffet with beverage refrigerator, and a beautifully appointed gourmet kitchen with stainless steel appliances & breakfast bar seating. The thoughtful floor plan includes two luxurious primary suites, each with private en suite baths. The upper-level primary suite offers a spa-inspired bath with in-floor radiant heat, oversized glass-enclosed shower, and dual vanity. The primary suite offers easy access to a private balcony. The flexible layout also provides excellent potential for a lock-off guest suite or rental opportunity. A spacious family room with wet bar and refrigerator creates the perfect gathering space as does the finished lower-level. Outdoor living is just as inviting, with a welcoming covered front porch, multiple decks and patios offering both sun and shade, and plenty of space for outdoor dining & entertaining. Bring your toys! An oversized attached two-car garage and utility shed provide ample storage for all your mountain gear. Whether you're boating and fishing on Grand Lake, hiking nearby trails, or snowmobiling directly from your front door, this remarkable property offers effortless access to every season of Colorado's mountain lifestyle. Ideal as a full-time residence, luxury vacation home, or legacy family retreat, this is a rare opportunity to own a completely turnkey home in one of Grand Lake's most desirable neighborhoods....
Contact an agent
Home facts
- Year built:1983
- Subdivision & Development:Grand Lake Estates
- Listing ID #:8460306
Rooms and interior
- Bedrooms:4
- Total bathrooms:4
- Full bathrooms:1
- Half bathrooms:1
- Flooring:Carpet, Laminate, Wood
- Kitchen Description:Bar Fridge, Dishwasher, Disposal, Oven, Range, Range Hood, Refrigerator
- Basement:Yes
- Basement Description:Finished
- Living area:2,949 sq. ft.
Heating and cooling
- Heating:Forced Air, Natural Gas
Structure and exterior
- Roof:Composition
- Year built:1983
- Building area:2,949 sq. ft.
- Lot area:0.22 Acres
- Lot Features:Corner, Many Trees
- Architectural Style:Mountain Contemporary
- Construction Materials:Frame, Wood Siding
- Exterior Features:Balcony, Covered, Deck, Front Porch, Patio
- Levels:2 Story
Schools
- High school:Middle Park
- Middle school:East Grand
- Elementary school:Fraser Valley
Utilities
- Water:Public
- Sewer:Public Sewer
Finances and disclosures
- Price:$1,249,999
- Price per sq. ft.:$423.87
- Tax amount:$4,634 (2025)
Features and amenities
- Laundry features:Dryer, Washer
- Amenities:Bar Fridge, Carbon Monoxide Detector(s), Double Pane Windows, Smoke Detector(s)
Parking
- Total parking spaces:2
- Parking description:Oversized
- Garage:Yes
- Garage spaces:2
 Based on information submitted to the MLS GRID as of August 28, 2026 04:47 PM. All data is obtained from various sources and may not have been verified by broker or MLS GRID. Supplied Open House information is subject to change without notice. All information should be independently reviewed and verified for accuracy. Properties may or may not be listed by the office/agent presenting the information.
New listings near 900 Tallaqua Drive
- New
 $419,000Active1 beds 3 baths1,815 sq. ft.
354 County Road 442 #b-3, Grand Lake, CO 80447
MLS# 4539821Listed by: GRAND REALTY - New
 $229,000Active1 beds 1 baths585 sq. ft.
105 County Road 4421 #19, Grand Lake, CO 80447
MLS# 7248378Listed by: REAL ESTATE OF WINTER PARK - New
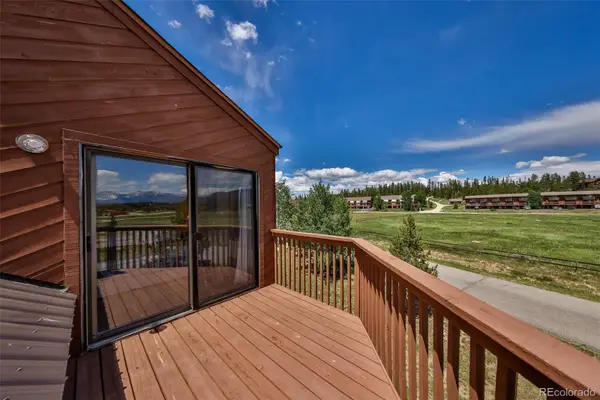 $429,500Active3 beds 3 baths1,707 sq. ft.
222 County Road 4421 #4D, Grand Lake, CO 80447
MLS# 9138133Listed by: REAL ESTATE OF WINTER PARK - Open Sun, 1 to 3pmNew
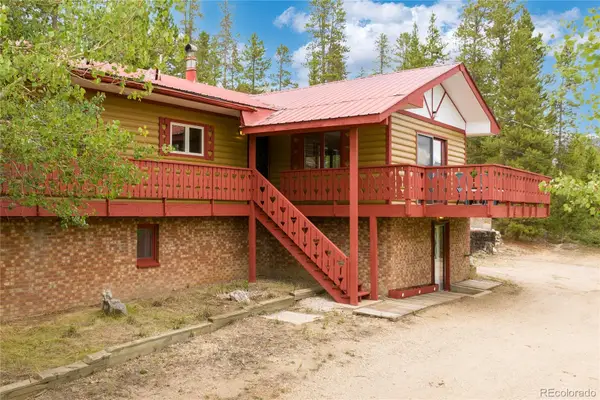 $825,000Active3 beds 2 baths2,664 sq. ft.
363 High Road, Grand Lake, CO 80447
MLS# 5662534Listed by: EXP REALTY, LLC - New
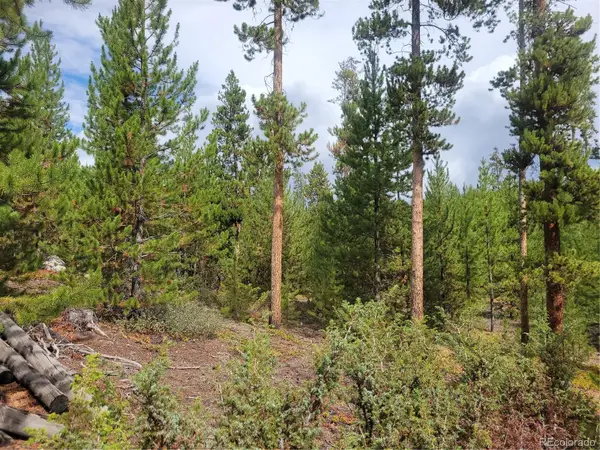 $205,000Active0.55 Acres
65 Grand County Road 6621, Grand Lake, CO 80447
MLS# 3042174Listed by: MOUNTAIN LAKE PROPERTIES - New
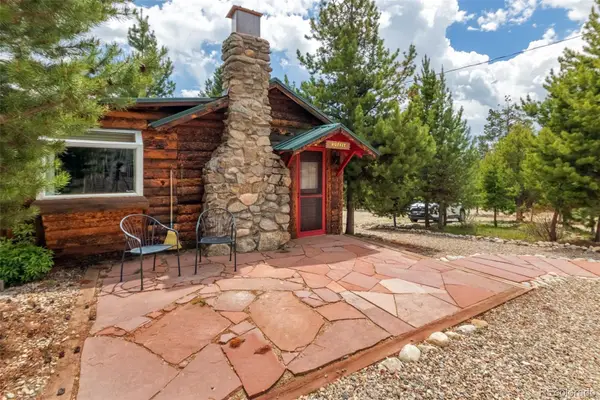 $427,000Active-- beds 1 baths313 sq. ft.
1450 Pine Lane #A, Grand Lake, CO 80447
MLS# 3537084Listed by: MOUNTAIN LAKE PROPERTIES - New
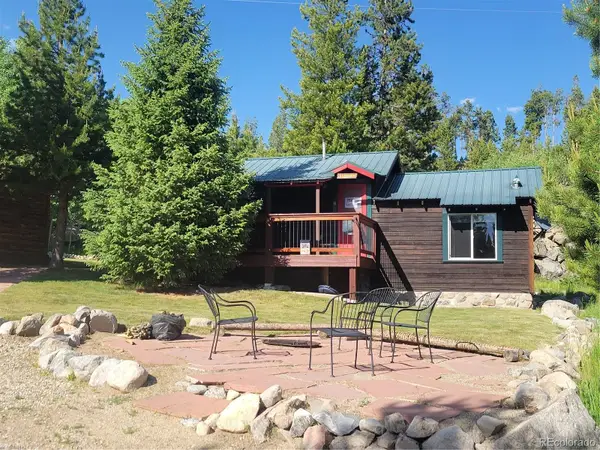 $437,000Active1 beds 1 baths494 sq. ft.
1450 Pine Lane #B, Grand Lake, CO 80447
MLS# 5356113Listed by: MOUNTAIN LAKE PROPERTIES - New
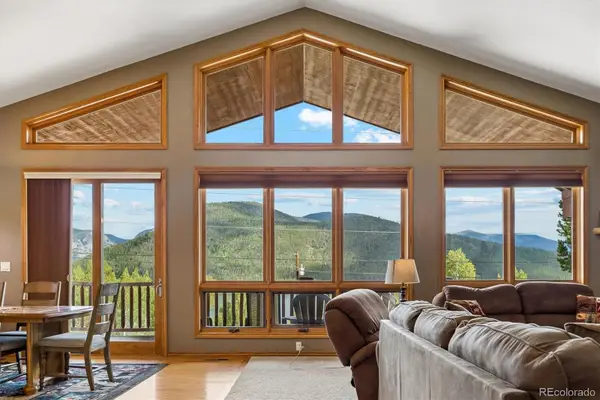 $1,350,000Active4 beds 3 baths3,556 sq. ft.
563 County Road 469, Grand Lake, CO 80447
MLS# 2436011Listed by: SYMBIO DENVER CORP. 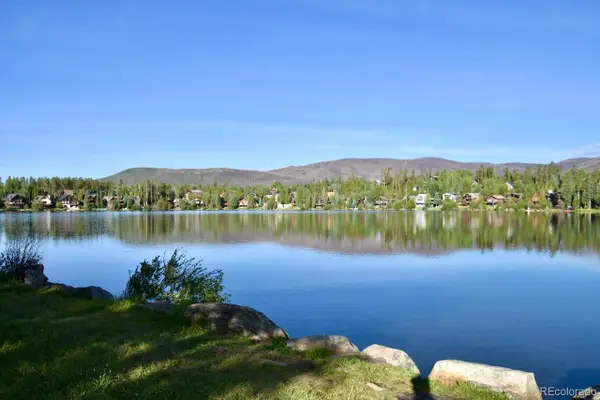 $975,000Pending4 beds 2 baths2,608 sq. ft.
835 County Road 494, Grand Lake, CO 80447
MLS# 3191495Listed by: COLDWELL BANKER REALTY 24 $595,000Active1 beds 1 baths576 sq. ft.
317 Grand Avenue, Grand Lake, CO 80447
MLS# 6072269Listed by: MOUNTAIN LAKE PROPERTIES


Protect your home and budget from life's surprises with an Assurant Home Warranty, backed by a partner that supports you through every step of homeownership. Explore Plans.
© 2026 Better Homes and Gardens Real Estate LLC. An Anywhere Real Estate company. All rights reserved. Better Homes and Gardens® Real Estate is a registered trademark owned by Meredith Operations Corporation, licensed to Better Homes and Gardens Real Estate LLC and used with permission. Better Homes and Gardens Real Estate LLC fully supports the principles of the Fair Housing Act and the Equal Opportunity Act. Listing information is deemed reliable but is not guaranteed accurate.
Each office is independently owned and operated.
Any services or products provided by third parties are not provided by, affiliated with or related to Better Homes and Gardens Real Estate LLC, or its affiliated companies.