
10215 W 11th, Greeley, CO 80634
Local realty services provided by:Better Homes and Gardens Real Estate Kenney & Company
10215 W 11th,Greeley, CO 80634
$515,000
- 5 Beds
- 4 Baths
- 2,818 sq. ft.
- Single family
- Active
Listed by: sara horner
Office: group mulberry
MLS#:IR1072143
Source:ML
Price summary
- Price:$515,000
- Price per sq. ft.:$182.75
- Monthly HOA dues:$35.42
About this home
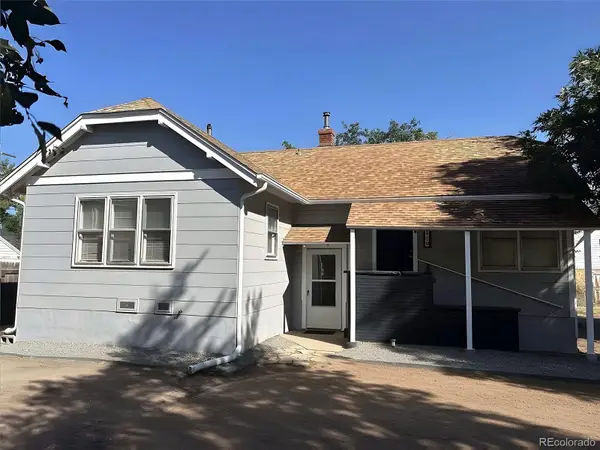
**Space, privacy, and upgrades without the new construction price tag!** Welcome to this beautifully maintained 5-bedroom, 4-bathroom home in Greeley's desirable Promontory neighborhood, located in the Windsor School District. Backing to open space with no immediate rear neighbors, this home offers something buyers are always searching for: room to breathe, inside and out! Step inside to an inviting open-concept floor plan featuring hardwood floors, abundant natural light, and a cozy fireplace. The spacious kitchen shines with quartz countertops, generous cabinet space, a pantry, and included appliances, making everyday living and entertaining effortless. Upstairs, discover four bedrooms, including a generous primary suite with a luxurious five-piece bathroom and oversized walk-in closet. Convenient upstairs laundry with built-in cabinetry, folding space, and included washer and dryer adds everyday functionality. Need more living space? The professionally finished basement, completed in 2024, delivers! Enjoy a large recreation room, wet bar, fifth bedroom, and fourth bathroom, ideal for a guest suite, multigenerational living, home office, or entertainment retreat. Outside, the expansive concrete patio, fully fenced backyard, mature landscaping, and peaceful open-space views create the perfect setting for outdoor gatherings or quiet Colorado evenings. An oversized 3-car garage provides additional flexibility for vehicles, storage, and hobbies. Located near Promontory Park, Longview Park, fishing, trails, shopping, and dining, with easy access to Highway 34 and I-25 for commuting to Greeley, Windsor, Loveland, and Fort Collins. Pre-inspected and move-in ready, this home offers the finished space, desirable location, and thoughtful upgrades buyers want, without the wait or added expense of finishing a new build. **More space. More privacy. More possibilities. Come see the value for yourself!**...
Contact an agent
Home facts
- Year built:2018
- Subdivision & Development:Promontory Residential
- Listing ID #:IR1072143
Rooms and interior
- Bedrooms:5
- Total bathrooms:4
- Full bathrooms:2
- Half bathrooms:1
- Flooring:Vinyl
- Bathrooms Description:Five Piece Bath
- Kitchen Description:Dishwasher, Eat-in Kitchen, Kitchen Island, Microwave, Oven, Pantry, Refrigerator
- Basement Description:Full
- Living area:2,818 sq. ft.
Heating and cooling
- Cooling:Ceiling Fan(s), Central Air
- Heating:Forced Air
Structure and exterior
- Roof:Composition
- Year built:2018
- Building area:2,818 sq. ft.
- Lot Features:Level, Sprinklers In Front
- Architectural Style:Contemporary
- Construction Materials:Wood Frame
- Exterior Features:Deck, Patio
- Levels:2 Story
Schools
- High school:Windsor
- Middle school:Severance
- Elementary school:Skyview
Utilities
- Water:Public
- Sewer:Public Sewer
Finances and disclosures
- Price:$515,000
- Price per sq. ft.:$182.75
- Tax amount:$4,890
Features and amenities
- Laundry features:In Unit
Parking
- Parking description:Tandem
- Garage spaces:3
 Based on information submitted to the MLS GRID as of November 16, 2026 09:53 PM. All data is obtained from various sources and may not have been verified by broker or MLS GRID. Supplied Open House information is subject to change without notice. All information should be independently reviewed and verified for accuracy. Properties may or may not be listed by the office/agent presenting the information.
New listings near 10215 W 11th
- Coming Soon
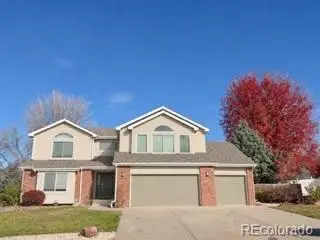 $650,000Coming Soon4 beds 4 baths2,673 sq. ft.
6409 W 21st, Greeley, CO 80634
MLS# 8584993Listed by: W PROPERTY BROKERS - Coming Soon
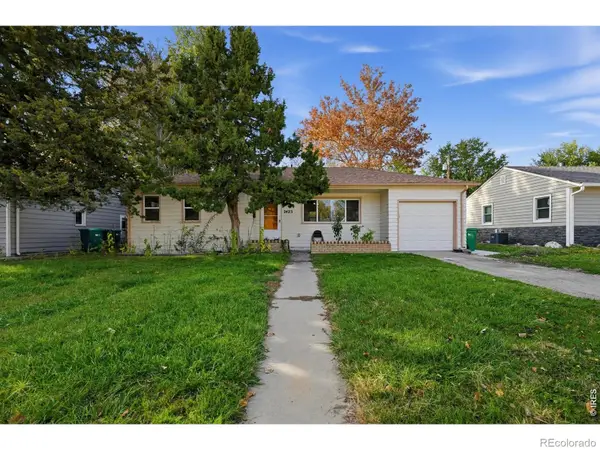 $295,000Coming Soon3 beds 1 baths972 sq. ft.
2423 14th, Greeley, CO 80631
MLS# IR1072222Listed by: SCOTT REALTY CO. - New
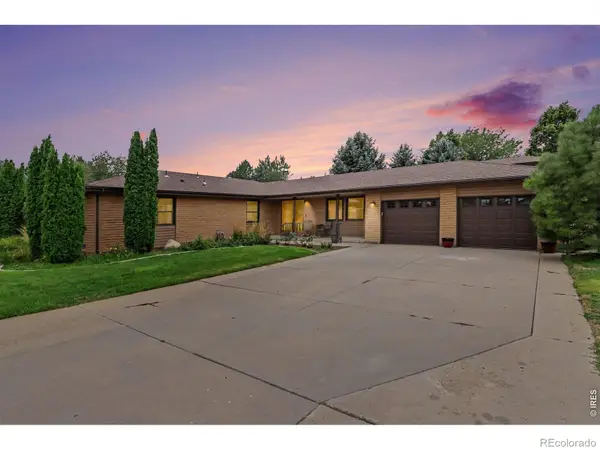 $699,900Active3 beds 2 baths2,182 sq. ft.
3105 Grand View, Greeley, CO 80631
MLS# IR1072221Listed by: AUSTIN & AUSTIN REAL ESTATE - New
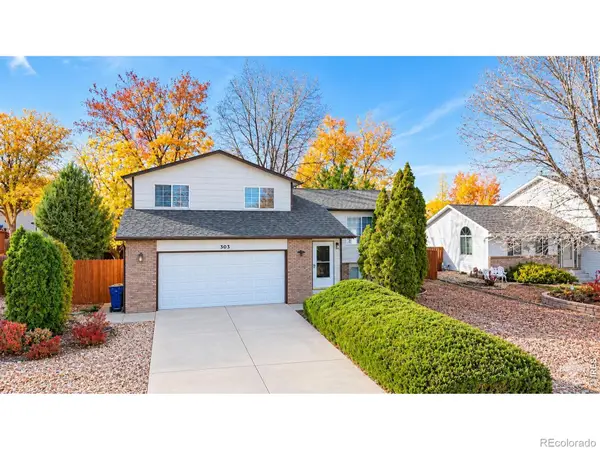 $380,000Active3 beds 3 baths1,583 sq. ft.
303 N 45th, Greeley, CO 80634
MLS# IR1072226Listed by: BLACK FEATHER REALTY - New
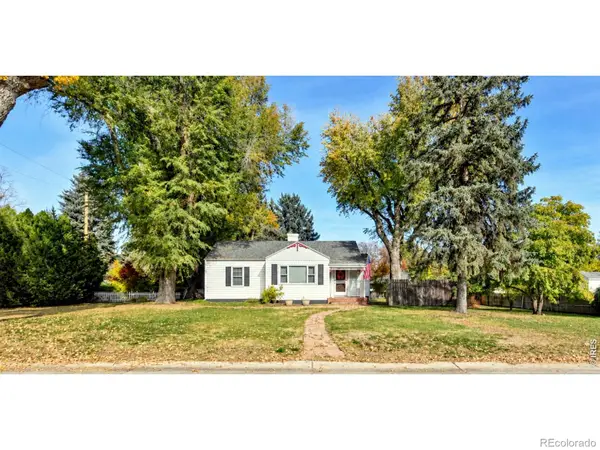 $385,000Active3 beds 2 baths1,612 sq. ft.
1613 Montview, Greeley, CO 80631
MLS# IR1072201Listed by: RE/MAX ALLIANCE-GREELEY - New
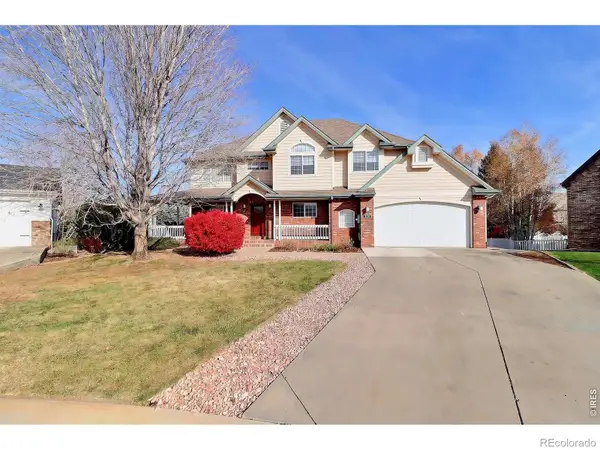 $540,000Active4 beds 4 baths3,218 sq. ft.
5502 W 2nd, Greeley, CO 80634
MLS# IR1072215Listed by: SEARS REAL ESTATE - New
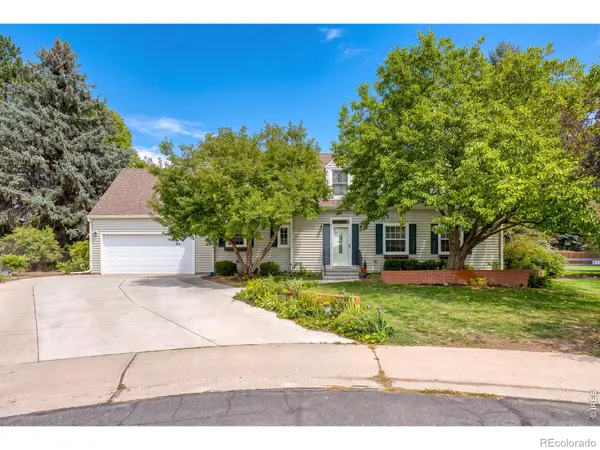 $569,000Active4 beds 4 baths2,496 sq. ft.
1400 45th, Greeley, CO 80634
MLS# IR1072160Listed by: REALTY ONE GROUP FOURPOINTS - New
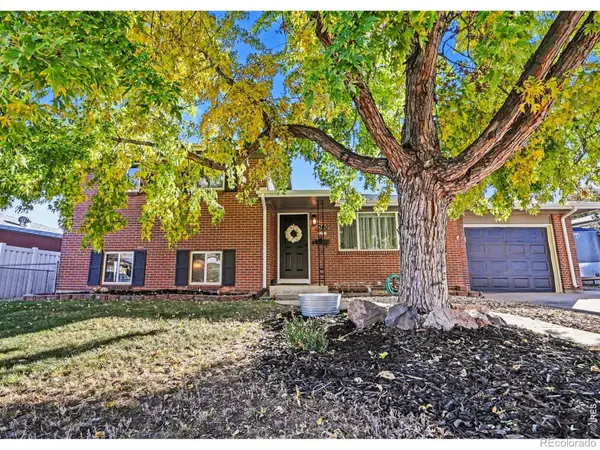 $435,000Active4 beds 2 baths2,020 sq. ft.
1500 29th Avenue, Greeley, CO 80634
MLS# IR1072154Listed by: LINDHOLM REALTY, INC. - New
 $369,900Active4 beds 3 baths1,851 sq. ft.
1119 14th, Greeley, CO 80631
MLS# 8599277Listed by: HOMESMART REALTY


Protect your home and budget from life's surprises with an Assurant Home Warranty, backed by a partner that supports you through every step of homeownership. Explore Plans.
© 2026 Better Homes and Gardens Real Estate LLC. An Anywhere Real Estate company. All rights reserved. Better Homes and Gardens® Real Estate is a registered trademark owned by Meredith Operations Corporation, licensed to Better Homes and Gardens Real Estate LLC and used with permission. Better Homes and Gardens Real Estate LLC fully supports the principles of the Fair Housing Act and the Equal Opportunity Act. Listing information is deemed reliable but is not guaranteed accurate.
Each office is independently owned and operated.
Any services or products provided by third parties are not provided by, affiliated with or related to Better Homes and Gardens Real Estate LLC, or its affiliated companies.