
1120 79th Avenue, Greeley, CO 80634
Local realty services provided by:Better Homes and Gardens Real Estate Kenney & Company
1120 79th Avenue,Greeley, CO 80634
$549,000
- 4 Beds
- 3 Baths
- 2,799 sq. ft.
- Single family
- Active
Upcoming open houses
- Sat, Sep 1902:30 pm - 04:30 pm
Listed by: matt kurtz, kurtz-roup team
Office: group centerra
MLS#:IR1068299
Source:ML
Price summary
- Price:$549,000
- Price per sq. ft.:$196.14
- Monthly HOA dues:$25
About this home
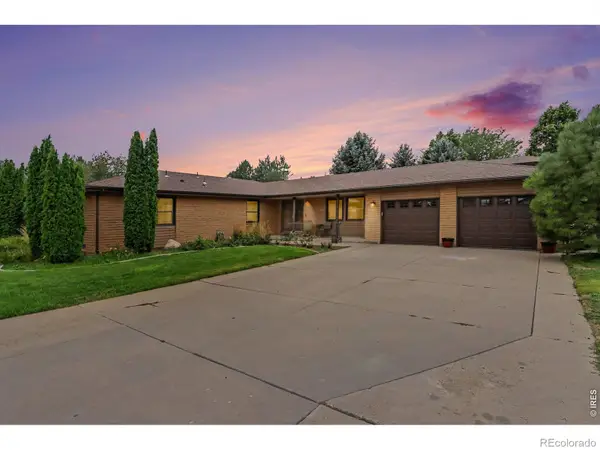
Welcome home to this beautifully designed 4-bedroom, 3-bathroom home in desirable Boomerang Ranch! The open floor plan is anchored by rich hardwood floors flowing through the entry and kitchen, creating a warm and inviting space from the moment you walk in. The kitchen offers ample storage with an abundance of cabinetry, perfect for the home chef. Upstairs, you'll find generously sized bedrooms plus the convenience of an upstairs laundry room. Enjoy outdoor living on the large, stamped concrete patio, privately situated on a spacious .26 acre lot - ideal for entertaining or relaxing. Permanent outdoor lighting makes for ease in celebrating holidays, enjoying ambient outdoor lighting, or any other occassion! A 3-car garage provides plenty of room for vehicles and storage, while the unfinished basement offers a blank canvas to expand and add your own personal touch. Don't miss this incredible opportunity in Boomerang Ranch!
Contact an agent
Home facts
- Year built:2015
- Subdivision & Development:Boomerang Ranch 2nd Fg
- Listing ID #:IR1068299
Rooms and interior
- Bedrooms:4
- Total bathrooms:3
- Full bathrooms:2
- Half bathrooms:1
- Flooring:Laminate
- Bathrooms Description:Five Piece Bath
- Kitchen Description:Dishwasher, Eat-in Kitchen, Microwave, Oven, Refrigerator
- Basement:Yes
- Basement Description:Unfinished
- Living area:2,799 sq. ft.
Heating and cooling
- Cooling:Central Air
- Heating:Forced Air
- Central air:Yes
Structure and exterior
- Roof:Composition
- Year built:2015
- Building area:2,799 sq. ft.
- Lot area:0.26 Acres
- Lot Features:Sprinklers In Front
- Construction Materials:Frame, Stone
- Exterior Features:Patio
- Levels:2 Story
Schools
- High school:Windsor
- Middle school:Windsor
- Elementary school:Mountain View
Utilities
- Water:Public
- Sewer:Public Sewer
Finances and disclosures
- Price:$549,000
- Price per sq. ft.:$196.14
- Tax amount:$2,612 (2025)
Parking
- Total parking spaces:3
- Garage:Yes
- Garage spaces:3
 Based on information submitted to the MLS GRID as of September 16, 2026 04:47 PM. All data is obtained from various sources and may not have been verified by broker or MLS GRID. Supplied Open House information is subject to change without notice. All information should be independently reviewed and verified for accuracy. Properties may or may not be listed by the office/agent presenting the information.
New listings near 1120 79th Avenue
- Coming Soon
 $130,000Coming Soon4 beds 2 baths2,432 sq. ft.
435 N 35th Avenue, Greeley, CO 80631
MLS# 3960440Listed by: KELLER WILLIAMS REALTY DOWNTOWN LLC - Coming Soon
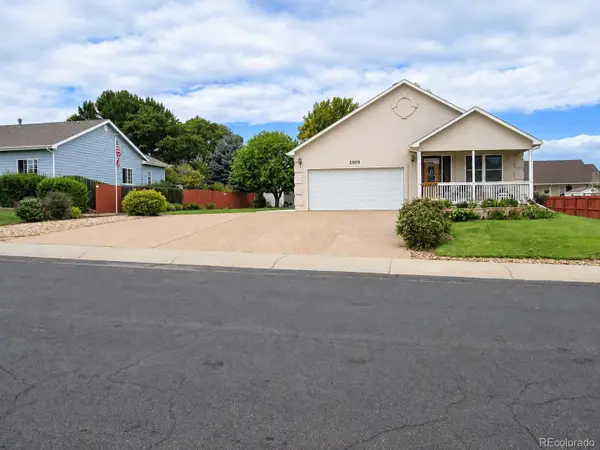 $484,999Coming Soon4 beds 3 baths3,123 sq. ft.
2909 43rd Avenue, Greeley, CO 80634
MLS# 6114853Listed by: JM & ASSOCIATES - Coming Soon
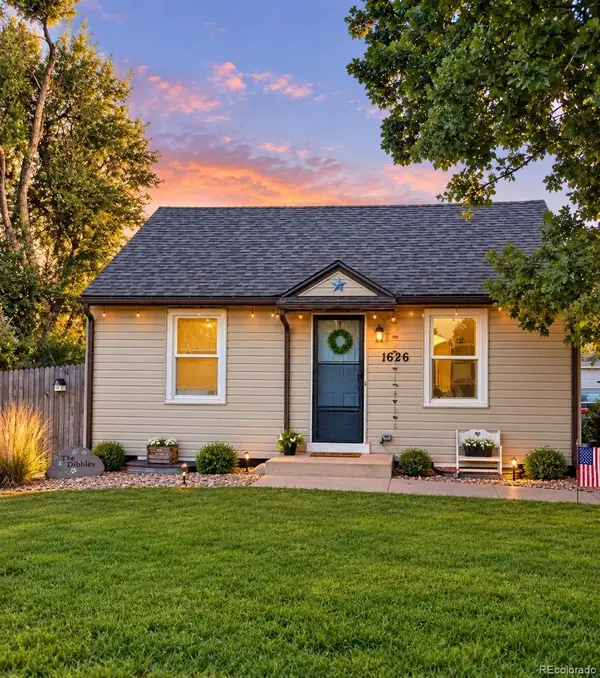 $350,000Coming Soon3 beds 2 baths1,468 sq. ft.
1626 2nd Street, Greeley, CO 80631
MLS# 2165069Listed by: KEY TEAM REAL ESTATE CORP. 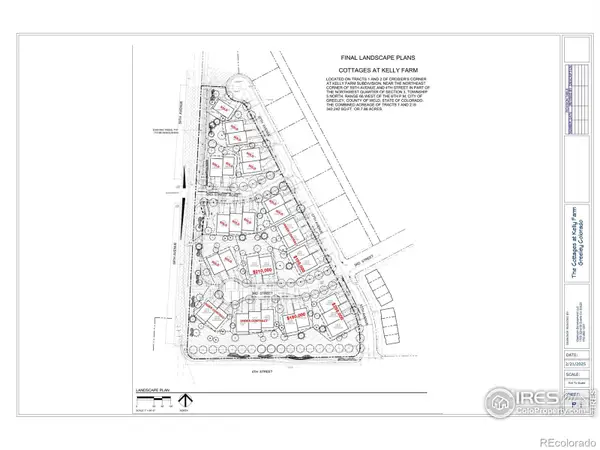 $240,000Active0.08 Acres
5710 3rd Street, Greeley, CO 80634
MLS# IR1028698Listed by: RE/MAX OF BOULDER, INC- Open Sat, 9 to 11amNew
 $225,000Active2 beds 2 baths1,063 sq. ft.
3405 W 16th Street #9, Greeley, CO 80634
MLS# IR1068776Listed by: KW TOP OF THE ROCKIES - ELEVATE - New
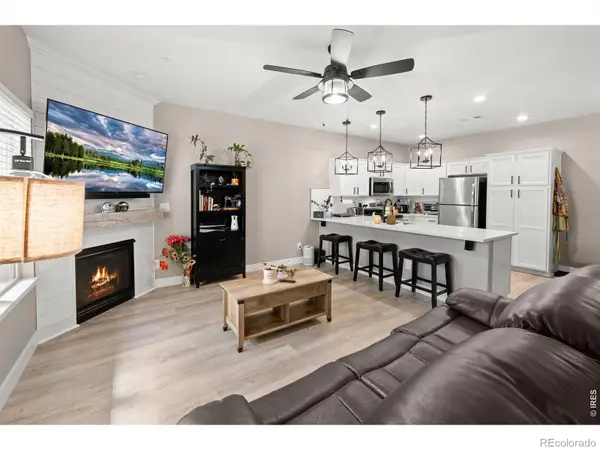 $305,000Active2 beds 2 baths1,205 sq. ft.
3639 29th Street, Greeley, CO 80634
MLS# IR1068589Listed by: YELLOW DOG GROUP REAL ESTATE - New
 $425,000Active4 beds 2 baths2,552 sq. ft.
2145 Buena Vista Drive, Greeley, CO 80634
MLS# IR1068745Listed by: SEARS REAL ESTATE - New
 $420,000Active4 beds 3 baths2,602 sq. ft.
2021 27th Avenue, Greeley, CO 80634
MLS# IR1068716Listed by: KW TOP OF THE ROCKIES - ELEVATE - New
 $539,900Active4 beds 3 baths3,504 sq. ft.
4305 W 14th St Dr, Greeley, CO 80634
MLS# IR1068692Listed by: KITTLE REAL ESTATE - New
 $759,000Active3 beds 2 baths2,182 sq. ft.
3105 Grand View Drive, Greeley, CO 80631
MLS# IR1068663Listed by: AUSTIN & AUSTIN REAL ESTATE


Protect your home and budget from life's surprises with an Assurant Home Warranty, backed by a partner that supports you through every step of homeownership. Explore Plans.
© 2026 Better Homes and Gardens Real Estate LLC. An Anywhere Real Estate company. All rights reserved. Better Homes and Gardens® Real Estate is a registered trademark owned by Meredith Operations Corporation, licensed to Better Homes and Gardens Real Estate LLC and used with permission. Better Homes and Gardens Real Estate LLC fully supports the principles of the Fair Housing Act and the Equal Opportunity Act. Listing information is deemed reliable but is not guaranteed accurate.
Each office is independently owned and operated.
Any services or products provided by third parties are not provided by, affiliated with or related to Better Homes and Gardens Real Estate LLC, or its affiliated companies.