
1211 105th, Greeley, CO 80634
Local realty services provided by:Better Homes and Gardens Real Estate Kenney & Company
1211 105th,Greeley, CO 80634
$521,314
- 3 Beds
- 3 Baths
- 1,633 sq. ft.
- Single family
- Active
Listed by: dennis schick
Office: re/max alliance-ftc south
MLS#:IR1070341
Source:ML
Price summary
- Price:$521,314
- Price per sq. ft.:$319.24
- Monthly HOA dues:$35.42
About this home
MOVE-IN READY! Discover the beautiful Boyd floor plan by Bartran Construction, thoughtfully designed for modern living and effortless entertaining. This inviting 3-bedroom, 2-bath home features a dedicated main-floor office and a full unfinished basement offering endless possibilities for future expansion, storage, or recreation. The light-filled, open-concept layout seamlessly connects the kitchen, dining, and living areas, creating an ideal setting for everyday living and gathering with friends and family. Luxury vinyl plank flooring enhances the entry, kitchen, and dining areas, while solid-surface countertops add a clean, contemporary finish to the kitchen and baths. Enjoy year-round comfort with central A/C and the convenience of a smart home package featuring a Ring doorbell, smart lock, USB charging stations, and Lutron smart lighting hub. A Class 4 impact-resistant roof adds another valuable feature, and front-yard landscaping is already in place. Move-in ready, thoughtfully appointed, and packed with value! Ask about impressive incentives available through the preferred lender. Several floor plans, spec homes & home sites available with Bartran Construction at Promontory Point! See sales team for options & availability...
Contact an agent
Home facts
- Year built:2025
- Subdivision & Development:Promontory Point
- Listing ID #:IR1070341
Rooms and interior
- Bedrooms:3
- Total bathrooms:3
- Full bathrooms:1
- Half bathrooms:1
- Kitchen Description:Dishwasher, Disposal, Eat-in Kitchen, Kitchen Island, Microwave, Oven, Pantry
- Basement Description:Bath/Stubbed, Full, Unfinished
- Living area:1,633 sq. ft.
Heating and cooling
- Cooling:Central Air
- Heating:Forced Air
Structure and exterior
- Roof:Composition
- Year built:2025
- Building area:1,633 sq. ft.
- Lot Features:Sprinklers In Front
- Construction Materials:Stone, Wood Frame
- Exterior Features:Patio
- Levels:2 Story
Schools
- High school:Windsor
- Middle school:Windsor
- Elementary school:Skyview
Utilities
- Water:Public
- Sewer:Public Sewer
Finances and disclosures
- Price:$521,314
- Price per sq. ft.:$319.24
Features and amenities
- Laundry features:In Unit
- Amenities:Double Pane Windows
- Smart home:Yes
Parking
- Garage spaces:2
 Based on information submitted to the MLS GRID as of November 3, 2026 06:46 PM. All data is obtained from various sources and may not have been verified by broker or MLS GRID. Supplied Open House information is subject to change without notice. All information should be independently reviewed and verified for accuracy. Properties may or may not be listed by the office/agent presenting the information.
New listings near 1211 105th
- Coming Soon
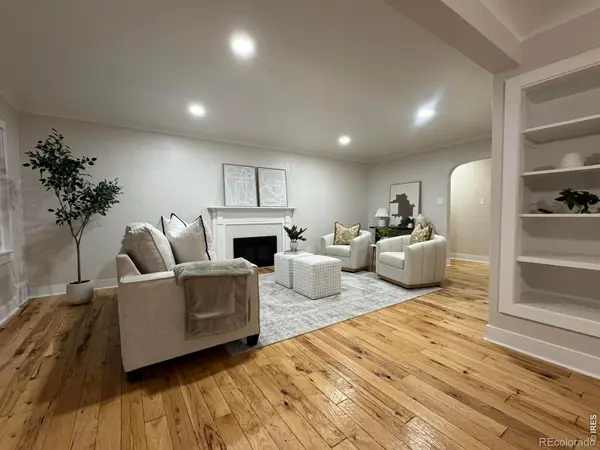 $600,000Coming Soon4 beds 3 baths2,376 sq. ft.
1324 28th, Greeley, CO 80631
MLS# IR1071684Listed by: KW REALTY DOWNTOWN, LLC - New
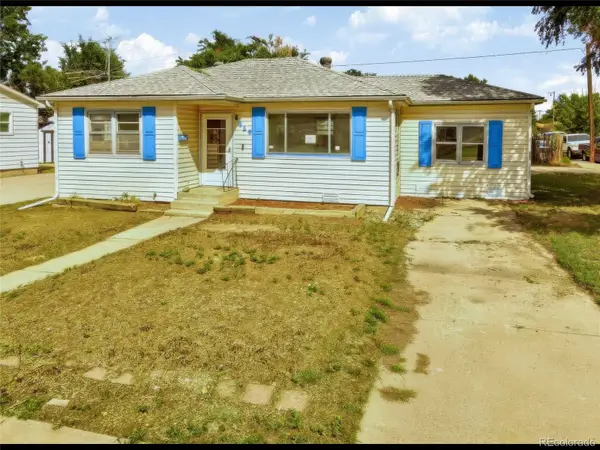 $225,000Active2 beds 1 baths972 sq. ft.
1016 32nd, Greeley, CO 80634
MLS# 9315354Listed by: GOLLAS AND COMPANY INC - New
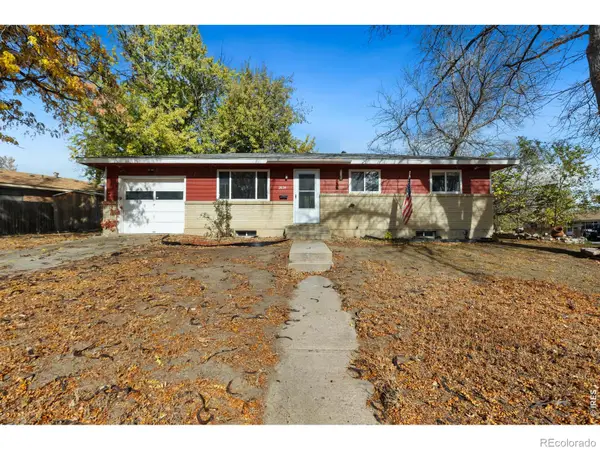 $355,000Active4 beds 2 baths1,782 sq. ft.
2624 18th, Greeley, CO 80631
MLS# IR1071856Listed by: DEHN REAL ESTATE, LLC - New
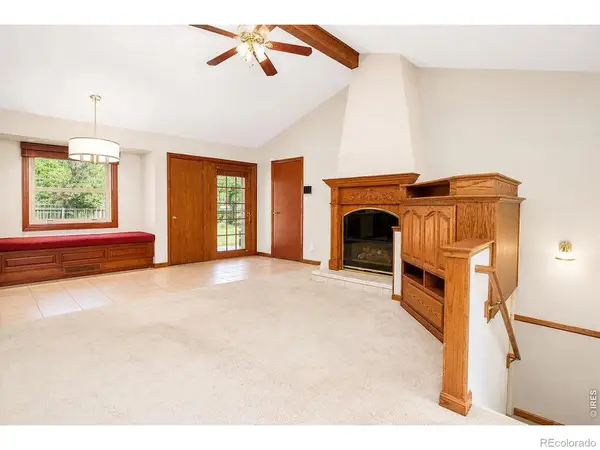 $419,000Active3 beds 3 baths2,778 sq. ft.
2164 27th, Greeley, CO 80634
MLS# IR1071835Listed by: SORA REALTY - New
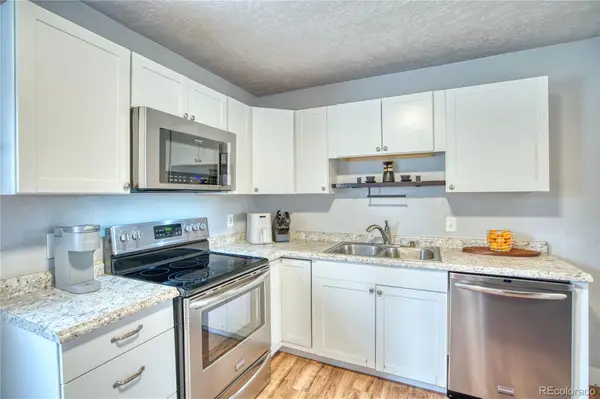 $300,000Active2 beds 1 baths756 sq. ft.
2001 5th, Greeley, CO 80631
MLS# 5486462Listed by: KELLER WILLIAMS DTC - New
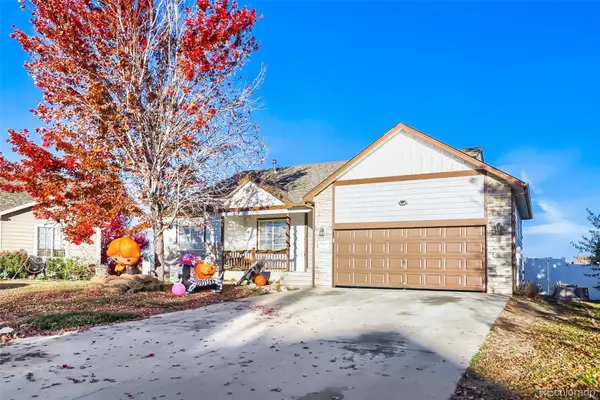 $480,000Active7 beds 3 baths2,994 sq. ft.
1700 86th, Greeley, CO 80634
MLS# 6165918Listed by: REMAX INMOTION - New
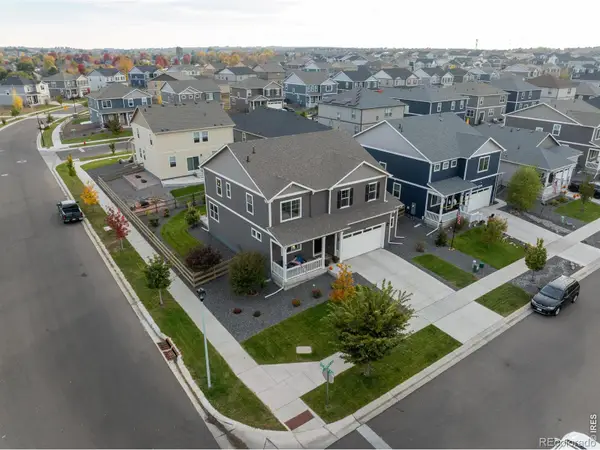 $529,000Active5 beds 3 baths2,738 sq. ft.
6102 B Street, Greeley, CO 80634
MLS# IR1071537Listed by: C3 REAL ESTATE SOLUTIONS, LLC - New
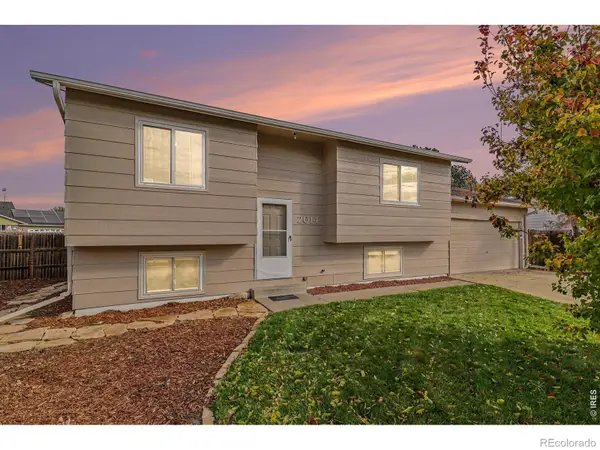 $334,000Active4 beds 2 baths1,636 sq. ft.
2014 Wedgewood, Greeley, CO 80631
MLS# IR1071782Listed by: HOMESMART REALTY PARTNERS LVLD - New
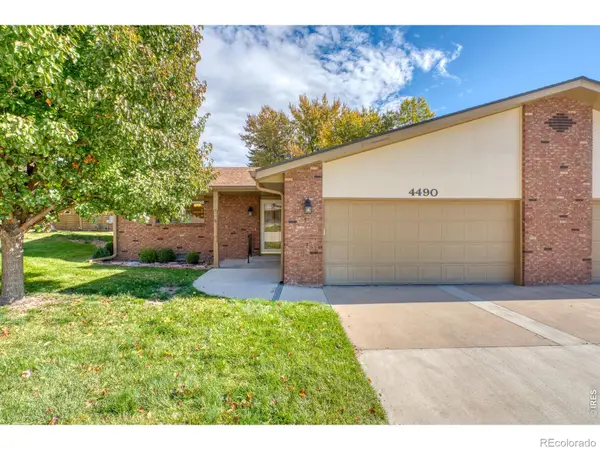 $325,000Active2 beds 2 baths1,467 sq. ft.
4490 W Pioneer, Greeley, CO 80634
MLS# IR1071771Listed by: RESIDENT REALTY - New
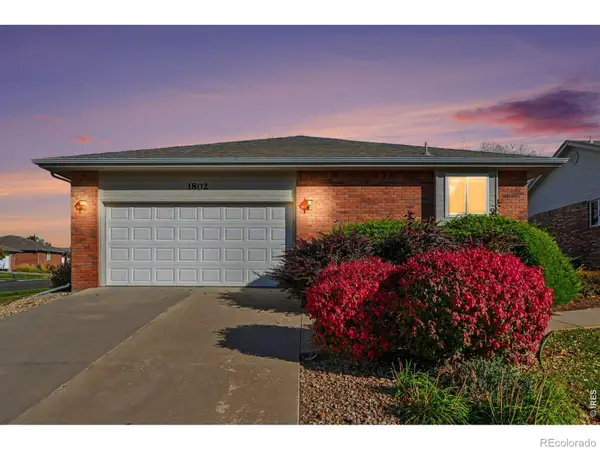 $389,900Active4 beds 3 baths2,740 sq. ft.
1802 73rd, Greeley, CO 80634
MLS# IR1071762Listed by: VENTURE 727 REAL ESTATE LLC


Protect your home and budget from life's surprises with an Assurant Home Warranty, backed by a partner that supports you through every step of homeownership. Explore Plans.
© 2026 Better Homes and Gardens Real Estate LLC. An Anywhere Real Estate company. All rights reserved. Better Homes and Gardens® Real Estate is a registered trademark owned by Meredith Operations Corporation, licensed to Better Homes and Gardens Real Estate LLC and used with permission. Better Homes and Gardens Real Estate LLC fully supports the principles of the Fair Housing Act and the Equal Opportunity Act. Listing information is deemed reliable but is not guaranteed accurate.
Each office is independently owned and operated.
Any services or products provided by third parties are not provided by, affiliated with or related to Better Homes and Gardens Real Estate LLC, or its affiliated companies.