
132 N 50th Avenue Place, Greeley, CO 80634
Local realty services provided by:Better Homes and Gardens Real Estate Kenney & Company
132 N 50th Avenue Place,Greeley, CO 80634
$449,900
- 4 Beds
- 3 Baths
- 1,896 sq. ft.
- Single family
- Active
Listed by: melissa conant
Office: c3 real estate solutions llc.
MLS#:4384332
Source:ML
Price summary
- Price:$449,900
- Price per sq. ft.:$237.29
About this home
Come check this one out! Four bedrooms, 2.5 bathrooms, multiple living spaces (3), a generous outdoor area, and a fantastic location, this is one you won't want to miss!Step outside to oversized back patio and spacious grassy area which are perfect for summer gatherings, outdoor dining, or relaxing while the kids and pets play. Move the storage shed and you have RV/Boat parking! This home is just around the corner from the neighborhood park, making recreation a short walk from your front door. Situated in a popular area close to shopping, schools, dining, and everyday conveniences, this home offers both comfort and accessibility. The property has been well maintained and and ready for buyers looking for a move-in ready home, while still offering the potential to add their own personal touches.
Contact an agent
Home facts
- Year built:1997
- Subdivision & Development:Weber West Sub
- Listing ID #:4384332
Rooms and interior
- Bedrooms:4
- Total bathrooms:3
- Full bathrooms:1
- Half bathrooms:1
- Flooring:Carpet, Laminate, Tile
- Kitchen Description:Dishwasher, Disposal, Double Oven, Eat-in Kitchen, Microwave, Range, Refrigerator, Self Cleaning Oven
- Basement:Yes
- Basement Description:Finished, Full
- Living area:1,896 sq. ft.
Heating and cooling
- Cooling:Central Air
- Heating:Forced Air
- Central air:Yes
Structure and exterior
- Roof:Composition
- Year built:1997
- Building area:1,896 sq. ft.
- Lot area:0.15 Acres
- Lot Features:Landscaped, Many Trees, Sprinklers In Front, Sprinklers In Rear
- Architectural Style:Traditional
- Construction Materials:Frame, Wood Siding
- Exterior Features:Garden, Patio, Rain Gutters
- Levels:3 or More Stories
Schools
- High school:Northridge
- Middle school:Franklin
- Elementary school:McAuliffe
Utilities
- Water:Public
- Sewer:Public Sewer
Finances and disclosures
- Price:$449,900
- Price per sq. ft.:$237.29
- Tax amount:$2,189 (2025)
Features and amenities
- Laundry features:In Unit
Parking
- Total parking spaces:2
- Parking description:Concrete Driveway
- Garage:Yes
- Garage spaces:2
 Based on information submitted to the MLS GRID as of August 25, 2026 02:34 PM. All data is obtained from various sources and may not have been verified by broker or MLS GRID. Supplied Open House information is subject to change without notice. All information should be independently reviewed and verified for accuracy. Properties may or may not be listed by the office/agent presenting the information.
New listings near 132 N 50th Avenue Place
- Coming Soon
 $450,000Coming Soon3 beds 3 baths2,644 sq. ft.
8404 19th St Rd, Greeley, CO 80634
MLS# IR1067089Listed by: C3 REAL ESTATE SOLUTIONS, LLC - Coming Soon
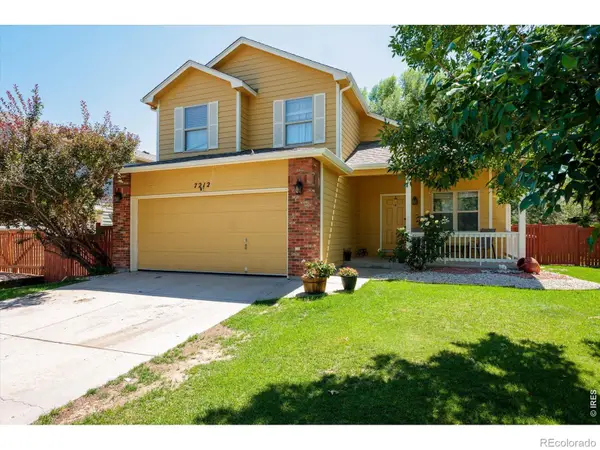 $455,000Coming Soon4 beds 4 baths2,012 sq. ft.
7212 W 21st Street, Greeley, CO 80634
MLS# IR1067074Listed by: RESIDENT REALTY - Coming Soon
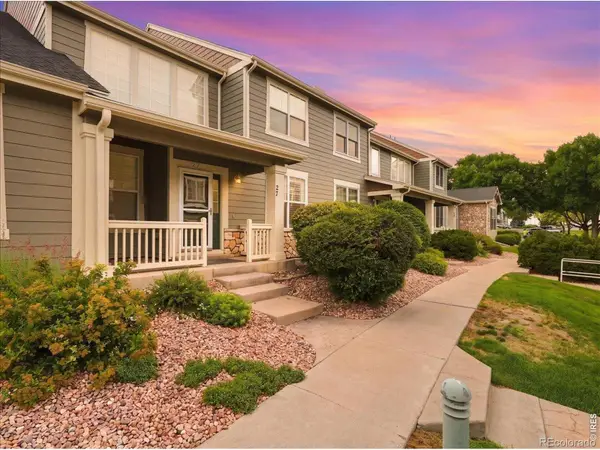 $345,000Coming Soon2 beds 3 baths2,260 sq. ft.
6806 W 3rd Street #27, Greeley, CO 80634
MLS# IR1066952Listed by: C3 REAL ESTATE SOLUTIONS, LLC - New
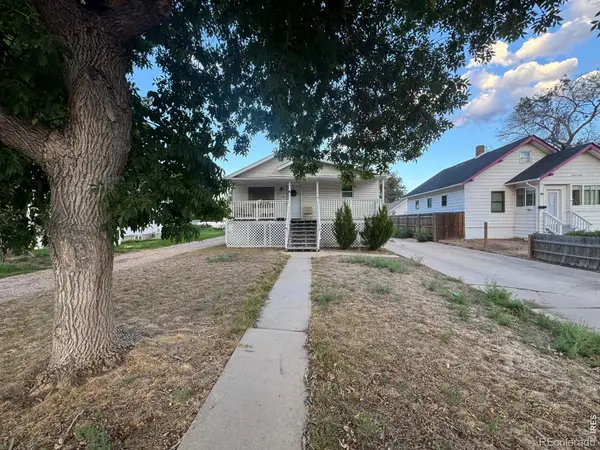 $440,000Active4 beds 3 baths2,786 sq. ft.
1326 16th Avenue, Greeley, CO 80631
MLS# IR1067131Listed by: BETTER HOMES AND GARDENS REAL ESTATE - NEUHAUS - New
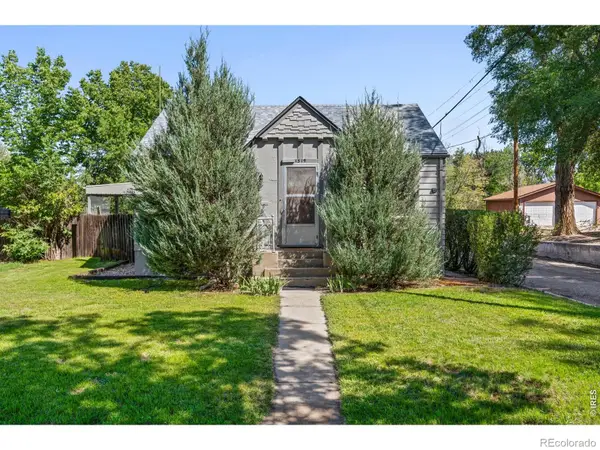 $325,000Active4 beds 2 baths1,920 sq. ft.
1319 16th Street, Greeley, CO 80631
MLS# IR1067123Listed by: SEARS REAL ESTATE - New
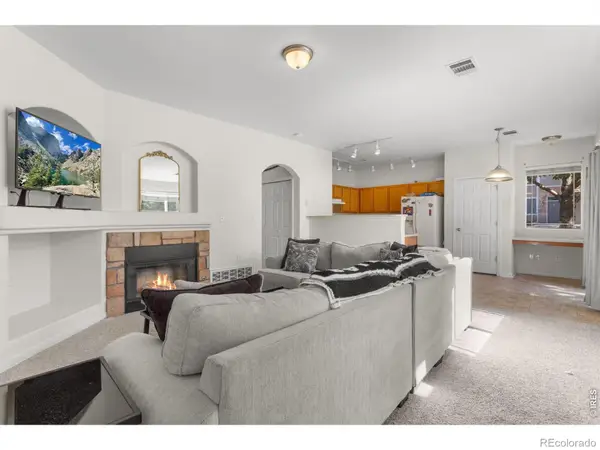 $268,000Active2 beds 2 baths1,104 sq. ft.
5551 29th Street #414, Greeley, CO 80634
MLS# IR1067079Listed by: C3 REAL ESTATE SOLUTIONS, LLC - New
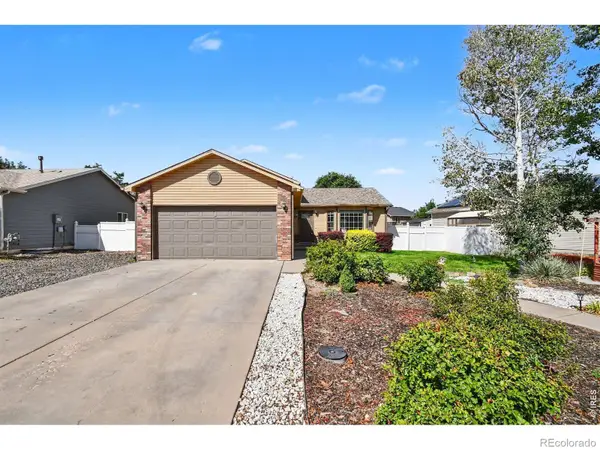 $385,000Active4 beds 2 baths1,553 sq. ft.
405 N 30th Avenue, Greeley, CO 80631
MLS# IR1067054Listed by: KW TOP OF THE ROCKIES - ELEVATE - New
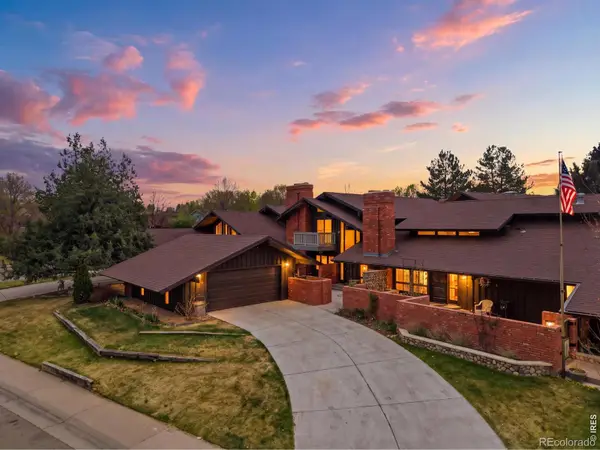 $385,000Active4 beds 4 baths3,096 sq. ft.
2104 28th Ave Ct #B, Greeley, CO 80634
MLS# IR1067045Listed by: SEARS REAL ESTATE - New
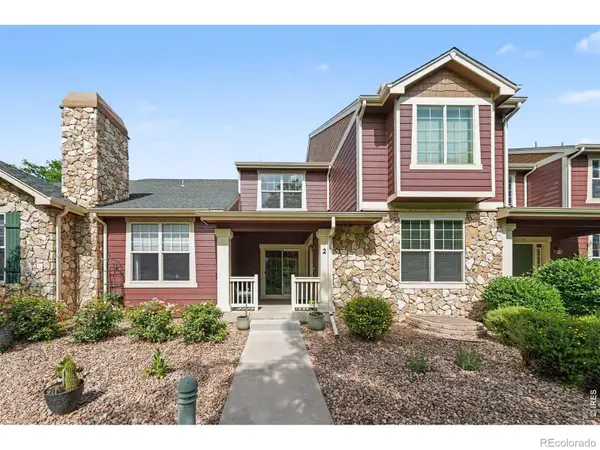 $395,000Active3 beds 3 baths2,961 sq. ft.
6806 W 3rd Street #2, Greeley, CO 80634
MLS# IR1067050Listed by: LMA REAL ESTATE SOLUTIONS - New
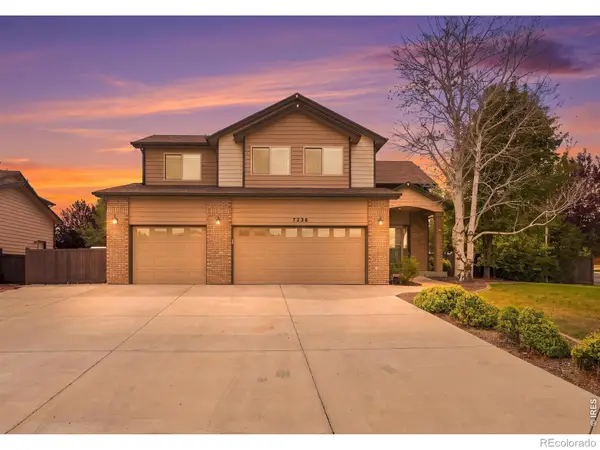 $575,000Active5 beds 4 baths2,701 sq. ft.
7326 W 21st St Rd, Greeley, CO 80634
MLS# IR1066914Listed by: C3 REAL ESTATE SOLUTIONS, LLC


Protect your home and budget from life's surprises with an Assurant Home Warranty, backed by a partner that supports you through every step of homeownership. Explore Plans.
© 2026 Better Homes and Gardens Real Estate LLC. An Anywhere Real Estate company. All rights reserved. Better Homes and Gardens® Real Estate is a registered trademark owned by Meredith Operations Corporation, licensed to Better Homes and Gardens Real Estate LLC and used with permission. Better Homes and Gardens Real Estate LLC fully supports the principles of the Fair Housing Act and the Equal Opportunity Act. Listing information is deemed reliable but is not guaranteed accurate.
Each office is independently owned and operated.
Any services or products provided by third parties are not provided by, affiliated with or related to Better Homes and Gardens Real Estate LLC, or its affiliated companies.